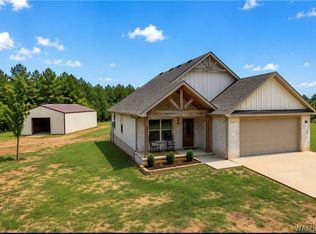
USDA eligible! Located in The Meadows featuring 3 bedrooms and 2.5 baths. This open and functional floor plan offers a spacious kitchen with a walk-in pantry, a convenient powder room, and a coat closet. The luxurious primary suite includes dual vanities, quartz countertops, a walk-in tile shower, soaking tub, and oversized walk-in closet. Additional bedrooms share a full bath with great storage space. Enjoy natural gas, high-speed internet, and upgraded finishes throughout.
New construction
$337,000
11611 Meadows Rd, Berry, AL 35546
3beds
1,698sqft
:
Get pre-qualified$1,998/mo
Single Family Residence
Built in 2025
0.65 Acres Lot
$336,700 Zestimate®
$198/sqft
$30/mo HOA
What's special
Soaking tubCoat closetOversized walk-in closetDual vanitiesQuartz countertopsSpacious kitchenLuxurious primary suite
- 91 days |
- 127 |
- 6 |
Zillow last checked:
Listing updated:
Listed by:
Rachel Howell 205-861-5119,
RE/MAX PREMIERE GROUP,
Victoria Sparks 205-799-3833,
RE/MAX PREMIERE GROUP
Source: WAMLS,MLS#: 174888
Facts & features
Interior
Bedrooms & bathrooms
- Bedrooms: 3
- Bathrooms: 3
- Full bathrooms: 2
- 1/2 bathrooms: 1
Heating
- Heat Pump, Natural Gas
Cooling
- Electric, 1 Unit
Appliances
- Included: Dishwasher, Electric Oven, Electric Range, Gas Water Heater, Microwave, Water Heater
- Laundry: Main Level, Laundry Room
Features
- Ceiling Fan(s), Granite Counters, Open Concept, Pantry, Solid Surface Counters, Soaking Tub, Walk-In Closet(s)
- Windows: Double Pane Windows, Vinyl
- Has basement: No
- Has fireplace: No
- Fireplace features: None
Interior area
- Total structure area: 1,698
- Total interior livable area: 1,698 sqft
Property
Parking
- Total spaces: 2
- Parking features: Attached, Concrete, Driveway, Garage, Two Car Garage, Garage Door Opener
- Attached garage spaces: 2
Features
- Levels: One
- Stories: 1
- Patio & porch: Covered, Porch
- Exterior features: Rain Gutters
- Pool features: None
Lot
- Size: 0.65 Acres
- Features: Cleared
Details
- Parcel number: 0705160001006.039
Construction
Type & style
- Home type: SingleFamily
- Architectural style: Other
- Property subtype: Single Family Residence
Materials
- Cement Siding
- Foundation: Slab
- Roof: Composition,Shingle
Condition
- New Construction
- New construction: Yes
- Year built: 2025
Utilities & green energy
- Sewer: Septic Tank
Community & HOA
Community
- Features: Gutter(s)
- Security: Smoke Detector(s)
- Subdivision: The Meadows
HOA
- HOA fee: $360 annually
Location
- Region: Berry
Financial & listing details
- Price per square foot: $198/sqft
- Date on market: 5/1/2026
- Cumulative days on market: 278 days
- Listing terms: Cash,Conventional,FHA,USDA Loan,VA Loan
- Road surface type: Paved
Estimated market value
$336,700
$320,000 - $354,000
$2,095/mo
Price history
| Date | Event | Price |
|---|---|---|
| 5/1/2026 | Listed for sale | $337,000-2.6%$198/sqft |
Source:  WAMLS #174888 Report a problem WAMLS #174888 Report a problem | ||
| 4/18/2026 | Listing removed | $346,000$204/sqft |
Source: WAMLS #173275 Report a problem | ||
| 3/31/2026 | Price change | $346,000-3%$204/sqft |
Source: WAMLS #173275 Report a problem | ||
| 2/13/2026 | Listed for sale | $356,580$210/sqft |
Source: WAMLS #173275 Report a problem | ||
| 2/1/2026 | Listing removed | $356,580$210/sqft |
Source: WAMLS #170961 Report a problem | ||
| 11/19/2025 | Listed for sale | $356,580$210/sqft |
Source: WAMLS #170961 Report a problem | ||
| 11/5/2025 | Pending sale | $356,580$210/sqft |
Source: WAMLS #170961 Report a problem | ||
| 9/17/2025 | Listed for sale | $356,580$210/sqft |
Source: WAMLS #170961 Report a problem | ||
Public tax history
Tax history is unavailable.
Monthly payment
Est. payment
Payment breakdown
Explore the cost of this home by adjusting the details. Changes won't be saved.Climate risks
Neighborhood: 35546
Nearby schools
GreatSchools rating
- 6/10Walker Elementary SchoolGrades: PK-5Distance: 2.9 mi
- 6/10Northside Middle SchoolGrades: PK,6-8Distance: 2.7 mi
- 5/10Northside High SchoolGrades: 9-12Distance: 2.8 mi
Schools provided by the listing agent
- Elementary: Walker
- Middle: Northside
- High: Northside
Source: WAMLS. This data may not be complete. We recommend contacting the local school district to confirm school assignments for this home.
- $356,5803 bd3 ba1.6k sqft11608 Northridge Ln, Berry, AL 35546Pending
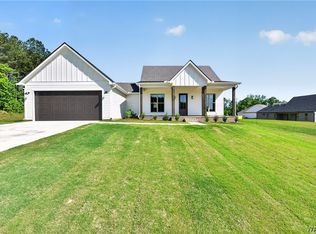
- $329,0003 bd2 ba1.6k sqft11633 Meadows Rd, Berry, AL 35546New Construction
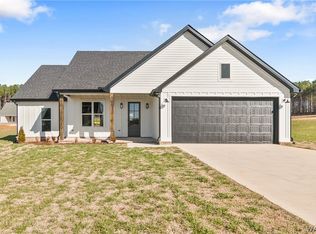
- $318,5003 bd2 ba1.6k sqft11626 Meadows Rd, Berry, AL 35546Sold
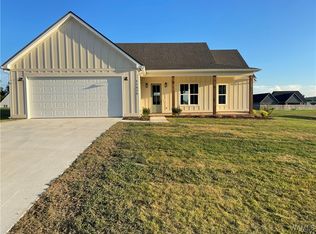
- $323,2003 bd2 ba1.6k sqft11616 Northridge Ln, Berry, AL 35546New Construction
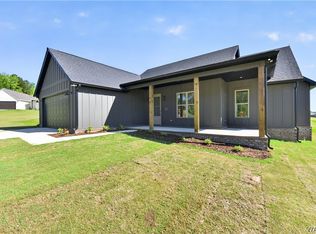
- $428,5003 bd2 ba1.9k sqft19512 Northbrook Ln, Berry, AL 35546Off Market
- $335,1103 bd3 ba1.6k sqft11618 Meadows Rd, Berry, AL 35546Sold
- $294,9003 bd2 ba1.6k sqft19519 Meadows Creek Dr, Berry, AL 35546Sold
- $469,0004 bd3 ba2.2k sqft19524 Northbrook Ln, Berry, AL 35546Pending
A local agent can set up tours, give advice and negotiate with sellers.
Similar homes
- $339,9004 bd2 ba1.4k sqft11604 Cripple Creek Rd, Berry, AL 35546For Sale
 MLS ID #176538, Phantasa Rose, Pritchett Moore Real Estate. WAMLS
 - $334,7153 bd2 ba1.6k sqft11624 Northridge Ln, Berry, AL 35546New Construction
 MLS ID #174948, Victoria Sparks, RE/MAX PREMIERE GROUP. WAMLS
 - $329,0003 bd2 ba1.6k sqft11633 Meadows Rd, Berry, AL 35546New ConstructionMLS ID #174887, Victoria Sparks, RE/MAX PREMIERE GROUP. WAMLS
- $323,2003 bd2 ba1.6k sqft11616 Northridge Ln, Berry, AL 35546New ConstructionMLS ID #174947, Victoria Sparks, RE/MAX PREMIERE GROUP. WAMLS
- $363,6004 bd2 ba1.8k sqft11632 Northridge Ln, Berry, AL 35546New ConstructionMLS ID #174949, Victoria Sparks, RE/MAX PREMIERE GROUP. WAMLS
- $349,9003 bd2 ba1.6k sqft18068 Northview Cir, Northport, AL 35475New ConstructionMLS ID #175950, Ashley Creel, Corder Real Estate. WAMLS
- $399,9004 bd2 ba1.9k sqft13624 Northside Rd, Berry, AL 35546New ConstructionMLS ID #173440, Ashley Creel, Corder Real Estate. WAMLS
- $369,9004 bd2 ba1.9k sqft18032 Northview Cir, Northport, AL 35475For SaleMLS ID #175637, Amanda Corder, Corder Real Estate. WAMLS
- $400,0003 bd2 ba1.8k sqft21149 Max Vintson Rd, Northport, AL 35475For SaleMLS ID #176476, Amanda Watson, Southern Homes of Tuscaloosa, Inc. WAMLS
- $387,5003 bd3 ba2.2k sqft12625 Northside Rd, Northport, AL 35475For SaleMLS ID #175940, Andrew Elmore, Keller Williams Tuscaloosa. WAMLS
- $359,0003 bd2 ba1.7k sqft15262 Loblolly Ct, Northport, AL 35476For SaleMLS ID #175961, Kaleb Young, Keller Williams Tuscaloosa. WAMLS
- $415,9004 bd3 ba1.7k sqft17647 Hayes Rd, Northport, AL 35475For SaleMLS ID #176125, Alice Maxwell, Keller Williams Tuscaloosa. WAMLS
- $319,5003 bd2 ba2.1k sqft15101 Green Cir, Northport, AL 35475For SaleMLS ID #175395, Vikki Grodner, Keller Williams Tuscaloosa. WAMLS
- $355,0004 bd2 ba2.2k sqft11297 Ash Rd, Northport, AL 35475For SaleMLS ID #175802, Lacie Price, RE/MAX PREMIERE GROUP. WAMLS
- $429,9004 bd3 ba2.2k sqft13157 Fondren Rd, Northport, AL 35475For SaleMLS ID #175400, Jenny Strickland, Pritchett Moore Real Estate. WAMLS
- $259,9003 bd2 ba2.3k sqft289 South Ave, Berry, AL 35546For SaleMLS ID #174203, Carol Morris, 1st Class Real Estate South Ho. WAMLS
- $359,9004 bd2 ba2.1k sqft12224 Tom Montgomery Rd, Northport, AL 35473For SaleMLS ID #176392, Michele Falls, Keller Williams Tuscaloosa. WAMLS
- $389,9893 bd3 ba1.7k sqft11962 Meadowview Dr, Northport, AL 35475New ConstructionMLS ID #175486, Andrew Gore, RE/MAX PREMIERE GROUP. WAMLS
- $360,0004 bd3 ba2k sqft19281 Highway 171, Fayette, AL 35555For SaleMLS ID #176316, Stephanie McCullar, NextHome Legacy Group. WAMLS
- $320,0003 bd2 ba1.9k sqft4716 Oneida Ave, Northport, AL 35473For SaleMLS ID #176442, Chris Miller, EXP Realty - Central. WAMLS
