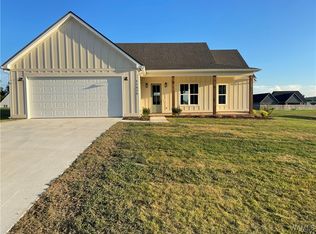
Don’t miss this beautiful 3-bedroom, 2-bath modern home situated on a spacious, approximately half-acre level lot in the Northside community. The thoughtfully designed open-concept floor plan offers an inviting kitchen and living area filled with natural light and complemented by beautiful finishes throughout. The kitchen flows seamlessly into the main living space, creating an ideal setting for everyday living and entertaining. Both bathrooms feature beautiful light fixtures, while the luxurious primary suite offers a relaxing retreat with a custom tile shower and soaking tub. Enjoy your morning coffee or unwind in the evening from the covered front porch or back covered patio overlooking the large, level backyard. Conveniently located just off Northside Rd in The Meadows, this home offers modern style, functional living space and plenty of room to enjoy the outdoors.
New construction
$334,900
11633 Meadows Rd, Berry, AL 35546
3beds
1,657sqft
Single Family Residence
Built in 2025
0.53 Acres Lot
$334,500 Zestimate®
$202/sqft
$30/mo HOA
What's special
Soaking tubLarge level backyardLuxurious primary suiteBeautiful finishes throughoutCustom tile showerCovered front porch
- 2 days
- 40
- 1
Likely to sell faster than
Zillow last checked:
Listing updated:
Listed by:
Rachel Howell 205-861-5119,
RE/MAX PREMIERE GROUP
Source: WAMLS,MLS#: 177441
Facts & features
Interior
Bedrooms & bathrooms
- Bedrooms: 3
- Bathrooms: 2
- Full bathrooms: 2
Bedroom
- Description: Luxury Vinyl Plank
- Level: First
Bedroom
- Description: Luxury Vinyl Plank
- Level: First
Bedroom
- Description: Luxury Vinyl Plank
- Level: First
Dining room
- Description: Luxury Vinyl Plank
- Level: First
Kitchen
- Description: Luxury Vinyl Plank
- Level: First
Living room
- Description: Luxury Vinyl Plank
- Level: First
Heating
- Heat Pump, Natural Gas
Cooling
- Electric, 1 Unit
Appliances
- Included: Dishwasher, Electric Oven, Electric Range, Gas Water Heater, Microwave, Water Heater
- Laundry: Laundry Room
Features
- Ceiling Fan(s), Granite Counters, Open Concept, Pantry, Solid Surface Counters, Soaking Tub, Walk-In Closet(s)
- Windows: Double Pane Windows, Vinyl
- Has basement: No
- Has fireplace: No
- Fireplace features: None
Interior area
- Total structure area: 1,657
- Total interior livable area: 1,657 sqft
Property
Parking
- Total spaces: 2
- Parking features: Attached, Concrete, Driveway, Garage, Two Car Garage
- Attached garage spaces: 2
Features
- Levels: One
- Stories: 1
- Patio & porch: Covered, Porch
- Exterior features: Rain Gutters
- Pool features: None
Lot
- Size: 0.53 Acres
- Features: Level, Views
- Residential vegetation: None
Details
- Parcel number: 0705160001006.041
Construction
Type & style
- Home type: SingleFamily
- Architectural style: Other
- Property subtype: Single Family Residence
Materials
- Cement Siding
- Foundation: Slab
- Roof: Composition,Shingle
Condition
- New Construction
- New construction: Yes
- Year built: 2025
Utilities & green energy
- Sewer: Septic Tank
Community & HOA
Community
- Features: Gutter(s)
- Subdivision: The Meadows
HOA
- Amenities included: Park
- HOA fee: $360 annually
Location
- Region: Berry
Financial & listing details
- Price per square foot: $202/sqft
- Date on market: 9/16/2026
- Cumulative days on market: 309 days
- Listing terms: Cash,Conventional,FHA,USDA Loan
- Road surface type: Paved
Estimated market value
$334,500
$318,000 - $351,000
$2,116/mo
Price history
| Date | Event | Price |
|---|---|---|
| 9/16/2026 | Listed for sale | $334,900+1.8%$202/sqft |
Source:  WAMLS #177441 Report a problem WAMLS #177441 Report a problem | ||
| 8/21/2026 | Listing removed | $329,000$199/sqft |
Source: WAMLS #174887 Report a problem | ||
| 5/1/2026 | Listed for sale | $329,000-2.7%$199/sqft |
Source: WAMLS #174887 Report a problem | ||
| 4/18/2026 | Listing removed | $338,000$204/sqft |
Source: WAMLS #173332 Report a problem | ||
| 3/31/2026 | Price change | $338,000-2.9%$204/sqft |
Source: WAMLS #173332 Report a problem | ||
| 2/13/2026 | Listed for sale | $347,970$210/sqft |
Source: WAMLS #173332 Report a problem | ||
| 2/1/2026 | Listing removed | $347,970$210/sqft |
Source: WAMLS #170924 Report a problem | ||
| 9/22/2025 | Listed for sale | $347,970$210/sqft |
Source: WAMLS #170924 Report a problem | ||
Public tax history
Tax history is unavailable.
Monthly payment
Est. payment
Payment breakdown
Explore the cost of this home by adjusting the details. Changes won't be saved.Climate risks
Neighborhood: 35546
Nearby schools
Schools provided by the listing agent
- Elementary: Walker
- Middle: Northside
- High: Northside
Source: WAMLS. This data may not be complete. We recommend contacting the local school district to confirm school assignments for this home.
Similar homes
- $339,9004 bd2 ba1.4k sqft11604 Cripple Creek Rd, Berry, AL 35546For Sale
 MLS ID #177329, Penny Breeding, Deal Properties. WAMLS
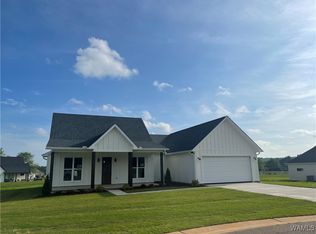
 - $338,0003 bd2 ba1.5k sqft11602 Meadows Rd, Berry, AL 35546New Construction
 MLS ID #177252, Victoria Sparks, RE/MAX PREMIERE GROUP. WAMLS
 - $334,7153 bd2 ba1.6k sqft11624 Northridge Ln, Berry, AL 35546New Construction
 MLS ID #174948, Victoria Sparks, RE/MAX PREMIERE GROUP. WAMLS
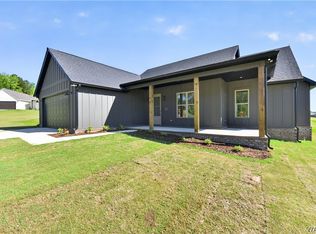
 - $323,2003 bd2 ba1.6k sqft11616 Northridge Ln, Berry, AL 35546New Construction
 MLS ID #174947, Victoria Sparks, RE/MAX PREMIERE GROUP. WAMLS
 - $440,0004 bd2 ba2.1k sqft11403 Canetuck Ln, Northport, AL 35475For Sale
 MLS ID #21465291, Brit Mayes, Keller Williams Realty Vestavia. GALMLS
