Skip main navigation
Off market
Street View
  • $556,400

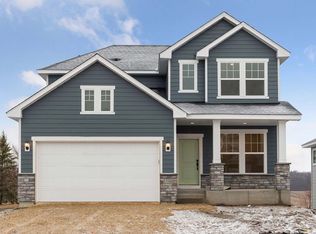
    11612 Brayburn Trl #3F84X2, Osseo, MN 55369

    5beds
    2,895sqft
    SingleFamily
    Built in 2023
    -- sqft lot
    $556,400 Zestimate®
    $192/sqft
    $4,013 Estimated rent

    Home value

    $556,400

    $523,000 - $590,000

    $4,013/mo

    Zestimate® history
    Loading
    Loading...

    Owner options

    List your home for rent

    $4,013/mo

    Rent Zestimate®

    Find your next renter with Zillow Rental Manager. Plus, with online applications, you can quickly screen prospective tenants – for free.

    Learn more

    $4,013/mo

    Rent Zestimate®

    Refinance and save

    $3,519/mo

    Est. payment

    Refinancing to a lower rate could help reduce your monthly payments and save thousands over the life of the loan.

    See today's rates

    $3,519/mo

    Est. payment

    Explore your selling options

    Work with a Zillow partner agent

    Leverage their expertise and Zillow's premium Showcase listings to get your home seen by more buyers.

    Get started

    List with your own agent

    Get your home in front of millions of buyers by listing it on Zillow.

    Learn how to do it

    Sell it yourself

    Take full control of how buyers see your home on Zillow by listing For Sale by Owner (FSBO).

    List your home

    What's special

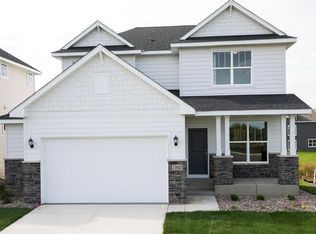
    Get the most out of each day with the combination of classic appeal and modern comfort that make The Wirth an amazing new home plan. A luxurious kitchen overlooks the stunning family and dining spaces, and include an oversized pantry, and separate zones devoted to food prep, cooking, dining, and presentation. The front door opens onto an impressive view that extends through the family room and out to the backyard beyond. A welcoming study is nestled at the front of the house, ready to serve as a family den, home office, or a formal dining area. Spacious junior bedrooms are situated on the first and second levels, making it easy for everyone to find the personal space and privacy they need to thrive. An upstairs retreat offers a great place for a family movie theater and game room. The glamorous Owner's Retreat is situated to maximize privacy and features a contemporary bathroom and walk-in closet. An unfinished basement, expert design, and our EnergySaver? features make it easy to love each day in this wonderful new home plan in Dayton, MN.

    This property is off market, which means it's not currently listed for sale or rent on Zillow. This may be different from what's available on other websites or public sources.

    Facts & features

    Interior

    Bedrooms & bathrooms
    • Bedrooms: 5
    • Bathrooms: 3
    • Full bathrooms: 3
    Interior area
    • Total interior livable area: 2,895 sqft

    Property

    Parking
    • Total spaces: 3

    Construction

    Type & style
    • Home type: SingleFamily
    Condition
    • Year built: 2023

    Community & HOA

    Location
    • Region: Osseo

    Financial & listing details

    • Price per square foot: $192/sqft

    Price history

    DateEventPrice
    3/4/2025Listing removed$633,990$219/sqft
    Source: David Weekley Homes Report a problem
    10/12/2024Price change$633,990+0.3%$219/sqft
    Source: David Weekley Homes Report a problem
    9/6/2024Price change$631,990+0.3%$218/sqft
    Source: David Weekley Homes Report a problem
    8/5/2024Price change$629,990+0.3%$218/sqft
    Source: David Weekley Homes Report a problem
    7/8/2024Price change$627,990+0.3%$217/sqft
    Source: David Weekley Homes Report a problem
    6/8/2024Price change$625,990+0.3%$216/sqft
    Source: David Weekley Homes Report a problem
    3/14/2024Price change$623,990+0.8%$216/sqft
    Source: David Weekley Homes Report a problem
    1/17/2024Listed for sale$618,990+0.3%$214/sqft
    Source: David Weekley Homes Report a problem
    12/6/2023Listing removed--
    Source: David Weekley Homes Report a problem
    8/21/2023Price change$616,990+0.3%$213/sqft
    Source: David Weekley Homes Report a problem
    1/6/2023Price change$614,990-3.9%$212/sqft
    Source: David Weekley Homes Report a problem
    10/14/2022Price change$639,990-3.8%$221/sqft
    Source: David Weekley Homes Report a problem
    10/5/2022Listed for sale$664,990$230/sqft
    Source: David Weekley Homes Report a problem

    Public tax history

    Tax history is unavailable.

    Neighborhood: 55369

    Nearby schools

    GreatSchools rating
    Schools provided by the listing agent
    • Elementary: Oxbow Creek Elementary School
    • Middle: Jackson Middle School
    • High: Champlin Park High School
    • District: Anoka-Hennepin School

    Source: The MLS. This data may not be complete. We recommend contacting the local school district to confirm school assignments for this home.

    Get a cash offer in 3 minutes
    Find out how much your home could sell for in as little as 3 minutes with a no-obligation cash offer.
    Estimated market value
    $556,400
    Get a cash offer in 3 minutes
    Find out how much your home could sell for in as little as 3 minutes with a no-obligation cash offer.
    Estimated market value
    $556,400