Skip main navigation
Off market
  • $727,700

    11612 Coachmans Carriage Pl, Glen Allen, VA 23059

    5beds
    3,502sqft
    Single Family Residence
    Built in ----
    -- sqft lot
    $727,700 Zestimate®
    $208/sqft
    $3,780 Estimated rent

    Home value

    $727,700

    $691,000 - $764,000

    $3,780/mo

    Zestimate® history
    Loading
    Loading...

    Owner options

    List your home for rent

    $3,780/mo

    Rent Zestimate®

    Find your next renter with Zillow Rental Manager. Plus, with online applications, you can quickly screen prospective tenants – for free.

    Learn more

    $3,780/mo

    Rent Zestimate®

    Refinance and save

    $4,400/mo

    Est. payment

    Refinancing to a lower rate could help reduce your monthly payments and save thousands over the life of the loan.

    See today's rates

    $4,400/mo

    Est. payment

    Explore your selling options

    Work with a Zillow partner agent

    Leverage their expertise and Zillow's premium Showcase listings to get your home seen by more buyers.

    Get started

    List with your own agent

    Get your home in front of millions of buyers by listing it on Zillow.

    Learn how to do it

    Sell it yourself

    Take full control of how buyers see your home on Zillow by listing For Sale by Owner (FSBO).

    List your home

    What's special

    Fenced backyardDramatic two-story foyerRaised garden beds

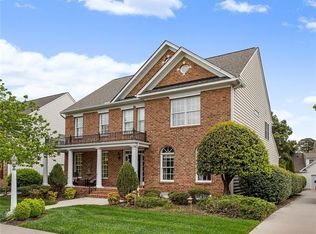
    Discover your next home in Parson's Walk, one of Twin Hickory's most desirable neighborhoods in Glen Allen. This spacious and beautifully maintained 5-bedroom, 3.5-bath home is designed for modern living, offering comfort, flexibility, and an unbeatable community setting. Step inside to a dramatic two-story foyer that sets the tone for the rest of the homebright, open, and welcoming. The main level features a flowing layout with an open-concept kitchen and living area, perfect for entertaining or everyday family time. A convenient butler's pantry adds extra charm and function, connecting the kitchen to the dining spaces with ease. Working from home? A dedicated first-floor office provides privacy and focus without sacrificing accessibility. Upstairs, the second floor offers four generously sized bedrooms, giving everyone their own place to unwind. The third-floor retreat includes an additional bedroom and full bathideal for guests, a teen suite, media room, or bonus flex space. Outside, enjoy a fenced backyard, raised garden beds, and a peaceful patio perfect for grilling, lounging, or outdoor gatherings. A detached garage provides added storage and convenience. Living in Twin Hickory means access to some of the area's finest amenities: four community pools, tennis courts, ponds, playgrounds, and miles of scenic sidewalks and walking trails. It's the kind of neighborhood where community truly thrives. Situated near Colonial Trail Elementary, Short Pump Middle, and Deep Run High, this home also offers quick access to Short Pump's best shopping, dining, parks, and everyday conveniences. If you're looking for a home that blends comfort, space, location, and lifestylethis is it. Welcome to Parson's Walk. Welcome home. Qualification Requirements: Credit score of 620 or higher, Credit report reflects all accounts in good standing Monthly income must be at least 3 times the rent No bankruptcies, judgements or evictions in the past 7 years If pets are permitted, additional pet fees will apply. Please contact the property manager for specific pet policy details. All residents of Byrd Property Management are automatically enrolled in the Resident Benefits Package (RBP) at a cost of $50.00 per month. This comprehensive package is designed to enhance your rental experience and includes valuable services such as liability insurance, credit reporting to help build your credit score through timely rent payments, and identity theft protection of up to $1 million. Additional benefits include HVAC air filter delivery (for applicable properties), a move-in concierge service to assist with utility and home service setup, access to a premier resident rewards program, on-demand pest control, and more. Participation in the RBP is standard; however, residents may request additional information about the package and available options during the application process.

    This property is off market, which means it's not currently listed for sale or rent on Zillow. This may be different from what's available on other websites or public sources.

    Zillow last checked:

    Listing updated:

    Source: Zillow Rentals

    Facts & features

    Interior

    Bedrooms & bathrooms
    • Bedrooms: 5
    • Bathrooms: 4
    • Full bathrooms: 3
    • 1/2 bathrooms: 1
    Heating
    • Forced Air
    Cooling
    • Air Conditioner, Central Air
    Appliances
    • Included: Dryer, Washer
    • Laundry: In Unit
    Interior area
    • Total interior livable area: 3,502 sqft

    Property

    Parking
    • Parking features: Detached
    • Details: Contact manager
    Features
    • Exterior features: Heating included in rent, Heating system: ForcedAir, Pest Control included in rent
    Details
    • Parcel number: 7417648558

    Construction

    Type & style
    • Home type: SingleFamily
    • Property subtype: Single Family Residence

    Community & HOA

    Community
    • Deposit fee: $3,600
    Location
    • Region: Glen Allen

    Financial & listing details

    • Price per square foot: $208/sqft
    • Tax assessed value: $692,400
    • Annual tax amount: $5,747
    • Date on market: 11/21/2025
    • Date available: 01/01/2026
    • Lease term: 1 Year

    Price history

    DateEventPrice
    12/23/2025Listing removed$3,600$1/sqft
    Source: Zillow Rentals Report a problem
    11/21/2025Listed for rent$3,600+2.9%$1/sqft
    Source: Zillow Rentals Report a problem
    2/10/2024Listing removed--
    Source: Zillow Rentals Report a problem
    2/2/2024Listed for rent$3,500$1/sqft
    Source: Zillow Rentals Report a problem
    12/9/2021Sold$562,000+4.1%$160/sqft
    Source: CVRMLS #2131139 Report a problem
    10/26/2021Pending sale$540,000$154/sqft
    Source: CVRMLS #2131139 Report a problem
    10/23/2021Listing removed--
    Source: Long & Foster Broker Feed Report a problem
    10/17/2021Pending sale$540,000$154/sqft
    Source: CVRMLS #2131139 Report a problem
    10/14/2021Listed for sale$540,000+31.8%$154/sqft
    Source: CVRMLS #2131139 Report a problem
    1/3/2005Sold$409,741$117/sqft
    Source: Public Record Report a problem

    Public tax history

    YearProperty taxesTax assessment
    2025$5,747 +10.5%$692,400 +13.2%
    2024$5,201 +0.7%$611,900 +0.7%
    2023$5,167 +15.1%$607,900 +15.1%
    2022$4,491 +16.5%$528,300 +19.3%
    2021$3,854 $443,000
    2020$3,854 +2.7%$443,000
    2019$3,754 $443,000 +2.7%
    2018$3,754 +104.3%$431,500 +2.1%
    2017$1,838 -48.4%$422,500 +3.2%
    2016$3,563 +3%$409,500
    2015$3,458 $409,500 +3%
    2014$3,458 $397,500
    2013-- $397,500 +5.7%
    2012-- $375,900
    2011-- $375,900
    2010-- $375,900 -10.2%
    2009-- $418,800
    2008-- --
    2006-- --
    2005-- --
    2004-- --
    Find assessor info on the county website

    Neighborhood: 23059

    Nearby schools

    GreatSchools rating
    Get a cash offer in 3 minutes
    Find out how much your home could sell for in as little as 3 minutes with a no-obligation cash offer.
    Estimated market value
    $727,700
    Get a cash offer in 3 minutes
    Find out how much your home could sell for in as little as 3 minutes with a no-obligation cash offer.
    Estimated market value
    $727,700