Skip main navigation
Off market
  • $802,600

    11620 Coachmans Carriage Pl, Glen Allen, VA 23059

    6beds
    4,242sqft
    Detached
    Built in 2004
    8,180 Square Feet Lot
    $802,600 Zestimate®
    $189/sqft
    $4,330 Estimated rent

    Home value

    $802,600

    $762,000 - $843,000

    $4,330/mo

    Zestimate® history
    Loading
    Loading...

    Owner options

    List your home for rent

    $4,330/mo

    Rent Zestimate®

    Find your next renter with Zillow Rental Manager. Plus, with online applications, you can quickly screen prospective tenants – for free.

    Learn more

    $4,330/mo

    Rent Zestimate®

    Refinance and save

    $4,830/mo

    Est. payment

    Refinancing to a lower rate could help reduce your monthly payments and save thousands over the life of the loan.

    See today's rates

    $4,830/mo

    Est. payment

    Explore your selling options

    Work with a Zillow partner agent

    Leverage their expertise and Zillow's premium Showcase listings to get your home seen by more buyers.

    Get started

    List with your own agent

    Get your home in front of millions of buyers by listing it on Zillow.

    Learn how to do it

    Sell it yourself

    Take full control of how buyers see your home on Zillow by listing For Sale by Owner (FSBO).

    List your home

    What's special

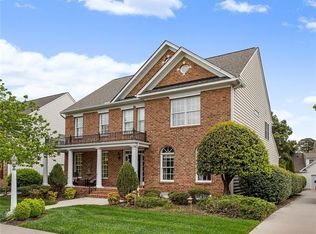
    Positively the Best in Show. Pride of ownership shines through in this HHHunt home with brick front elevation, 6 bedrooms including a 1st floor master suite and 5.5 baths. As you enter the foyer you'll notice 3" wide-plank hardwood flooring throughout the entire 1st floor. The spacious formal rooms are well appointed with columns, moldings and tray ceiling. You'll look forward to entertaining in your kitchen with upgraded 42" cherry cabinets, Butler's pantry, granite counters, built-in window seat and recessed lighting. The ideal floor plan opens to the family room w/gas fireplace, surround sound and plenty of natural light. The 1st floor master suite is stunning with hardwood flooring, ledge lighting and chandelier. Four generously sized bedrooms on the 2nd level. The versatile 3rd floor with full bath is perfect for a theater room, office or 6th bedroom. Don't miss the versatile In-law suite/office/man-cave space over the garage with full bath. New roof in 2017. New water heater in 2018. All HVAC units 2016 or newer. Perfectly located in close proximity to highways, schools, restaurants and shopping. Community amenities include pools, tennis courts and walking/jogging trails.

    This property is off market, which means it's not currently listed for sale or rent on Zillow. This may be different from what's available on other websites or public sources.

    Facts & features

    Interior

    Bedrooms & bathrooms
    • Bedrooms: 6
    • Bathrooms: 6
    • Full bathrooms: 5
    • 1/2 bathrooms: 1
    Heating
    • Forced air, Gas
    Cooling
    • Central
    Appliances
    • Included: Dishwasher, Microwave
    Features
    • Flooring: Tile, Carpet, Hardwood
    • Attic: Walk-Up, Finished
    • Has fireplace: Yes
    Interior area
    • Total interior livable area: 4,242 sqft

    Property

    Parking
    • Parking features: Garage - Detached
    Features
    • Exterior features: Brick
    Lot
    • Size: 8,180 Square Feet
    Details
    • Parcel number: 7417648270

    Construction

    Type & style
    • Home type: SingleFamily
    • Architectural style: Colonial
    • Property subtype: Detached
    Materials
    • Stone
    • Foundation: Crawl/Raised
    • Roof: Composition
    Condition
    • Year built: 2004

    Utilities & green energy

    • Sewer: Public Sewer

    Community & HOA

    HOA
    • Has HOA: Yes
    • HOA fee: $55 monthly
    Location
    • Region: Glen Allen

    Financial & listing details

    • Price per square foot: $189/sqft
    • Tax assessed value: $744,800
    • Annual tax amount: $6,182

    Price history

    DateEventPrice
    8/15/2018Sold$495,000-1%$117/sqft
    Source: CVRMLS #1817837 Report a problem
    6/8/2018Price change$499,900-2%$118/sqft
    Source: Napier REALTORS ERA #1817837 Report a problem
    5/25/2018Listed for sale$510,000+2.7%$120/sqft
    Source: Napier REALTORS ERA #1817837 Report a problem
    10/27/2004Sold$496,503$117/sqft
    Source: Public Record Report a problem

    Public tax history

    YearProperty taxesTax assessment
    2025$6,182 +10.6%$744,800 +13.3%
    2024$5,590 +0.7%$657,600 +0.7%
    2023$5,552 +14.9%$653,200 +14.9%
    2022$4,834 +16.4%$568,700 +19.2%
    2021$4,152 $477,200
    2020$4,152 +2.7%$477,200
    2019$4,041 $477,200 +2.7%
    2018$4,041 +104.3%$464,500 +2.2%
    2017$1,978 -48.5%$454,700 +3%
    2016$3,840 +3.1%$441,400
    2015$3,726 $441,400 +3.1%
    2014$3,726 $428,300
    2013-- $428,300 +6%
    2012-- $404,200
    2011-- $404,200
    2010-- $404,200 -10.4%
    2009-- $451,200
    2008-- --
    2006-- --
    2005-- --
    2004-- --
    Find assessor info on the county website

    Neighborhood: 23059

    Nearby schools

    GreatSchools rating
    Schools provided by the listing agent
    • Elementary: Colonial Trail
    • Middle: Short Pump
    • High: Deep Run

    Source: The MLS. This data may not be complete. We recommend contacting the local school district to confirm school assignments for this home.

    Get a cash offer in 3 minutes
    Find out how much your home could sell for in as little as 3 minutes with a no-obligation cash offer.
    Estimated market value
    $802,600
    Get a cash offer in 3 minutes
    Find out how much your home could sell for in as little as 3 minutes with a no-obligation cash offer.
    Estimated market value
    $802,600