Skip main navigation
Active under contract
  • $442,000

    11612 Fast Horse Dr, Austin, TX 78759

    3beds
    1,273sqft
    : 
    Loading
    Get pre-qualified
    Single Family Residence
    Built in 1972
    6,011 Square Feet Lot
    $-- Zestimate®
    $347/sqft
    $-- HOA

    What's special

    Original refinished hardwood floorsNice working kitchenShed conveys
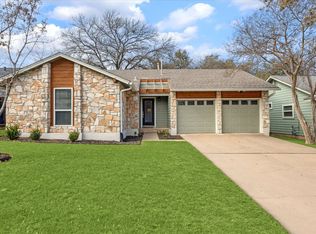
    Location doesn't get much better than this. Tucked into a well-established Northwest Austin neighborhood, this home puts you minutes from everything — easy access to I-35, Hwy 183, MoPac, and 45, with HEB, Costco, Trader Joe's, Sam's, World Market, Hobby Lobby, and Starbucks all within 2 miles. The Arboretum is just down the road, the Domain is under 3 miles away, and Austin FC Stadium is a quick 3-mile trip. The neighborhood itself is a draw — dog park and gravel trail within walking distance, great neighbors, and a community that actually celebrates the holidays together. Large mature trees line the property, offering generous shade and a backyard that works equally well for kids, pets, or a quiet evening out back. Inside, the vaulted living room with wood beam ceiling, original refinished hardwood floors, and wood-burning fireplace (gas start) sets a warm, character-rich tone. A nice working kitchen anchors the home's functionality, and the covered front porch with swing is the kind of detail that makes a house feel lived-in and loved. This home has been thoughtfully maintained and steadily improved throughout the years, including (but not limited to): roof and gutters (2021), siding and windows (2022), water heater (2022), attic insulation (2023), full exterior paint (2022), primary bathroom gut renovation (2019). See full list in MLS docs. Move-in ready with the bones, the updates, and the location to back it up. Shed conveys.
    10 days
    |
    540
    |
    47
    |

    Zillow last checked:

    Listing updated:

    Listed by:

    Starsky Owen (512) 240-2405,

    Starsky Owen Realty (512) 240-2405,

    Clint Owen (512) 848-6064,

    Starsky Owen Realty

    Source: Unlock MLS,MLS#: 9907175MLS Logo

      Facts & features

      Interior

      Bedrooms & bathrooms
      • Bedrooms: 3
      • Bathrooms: 2
      • Full bathrooms: 2
      • Main level bedrooms: 3
      Heating
      • Central, Natural Gas
      Cooling
      • Central Air, Electric
      Appliances
      • Included: Dishwasher, Free-Standing Gas Range, Stainless Steel Appliance(s)
      Features
      • Ceiling Fan(s), Beamed Ceilings, Vaulted Ceiling(s), Double Vanity, Eat-in Kitchen, French Doors, No Interior Steps, Primary Bedroom on Main, Walk-In Closet(s)
      • Flooring: No Carpet, Tile, Wood
      • Windows: None
      • Number of fireplaces: 1
      • Fireplace features: Family Room, Gas Starter, Wood Burning
      Interior area
      • Total interior livable area: 1,273 sqft
      Video & virtual tour

      Property

      Parking
      • Total spaces: 2
      • Parking features: Attached, Door-Multi, Garage Faces Front
      • Attached garage spaces: 2
      Accessibility
      • Accessibility features: None
      Features
      • Levels: One
      • Stories: 1
      • Patio & porch: Covered, Patio
      • Exterior features: None
      • Pool features: None
      • Spa features: None
      • Fencing: Back Yard, Fenced, Full, Gate, Perimeter, Privacy, Wood
      • Has view: Yes
      • View description: Neighborhood
      • Waterfront features: None
      Lot
      • Size: 6,011 Square Feet
      • Dimensions: 55 x 110
      • Features: Back Yard, Curbs, Front Yard, Level, Trees-Medium (20 Ft - 40 Ft)
      Details
      • Additional structures: Shed(s)
      • Parcel number: 02600405200000
      • Special conditions: Standard

      Construction

      Type & style
      • Home type: SingleFamily
      • Property subtype: Single Family Residence
      Materials
      • Foundation: Slab
      • Roof: Asphalt, Composition, Shingle
      Condition
      • Resale
      • New construction: No
      • Year built: 1972

      Utilities & green energy

      • Sewer: Public Sewer
      • Water: Public
      • Utilities for property: Electricity Available, Natural Gas Available, Sewer Available, Water Available

      Community & HOA

      Community
      • Features: BBQ Pit/Grill, Curbs, Park, Picnic Area
      • Subdivision: Mesa Park Sec 01
      HOA
      • Has HOA: No
      Location
      • Region: Austin

      Financial & listing details

      • Price per square foot: $347/sqft
      • Tax assessed value: $392,105
      • Annual tax amount: $5,926
      • Date on market: 7/9/2026
      • Listing terms: Cash,Conventional,FHA,VA Loan
      • Electric utility on property: Yes

        Estimated market value

        Not available

        Estimated sales range

        Not available

        Not available

        Price history

        DateEventPrice
        7/13/2026Contingent$442,000$347/sqft
        Source: Unlock MLS #9907175 Report a problem
        7/9/2026Listed for sale$442,000$347/sqft
        Source: Unlock MLS #9907175 Report a problem
        5/7/2026Listing removed$442,000$347/sqft
        Source: Unlock MLS #9907175 Report a problem
        4/28/2026Contingent$442,000$347/sqft
        Source: Unlock MLS #9907175 Report a problem
        4/24/2026Listed for sale$442,000+24.5%$347/sqft
        Source: Unlock MLS #9907175 Report a problem
        11/12/2019Sold--
        Source: Agent Provided Report a problem
        10/15/2019Pending sale$355,000$279/sqft
        Source: Horizon Realty #1180705 Report a problem
        10/12/2019Listed for sale$355,000+69.9%$279/sqft
        Source: Horizon Realty #1180705 Report a problem
        4/4/2012Listing removed$209,000$164/sqft
        Source: KWRI-1, LTD #6887152 Report a problem
        3/2/2012Pending sale$209,000$164/sqft
        Source: KWRI-1, LTD #6887152 Report a problem
        1/28/2012Price change$209,000-2.3%$164/sqft
        Source: KWRI-1, LTD #6887152 Report a problem
        12/2/2011Listed for sale$214,000$168/sqft
        Source: KWRI-1, LTD #6887152 Report a problem

        Public tax history

        YearProperty taxesTax assessment
        2025$5,926 -12%$392,105 -8.5%
        2024$6,736 +22.1%$428,331 +10%
        2023$5,518 -7.5%$389,392 +10%
        2022$5,965 $353,993 +10%
        2021-- $321,812 +10%
        2020$5,794 +3.8%$292,556
        2019$5,582 +7%$292,556 +0.4%
        2018$5,215 $291,375 +10%
        2017$5,215 +20.8%$264,886 +10%
        2016$4,316 $240,805 +10%
        2015$4,316 $218,914 +10%
        2014$4,316 $199,013 +8.1%
        2013-- $184,124 +8.2%
        2012-- $170,223 -4.7%
        2011-- $178,648 -4.1%
        2010-- $186,371 +8.4%
        2009-- $171,901 +10%
        2008-- $156,274 +10%
        2007-- $142,067 +4.8%
        2006-- $135,566 +6.4%
        2005-- $127,374 +6.7%
        2002$2,649 $119,386
        Find assessor info on the county website

        Monthly payment

        Est. payment

        Payment breakdown

        Explore the cost of this home by adjusting the details. Changes won't be saved.
        All calculations are estimates and provided by Zillow, Inc. for informational purposes only. Actual amounts may vary.
        HOA fees may include property taxes on listings classified as Co-Ops. Contact the listing agent and/or owner for fee details.
        Mortgage interest rates are dependent on a number of factors, including credit score, down payment, and repayment length. Interest rate data provided by Zillow Group Marketplace, Inc. as of 1/1/1970 from various mortgage lenders with which we have lead or other similar arrangements; the Estimated Payment is an average of those rates.
        See how much you could borrow to make a competitive offer.

        Climate risks

        Neighborhood: McNeil

        Getting around

        47 / 100
        Car-Dependent
        29 / 100
        Some Transit
        64 / 100
        Bikeable

        Nearby schools

        GreatSchools rating
        Schools provided by the listing agent
        • Elementary: Davis
        • Middle: Murchison
        • High: Anderson
        • District: Austin ISD

        Source: Unlock MLS. This data may not be complete. We recommend contacting the local school district to confirm school assignments for this home.

        A local agent can set up tours, give advice and negotiate with sellers.

        A local lender can help you make sure your offer is ready when you are.

        Browse local experts

        Similar homes