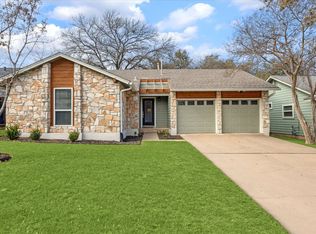
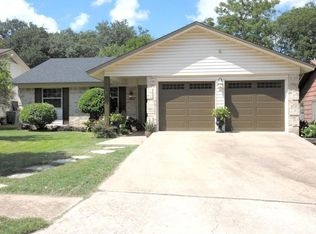
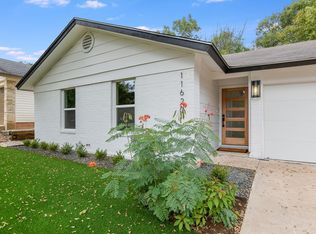
Welcome home to this charming bungalow nestled in Austin's highly desirable Mesa Park neighborhood. Thoughtfully designed for comfort and everyday living, this inviting single-story home features 3 spacious bedrooms, 2 full bathrooms, soaring vaulted ceilings, recessed lighting, and an open, airy layout filled with natural warmth.
The well-appointed kitchen offers a convenient breakfast bar that's perfect for morning coffee, casual meals, or entertaining friends and family. Outside, the private fenced backyard creates a peaceful retreat for relaxing evenings, weekend barbecues, or simply enjoying the Texas sunshine.
Ideally located between The Domain and The Arboretum, you'll enjoy quick access to some of Austin's premier shopping, dining, entertainment, and major employers while still coming home to the quiet charm of an established neighborhood.
Comfort, convenience, and an unbeatable location come together to make this Mesa Park gem a place you'll love coming home to.
Bedrooms: 3
Bathrooms: 2.0
Square Footage: 1,220
Year Built: 1975
PETS
- Pets negotiable. Non-refundable Pet Fee Required
- Monthly pet fee of $25 per pet
MISC.
- No Smoking On Property
- Application Fee is $75 per Adult
- $15 monthly MRA (admin fee)
- Application Turnaround Time is 1-2 Business Days
- Security Deposit: 90% of one month's rent
- Lease Initiation Fee upon approval: 10% of one month's rent
House for rent
$2,450/mo
Fees may apply
11616 Fast Horse Dr, Austin, TX 78759
3beds
1,220sqft
Price may not include required fees and charges. Learn more|
Single family residence
Available now
Cats, dogs OK
Ceiling fan
In unit laundry
What's special
Enjoying the texas sunshineCharming bungalowRecessed lightingWeekend barbecuesSoaring vaulted ceilingsPrivate fenced backyardWell-appointed kitchen
- 72 days |
- -- |
- -- |
Zillow last checked:
Listing updated:
Travel times

Let’s turn your rent into credit progress
Build credit history with every on-time payment and get credit for the payment you’re already making.
Facts & features
Interior
Bedrooms & bathrooms
- Bedrooms: 3
- Bathrooms: 2
- Full bathrooms: 2
Cooling
- Ceiling Fan
Appliances
- Included: Dishwasher, Disposal, Dryer, Range, Refrigerator, Washer
- Laundry: In Unit
Features
- Ceiling Fan(s)
Interior area
- Total interior livable area: 1,220 sqft
Property
Parking
- Details: Contact manager
Features
- Exterior features: Breakfast Bar, High/Vaulted Ceilings, Recessed Lighting
- Fencing: Fenced Yard
Details
- Parcel number: 503872
Construction
Type & style
- Home type: SingleFamily
- Property subtype: Single Family Residence
Community & HOA
Location
- Region: Austin
Financial & listing details
- Lease term: Contact For Details
Price history
| Date | Event | Price |
|---|---|---|
| 5/8/2026 | Listed for rent | $2,450+6.5%$2/sqft |
Source: Zillow Rentals Report a problem | ||
| 4/30/2024 | Listing removed | -- |
Source: Zillow Rentals Report a problem | ||
| 4/10/2024 | Listed for rent | $2,300+35.7%$2/sqft |
Source: Zillow Rentals Report a problem | ||
| 3/8/2017 | Listing removed | $1,695$1/sqft |
Source: Keyrenter Property Management Report a problem | ||
| 2/6/2017 | Price change | $1,695-2.9%$1/sqft |
Source: Keyrenter Property Management Austin - Property # 285387 Report a problem | ||
| 1/24/2017 | Listed for rent | $1,745$1/sqft |
Source: Keyrenter Property Management Austin - Property # 285387 Report a problem | ||
| 12/26/2013 | Sold | -- |
Source: Agent Provided Report a problem | ||
| 11/16/2013 | Pending sale | $233,900$192/sqft |
Source: JBGoodwin REALTORS, Inc. #3301951 Report a problem | ||
| 10/31/2013 | Price change | $233,900-5.3%$192/sqft |
Source: JBGoodwin REALTORS, Inc. #3301951 Report a problem | ||
| 10/10/2013 | Price change | $246,990-1.2%$202/sqft |
Source: JBGoodwin REALTORS, Inc. #3301951 Report a problem | ||
| 9/6/2013 | Listed for sale | $249,900$205/sqft |
Source: JBGoodwin REALTORS, Inc. #3301951 Report a problem | ||
Neighborhood: McNeil
Nearby schools
GreatSchools rating
- 6/10Davis Elementary SchoolGrades: PK-5Distance: 0.4 mi
- 8/10Murchison Middle SchoolGrades: 6-8Distance: 4.3 mi
- 8/10Anderson High SchoolGrades: 9-12Distance: 2.7 mi