Affordable Luxury! Fully Remodeled! Move-In Ready! Welcome to 11612 Warren Road—where affordable luxury meets total peace of mind in Southwest Little Rock! This beautifully fully renovated 2-bedroom, 1-bath home has been completely remodeled from top to bottom. Step inside to an open, light-filled interior featuring a stunning designer kitchen with elegant quartz countertops, new stainless steel appliances include refrigerator, microwave, Bespoke Stove and dishwasher. Modern cabinetry, and stylish finishes. Through the home, you’ll find luxury vinyl flooring, contemporary satin gold fixtures, black lever door hardware, premium cordless blinds, and remote-controlled ceiling fans that create a clean, modern aesthetic. The beautifully updated bathroom showcases designer tile flooring and a custom tile shower surround. Enjoy true peace of mind knowing the expensive updates have already been completed, including a new roof, new siding, new HVAC system, new water heater, and numerous additional upgrades. Every major component has been thoughtfully updated, making this home truly move-in ready and low maintenance for years to come. Check the video tour and make an appointment!
Active
$159,900
11612 Warren Rd, Little Rock, AR 72209
2beds
1,008sqft
Single Family Residence
Built in 1989
5,662 Square Feet Lot
$151,600 Zestimate®
$159/sqft
$-- HOA
What's special
Remote-controlled ceiling fansContemporary satin gold fixturesStylish finishesBeautifully updated bathroomStunning designer kitchenNew sidingOpen light-filled interior
- 61 days
- 142
- 17
Zillow last checked:
Listing updated:
Listed by:
Katherina Yancy 501-400-2716,
Keller Williams Realty 501-907-5959
Source: CARMLS,MLS#: 26029949
Facts & features
Interior
Bedrooms & bathrooms
- Bedrooms: 2
- Bathrooms: 1
- Full bathrooms: 1
Rooms
- Room types: None
Dining room
- Features: Kitchen/Dining Combo, Breakfast Bar
Heating
- Electric
Cooling
- Electric
Appliances
- Included: Free-Standing Range, Microwave, Electric Range, Dishwasher, Disposal, Refrigerator, Electric Water Heater
- Laundry: Washer Hookup, Electric Dryer Hookup
Features
- Ceiling Fan(s), Breakfast Bar, Kit Counter-Quartz, Pantry, Sheet Rock, Primary Bedroom/Main Lv, Guest Bedroom/Main Lv, 2 Bedrooms Same Level
- Flooring: Tile, Luxury Vinyl
- Has fireplace: No
- Fireplace features: None
Interior area
- Total structure area: 1,008
- Total interior livable area: 1,008 sqft
Video & virtual tour
Property
Parking
- Total spaces: 2
- Parking features: Carport, Two Car
- Has carport: Yes
Features
- Levels: One
- Stories: 1
- Exterior features: Storage
- Fencing: Full,Wood
Lot
- Size: 5,662 Square Feet
- Features: Level, Cul-De-Sac, Subdivided
Details
- Parcel number: 45L0770201100
Construction
Type & style
- Home type: SingleFamily
- Architectural style: Traditional
- Property subtype: Single Family Residence
Materials
- Foundation: Slab
- Roof: Shingle
Condition
- New construction: No
- Year built: 1989
Utilities & green energy
- Electric: Elec-Municipal (+Entergy)
- Gas: Gas-Natural
- Sewer: Public Sewer
- Water: Public
- Utilities for property: Natural Gas Connected
Community & HOA
Community
- Security: Smoke Detector(s)
- Subdivision: Langston Acres
HOA
- Has HOA: No
Location
- Region: Little Rock
Financial & listing details
- Price per square foot: $159/sqft
- Tax assessed value: $75,690
- Annual tax amount: $700
- Date on market: 7/23/2026
- Listing terms: VA Loan,FHA,Conventional,Cash
- Road surface type: Paved
Estimated market value
$151,600
$144,000 - $159,000
$962/mo
Price history
| Date | Event | Price |
|---|---|---|
| 7/23/2026 | Listed for sale | $159,900+356.3%$159/sqft |
Source:  CARMLS #26029949 Report a problem CARMLS #26029949 Report a problem | ||
| 10/7/2025 | Sold | $35,045$35/sqft |
Source: Public Record Report a problem | ||
| 2/11/2016 | Sold | --0 |
Source: Agent Provided Report a problem | ||
Public tax history
| Year | Property taxes | Tax assessment |
|---|---|---|
| 2025 | $855 | $12,215 +7.7% |
| 2024 | -- | $11,345 +8.3% |
| 2023 | -- | $10,475 +9.1% |
| 2022 | $672 +9.2% | $9,605 +10% |
| 2021 | $616 +7.9% | $8,735 -23.9% |
| 2020 | $571 +7.7% | $11,480 |
| 2019 | $530 +8.3% | $11,480 |
| 2018 | $490 +9% | $11,480 |
| 2017 | $449 +20.9% | $11,480 +43.3% |
| 2016 | $371 -0.1% | $8,010 +51% |
| 2015 | $372 | $5,305 |
| 2014 | $372 | $5,305 |
| 2013 | $372 | $5,305 -33.8% |
| 2012 | -- | $8,010 -35.4% |
| 2011 | -- | $12,402 |
| 2010 | -- | $12,402 |
| 2009 | -- | $12,402 -1.5% |
| 2008 | -- | $12,593 |
| 2007 | -- | $12,593 +18.5% |
| 2005 | -- | $10,630 |
| 2004 | -- | $10,630 +100.3% |
| 2003 | -- | $5,306 |
| 2002 | -- | $5,306 |
| 2001 | -- | $5,306 |
Find assessor info on the county website
Monthly payment
Est. payment
Payment breakdown
Explore the cost of this home by adjusting the details. Changes won't be saved.Climate risks
Neighborhood: South Geyer Springs
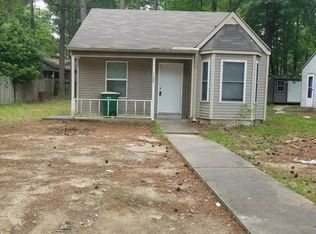
Similar homes
- $137,5003 bd2 ba1k sqft7809 Nolen Dr, Little Rock, AR 72209For Sale
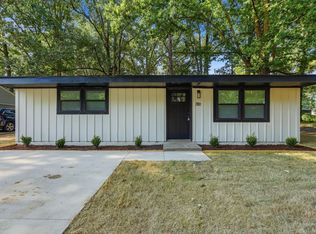
 MLS ID #26038269, Broderic Armstead, Keller Williams Realty. CARMLS
 - $162,5003 bd2 ba1.4k sqft9213 Merrivale Dr, Little Rock, AR 72209For Sale
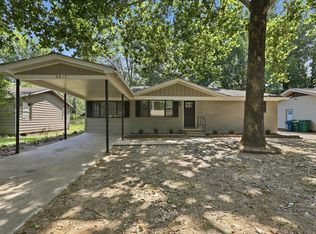 MLS ID #26032185, Broderic Armstead, Keller Williams Realty. CARMLS
 - $165,0003 bd2 ba1.3k sqft5018 Ackerman Dr, Little Rock, AR 72209For Sale
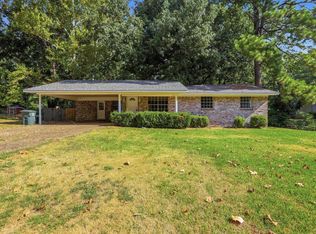 MLS ID #26035150, Kayla R Lewis, CBRPM Group. CARMLS
 - $145,0003 bd1 ba1k sqft7702 Preston Dr, Little Rock, AR 72209For Sale
 MLS ID #26035122, Victoria Wilbanks, Century 21 Sandstone Real Estate Group. CARMLS
 - $159,0003 bd2 ba1.3k sqft10017 Chicot Rd, Little Rock, AR 72209For SaleMLS ID #26029612, Troy Shelton, Simpli HOM. CARMLS
- $165,0003 bd2 ba1.3k sqft5203 Wycliffe Dr, Little Rock, AR 72209For SaleMLS ID #26030560, Aracely Galan, Capital Real Estate Advisors. CARMLS
- $149,9003 bd2 ba1.2k sqft5 Roxbury Dr, Little Rock, AR 72209For SaleMLS ID #26019698, Jana Parish, Superior Real Estate, Inc.. CARMLS
- $164,9003 bd2 ba1.1k sqft7210 W Wakefield Dr, Little Rock, AR 72209For SaleMLS ID #26019544, Shaundara Powell, Dawn Realty & Associates. CARMLS
- $129,9003 bd2 ba925 sqft7801 Impala Dr, Little Rock, AR 72209For SaleMLS ID #26032873, Mori Rogers, Natural State Realty of Arkansas. CARMLS
- $162,0002 bd2 ba1.2k sqft9727 Lanehart Rd, Little Rock, AR 72204For SaleMLS ID #26016827, Heather Edwards, Live.Love.Arkansas Realty Group. CARMLS
- $125,0003 bd1 ba996 sqft18 Glendale Dr, Little Rock, AR 72209For SaleMLS ID #26036157, Roberto Ramirez, Capital Real Estate Advisors. CARMLS
- $155,0002 bd1 ba1.1k sqft4906 Westwood Ave, Little Rock, AR 72204For SaleMLS ID #26031493, Jody Eaton, River Rock Realty Company. CARMLS
- $164,9003 bd2 ba1.3k sqft2907 Elkmont Ct, Little Rock, AR 72204For SaleMLS ID #26037503, Tamekka S Williams, Start To Finish Realty. CARMLS
- $134,2503 bd2 ba1k sqft22 Harrow Dr, Little Rock, AR 72209For SaleMLS ID #26035740, Troy Shelton, Simpli HOM. CARMLS
- $139,9002 bd1 ba1k sqft12702 Arch St, Little Rock, AR 72206For SaleMLS ID #26029764, Chris N Cobb, Truman Ball Real Estate. CARMLS
- $125,0003 bd2 ba1.1k sqft20 W Windsor Dr, Little Rock, AR 72209For SaleMLS ID #26022868, Charlie Clifton Jr., Home Design and Realty L.L.C.. CARMLS
- $199,0003 bd2 ba1.2k sqft14025 Cottontail Ln, Alexander, AR 72002For SaleMLS ID #26038534, Kari L Clay, Mid South Realty. CARMLS
- $139,5003 bd2 ba1k sqft3703 Boyd St, Little Rock, AR 72204For SaleMLS ID #26027259, Darrell Dotson, Rock City Realty. CARMLS
- $150,0003 bd2 ba1.3k sqft2009 Romine Rd, Little Rock, AR 72205For SaleMLS ID #26009624, Kerrie Joiner, Century 21 United. CARMLS
