Skip main navigation
Sold for $535,000
  • $535,000

    11613 Marathon Cir, Venice, FL 34293

    3beds
    2,237sqft
    Single Family Residence
    Built in 2015
    7,587 Square Feet Lot
    $507,500 Zestimate®
    $239/sqft
    $4,141 Estimated rent

    Home value

    $507,500

    $457,000 - $563,000

    $4,141/mo

    Zestimate® history
    Loading
    Loading...

    Owner options

    List your home for rent

    $4,141/mo

    Rent Zestimate®

    Find your next renter with Zillow Rental Manager. Plus, with online applications, you can quickly screen prospective tenants – for free.

    Learn more

    $4,141/mo

    Rent Zestimate®

    Refinance and save

    $3,654/mo

    Est. payment

    Refinancing to a lower rate could help reduce your monthly payments and save thousands over the life of the loan.

    See today's rates

    $3,654/mo

    Est. payment

    Explore your selling options

    Work with a Zillow partner agent

    Leverage their expertise and Zillow's premium Showcase listings to get your home seen by more buyers.

    Get started

    List with your own agent

    Get your home in front of millions of buyers by listing it on Zillow.

    Learn how to do it

    Sell it yourself

    Take full control of how buyers see your home on Zillow by listing For Sale by Owner (FSBO).

    List your home

    What's special

    Heated poolGranite countertopsSpacious lanaiGas rangeVersatile front bonus roomBrick-paver patioCustom crown molding
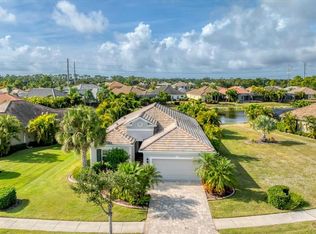
    One or more photo(s) has been virtually staged. This stunning lakefront home, located in the desirable Grand Palm neighborhood. It is safely positioned in the X flood zone, and the sturdy construction offers peace of mind during hurricanes! The current owners have fully paid the CDD, saving the next owner approximately $1,000 annually. Set on a quiet street, this 3-bedroom plus bonus room, 2.5-bathroom, Starlight floor plan features a beautiful paver driveway, walkway, and front porch. The home’s rare westerly rear exposure provides breathtaking sunset views from your private retreat, bug free with tight weaved no-see-um screen, complete with a heated pool and spacious lanai—ideal for outdoor dining and relaxation. Upon entering, you'll find a bright, open living area featuring tile flooring throughout the main spaces and new wood plank porcelain tile in the bedrooms. A versatile front bonus room can be used as a dining room, TV room, or office, while custom crown molding adds an elegant touch throughout. The kitchen boasts upgraded cabinetry, a gas range, granite countertops, a walk-in pantry, and stainless steel appliances. Plantation shutters in the bonus room and eat-in kitchen area enhance the home’s charm, and the living room flows seamlessly to the outdoors through 3-panel pocket doors, leading to a brick-paver patio and pool surrounded by oasis lush landscaping. The exterior offers a meticulously paved driveway, pathway, front porch, and lanai, creating a welcoming ambiance. Plus, the home is equipped with hurricane shutters. Grand Palm is known for its unparalleled amenities with the lowest HOA fees you can find in Wellen Park, including 3 heated pools, a spa, splash park, clubhouse, fitness center, tennis and pickleball courts, kayak and canoe launch, and miles of walking trails. Plus, there's a dog park for your furry friends! Experience the epitome of Florida living—make this exceptional home yours today!

    Zillow last checked:

    Listing updated:

    Listing Provided by:

    Allyson Zweifel 321-274-2342,

    COLDWELL BANKER REALTY 941-493-1000

    Bought with:

    Tree Marti, 3338120

    COLDWELL BANKER REALTY

    Source: Stellar MLS,MLS#: N6132837MLS LogoOriginating MLS: Venice

    Facts & features

    Interior

    Bedrooms & bathrooms
    • Bedrooms: 3
    • Bathrooms: 3
    • Full bathrooms: 2
    • 1/2 bathrooms: 1
    Primary bedroom
    • Features: Walk-In Closet(s)
    • Level: First
    • Area: 210 Square Feet
    • Dimensions: 14x15
    Bedroom 2
    • Features: Built-in Closet
    • Level: First
    • Area: 121 Square Feet
    • Dimensions: 11x11
    Bedroom 3
    • Features: Built-in Closet
    • Level: First
    • Area: 143 Square Feet
    • Dimensions: 13x11
    Den
    • Level: First
    • Area: 168 Square Feet
    • Dimensions: 12x14
    Dining room
    • Level: First
    • Area: 154 Square Feet
    • Dimensions: 11x14
    Kitchen
    • Features: Breakfast Bar, Pantry
    • Level: First
    • Area: 176 Square Feet
    • Dimensions: 11x16
    Living room
    • Level: First
    • Area: 294 Square Feet
    • Dimensions: 14x21
    Heating
    • Central, Natural Gas
    Cooling
    • Central Air
    Appliances
    • Included: Convection Oven, Dishwasher, Disposal, Dryer, Microwave, Refrigerator, Washer
    • Laundry: Inside, Laundry Room
    Features
    • Ceiling Fan(s), Crown Molding, Eating Space In Kitchen, High Ceilings, Open Floorplan, Solid Surface Counters, Solid Wood Cabinets, Thermostat, Walk-In Closet(s)
    • Flooring: Ceramic Tile
    • Windows: Window Treatments, Hurricane Shutters, Shutters
    • Has fireplace: No
    Interior area
    • Total structure area: 2,943
    • Total interior livable area: 2,237 sqft

    Property

    Parking
    • Total spaces: 2
    • Parking features: Garage Door Opener
    • Attached garage spaces: 2
    Features
    • Levels: One
    • Stories: 1
    • Exterior features: Irrigation System, Lighting, Other, Sidewalk
    • Has private pool: Yes
    • Pool features: Heated, In Ground
    • Has view: Yes
    • View description: Water, Pond
    • Has water view: Yes
    • Water view: Water,Pond
    • Waterfront features: Pond
    Lot
    • Size: 7,587 sqft
    Details
    • Parcel number: 0757130274
    • Zoning: SAPD
    • Special conditions: None

    Construction

    Type & style
    • Home type: SingleFamily
    • Property subtype: Single Family Residence
    Materials
    • Block, Stucco
    • Foundation: Slab
    • Roof: Tile
    Condition
    • New construction: No
    • Year built: 2015

    Utilities & green energy

    • Sewer: Public Sewer
    • Water: Public
    • Utilities for property: Cable Connected, Electricity Connected, Natural Gas Connected, Public, Sewer Connected, Sprinkler Recycled, Water Connected

    Community & neighborhood

    Community
    • Community features: Water Access, Buyer Approval Required, Clubhouse, Community Mailbox, Deed Restrictions, Dog Park, Fitness Center, Gated Community - No Guard, Golf Carts OK, Park, Playground, Pool, Tennis Court(s)
    Location
    • Region: Venice
    • Subdivision: GRAND PALM PH 1B

    HOA & financial

    HOA
    • Has HOA: Yes
    • HOA fee: $221 monthly
    • Amenities included: Clubhouse, Fitness Center, Pickleball Court(s), Pool, Recreation Facilities, Spa/Hot Tub, Tennis Court(s), Trail(s)
    • Services included: Common Area Taxes, Manager, Recreational Facilities
    • Association name: Susan Brown
    • Association phone: 813-607-2220
    • Second association name: Castle Group
    Other fees
    • Pet fee: $0 monthly
    Other financial information
    • Total actual rent: 0

    Other

    Other facts
    • Listing terms: Cash,Conventional,FHA,VA Loan
    • Ownership: Fee Simple
    • Road surface type: Asphalt

    Price history

    DateEventPrice
    4/28/2025Sold$535,000-10.7%$239/sqft
    Source: Stellar MLS #N6132837 Report a problem
    3/23/2025Pending sale$599,000$268/sqft
    Source: Stellar MLS #N6132837 Report a problem
    2/8/2025Price change$599,000-4%$268/sqft
    Source: Stellar MLS #N6132837 Report a problem
    1/9/2025Price change$624,000-3.9%$279/sqft
    Source: Stellar MLS #N6132837 Report a problem
    12/18/2024Price change$649,000-3%$290/sqft
    Source: Stellar MLS #N6132837 Report a problem
    10/26/2024Price change$669,000-4.4%$299/sqft
    Source: Stellar MLS #N6132837 Report a problem
    5/31/2024Price change$699,999-3.4%$313/sqft
    Source: Stellar MLS #N6132837 Report a problem
    5/10/2024Listed for sale$724,900$324/sqft
    Source: Stellar MLS #N6132837 Report a problem
    5/3/2024Listing removed--
    Source: Stellar MLS #N6130952 Report a problem
    4/5/2024Price change$724,900-3.2%$324/sqft
    Source: Stellar MLS #N6130952 Report a problem
    3/8/2024Price change$749,000-2.6%$335/sqft
    Source: Stellar MLS #N6130952 Report a problem
    2/2/2024Listed for sale$769,000+118.5%$344/sqft
    Source: Stellar MLS #N6130952 Report a problem
    10/1/2015Sold$351,876$157/sqft
    Source: Stellar MLS #A4122113 Report a problem

    Public tax history

    YearProperty taxesTax assessment
    2025$6,912 +46.5%$518,000 +40.6%
    2024$4,718 +3.8%$368,387 +3%
    2023$4,545 +6.4%$357,657 +3%
    2022$4,273 +1.2%$347,240 +3%
    2021$4,222 -0.2%$337,126 +1.4%
    2020$4,232 +3.5%$332,471 +2.3%
    2019$4,091 $324,996 +1.9%
    2018$4,091 +2%$318,936 +2.1%
    2017$4,011 +122.7%$312,376 +0.2%
    2016$1,801 -50.3%$311,800 +398.1%
    2015$3,621 +108.6%$62,600
    2014$1,736 --

    Find assessor info on the county website

    Neighborhood: 34293

    Nearby schools

    GreatSchools rating
    Schools provided by the listing agent
    • Elementary: Garden Elementary
    • Middle: Venice Area Middle
    • High: Venice Senior High

    Source: Stellar MLS. This data may not be complete. We recommend contacting the local school district to confirm school assignments for this home.

    Get a cash offer in 3 minutes
    Find out how much your home could sell for in as little as 3 minutes with a no-obligation cash offer.
    Estimated market value
    $507,500
    Get a cash offer in 3 minutes
    Find out how much your home could sell for in as little as 3 minutes with a no-obligation cash offer.
    Estimated market value
    $507,500