This luxurious lakefront pool home offers an unparalleled living experience, on an oversized lot with generous easements providing ample space and privacy on a peaceful lakefront setting. The exterior boasts a seamless rain gutter system, designer coach lighting and concrete landscape curbing, enhancing its curb appeal. For peace of mind, the residence is equipped with motorized Storm Smart hurricane shutters on the lanai and manual slide-in screens on the windows, protecting your investment and ensuring safety during inclement weather. Additionally, a whole-house Generac Generator provides uninterrupted power. Go inside to discover a meticulously maintained interior featuring tile and hardwood flooring throughout, complemented by elegant plantation shutters and custom blinds. Custom crown molding and wood trim add a touch of sophistication to every room. The den, accessible through French glass doors, offers a private space for work or relaxation. The kitchen has been thoughtfully updated with granite countertops, tile backsplash, resurfaced cabinets, convenient pullout shelves and soft-close drawers, creating a functional and stylish culinary environment. Outdoor living is redefined on this tranquil paver patio with a beautiful heated in-ground saltwater pool and spa, natural gas stub for grilling and screened-in lanai, the ideal space for relaxation or entertaining day in and day out. A sliding pocket door seamlessly connects the interior to the expansive lanai and pool area. Further enhancements include an installed paver walkway and driveway, a whole-house water filtration and softener system, and designer lighting and fans. Custom California closets provide exceptional organization and storage solutions, ensuring a clutter-free and elegant living space. The entire home, inside and out, offers a pristine and move-in-ready condition. In Grand Palm, an amenity rich community offering a full fitness center, activity coordinator, several community pools, pickleball, tennis, clubhouse, and miles of recreational and biking trails. You’re minutes from historic downtown Venice and Interstate 75 making travel plans nice and easy. Living the life, you’ve earned can be more than just a dream, so schedule your private showing today!
Sold for $640,000
$640,000
21058 ANCLOTE COURT, VENICE, FL 34293
3beds
2,152sqft
Single Family Residence
Built in 2016
8,585 Square Feet Lot
$639,800 Zestimate®
$297/sqft
$3,709 Estimated rent
Home value
$639,800
$582,000 - $704,000
$3,709/mo
Zestimate® history
Owner options
List your home for rent
$3,709/mo
Rent Zestimate®
Find your next renter with Zillow Rental Manager. Plus, with online applications, you can quickly screen prospective tenants – for free.
$3,709/mo
Rent Zestimate®
Refinance and save
$4,630/mo
Est. payment
Refinancing to a lower rate could help reduce your monthly payments and save thousands over the life of the loan.
$4,630/mo
Est. payment
Explore your selling options
Work with a Zillow partner agent
Leverage their expertise and Zillow's premium Showcase listings to get your home seen by more buyers.
Get startedList with your own agent
Get your home in front of millions of buyers by listing it on Zillow.
Learn how to do itSell it yourself
Take full control of how buyers see your home on Zillow by listing For Sale by Owner (FSBO).
List your homeWhat's special
Screened-in lanaiCustom blindsSeamless rain gutter systemLuxurious lakefront pool homeMeticulously maintained interiorElegant plantation shuttersTranquil paver patio
Zillow last checked:
Listing updated:
Listed by:
Kim Vogel 413-221-4261,
PREMIER SOTHEBYS INTL REALTY 941-412-3323
Bought with:
Tiffany Habedank, 3513765
CORNERSTONE R.E OF SW FL
Source: Stellar MLS,MLS#: N6142352 Originating MLS: Venice
Originating MLS: Venice
Facts & features
Interior
Bedrooms & bathrooms
- Bedrooms: 3
- Bathrooms: 2
- Full bathrooms: 2
Rooms
- Room types: Breakfast Room Separate, Den/Library/Office, Dining Room, Utility Room
Primary bedroom
- Features: Walk-In Closet(s)
- Level: First
Bedroom 2
- Features: Built-in Closet
- Level: First
Bedroom 3
- Features: Built-in Closet
- Level: First
Den
- Level: First
Dinette
- Level: First
Dining room
- Level: First
Great room
- Level: First
Kitchen
- Level: First
Utility room
- Level: First
Heating
- Central, Electric
Cooling
- Central Air
Appliances
- Included: Dishwasher, Disposal, Dryer, Gas Water Heater, Microwave, Range, Refrigerator, Washer, Water Filtration System, Water Softener
- Laundry: Gas Dryer Hookup, Inside, Laundry Room
Features
- Ceiling Fan(s), Crown Molding, Eating Space In Kitchen, High Ceilings, L Dining, Primary Bedroom Main Floor, Solid Surface Counters, Stone Counters, Thermostat, Walk-In Closet(s)
- Flooring: Tile
- Doors: Sliding Doors
- Windows: Window Treatments, Hurricane Shutters, Shutters
- Has fireplace: No
Interior area
- Total structure area: 2,797
- Total interior livable area: 2,152 sqft
Property
Parking
- Total spaces: 2
- Parking features: Driveway, Garage Door Opener
- Attached garage spaces: 2
- Has uncovered spaces: Yes
- Details: Garage Dimensions: 20x20
Features
- Levels: One
- Stories: 1
- Patio & porch: Covered, Patio, Screened
- Exterior features: Irrigation System, Lighting, Sidewalk
- Has private pool: Yes
- Pool features: Heated
- Has spa: Yes
- Spa features: Heated, In Ground
- Has view: Yes
- View description: Pool, Water
- Water view: Water
- Waterfront features: Lake
Lot
- Size: 8,585 Square Feet
- Features: In County, Level, Sidewalk
- Residential vegetation: Mature Landscaping, Trees/Landscaped
Details
- Parcel number: 0757130291
- Zoning: SAPD
- Special conditions: None
Construction
Type & style
- Home type: SingleFamily
- Architectural style: Florida
- Property subtype: Single Family Residence
Materials
- Block, Stucco
- Foundation: Slab
- Roof: Tile
Condition
- New construction: No
- Year built: 2016
Utilities & green energy
- Sewer: Public Sewer
- Water: Canal/Lake For Irrigation, Public
- Utilities for property: Cable Available, Electricity Connected, Natural Gas Connected, Phone Available, Public, Sewer Connected, Water Connected
Community & HOA
Community
- Features: Dock, Fishing, Lake, Clubhouse, Deed Restrictions, Dog Park, Fitness Center, Gated Community - No Guard, Golf Carts OK, Park, Playground, Pool, Sidewalks, Tennis Court(s)
- Pet fee: $0 monthly
- Subdivision: GRAND PALM PH 1B
HOA
- Has HOA: Yes
- Amenities included: Basketball Court, Clubhouse, Fitness Center, Gated, Park, Pickleball Court(s), Playground, Pool, Spa/Hot Tub, Tennis Court(s), Trail(s)
- Services included: Community Pool, Manager, Pool Maintenance, Private Road, Recreational Facilities
- HOA fee: $267 monthly
- HOA name: KW Property Mgmt. General Property Manager
- HOA phone: 941-278-8738
- Second HOA name: KW Property Mgmt.
Location
- Region: Venice
Financial & listing details
- Price per square foot: $297/sqft
- Tax assessed value: $531,900
- Annual tax amount: $6,062
- Date on market: 1/15/2026
- Cumulative days on market: 12 days
- Listing terms: Cash,Conventional,FHA,VA Loan
- Ownership: Fee Simple
- Total actual rent: 0
- Electric utility on property: Yes
- Road surface type: Paved, Asphalt
Price history
| Date | Event | Price |
|---|---|---|
| 2/25/2026 | Sold | $640,000+0%$297/sqft |
Source:  Stellar MLS #N6142352 Report a problem Stellar MLS #N6142352 Report a problem | ||
| 1/27/2026 | Pending sale | $639,900$297/sqft |
Source: Stellar MLS #N6142352 Report a problem | ||
| 1/15/2026 | Listed for sale | $639,900+80.1%$297/sqft |
Source: Stellar MLS #N6142352 Report a problem | ||
| 8/8/2016 | Sold | $355,400$165/sqft |
Source: Stellar MLS #A4132623 Report a problem | ||
Public tax history
| Year | Property taxes | Tax assessment |
|---|---|---|
| 2025 | $6,062 +3.2% | $420,981 +2.9% |
| 2024 | $5,874 +3.2% | $409,117 +3% |
| 2023 | $5,694 +3.2% | $397,201 +3% |
| 2022 | $5,516 +0.7% | $385,632 +3% |
| 2021 | $5,477 -0.3% | $374,400 +1.4% |
| 2020 | $5,491 +2.9% | $369,231 +2.3% |
| 2019 | $5,338 | $360,930 +1.9% |
| 2018 | $5,338 +1.7% | $354,200 +12.1% |
| 2017 | $5,250 +185.2% | $316,000 +248% |
| 2016 | $1,841 -7.7% | $90,800 +38.4% |
| 2015 | $1,994 +11.9% | $65,600 |
| 2014 | $1,781 | -- |
Find assessor info on the county website
Neighborhood: 34293
Nearby homes
- $631,4003 bd3 ba2k sqft21054 Anclote Ct, Venice, FL 34293Off Market
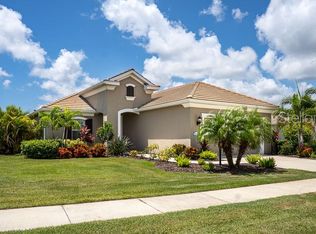
- $558,9003 bd2 ba1.7k sqft11609 Marathon Cir, Venice, FL 34293Off Market
- $645,9003 bd2 ba2.1k sqft21050 Anclote Ct, Venice, FL 34293Off Market

- $535,0003 bd3 ba2.2k sqft11613 Marathon Cir, Venice, FL 34293Sold

- $555,0003 bd3 ba1.9k sqft11610 Marathon Cir, Venice, FL 34293Sold
- $605,3004 bd4 ba2.9k sqft11617 Marathon Cir, Venice, FL 34293Off Market
- $580,2003 bd2 ba1.9k sqft21046 Anclote Ct, Venice, FL 34293Off Market
- $590,6003 bd2 ba2.1k sqft11614 Marathon Cir, Venice, FL 34293Off Market
Nearby schools
GreatSchools rating
- 9/10Taylor Ranch Elementary SchoolGrades: PK-5Distance: 2 mi
- 6/10Venice Middle SchoolGrades: 6-8Distance: 0.4 mi
- 7/10Venice Senior High SchoolGrades: 9-12Distance: 5.8 mi
Schools provided by the listing agent
- Elementary: Taylor Ranch Elementary
- Middle: Venice Area Middle
- High: Venice Senior High
Source: Stellar MLS. This data may not be complete. We recommend contacting the local school district to confirm school assignments for this home.
Get a cash offer in 3 minutes
Find out how much your home could sell for in as little as 3 minutes with a no-obligation cash offer.
Estimated market value
$639,800
Get a cash offer in 3 minutes
Find out how much your home could sell for in as little as 3 minutes with a no-obligation cash offer.
Estimated market value
$639,800
- Florida
- Sarasota County
- Venice
- 34293
- 21058 ANCLOTE COURT
