MOTIVATED SELLERS... PRICE REDUCTION!!! Up to $7,500 in paid closing costs if you meet qualifications! Beautifully decorated 3-bedroom, 2-bath home on a peaceful cul-de-sac in the Kirkside subdivision. Gorgeous hardwood floors, carpet & tile, newer kitchen cabinets, HVAC & appliances, finished basement, spacious backyard featuring a large deck, plus a patio. We welcome your visit today to this wonderful move-in ready property!
Sold
Price Unknown
11613 Sycamore Dr, Kansas City, MO 64134
3beds
1,214sqft
Single Family Residence
Built in 1969
10,019 Square Feet Lot
$222,300 Zestimate®
$--/sqft
$1,543 Estimated rent
Home value
$222,300
$211,000 - $233,000
$1,543/mo
Zestimate® history
Owner options
List your home for rent
$1,543/mo
Rent Zestimate®
Find your next renter with Zillow Rental Manager. Plus, with online applications, you can quickly screen prospective tenants – for free.
$1,543/mo
Rent Zestimate®
Refinance and save
$35/mo
Est. payment
Refinancing to a lower rate could help reduce your monthly payments and save thousands over the life of the loan.
$35/mo
Est. payment
Explore your selling options
Work with a Zillow partner agent
Leverage their expertise and Zillow's premium Showcase listings to get your home seen by more buyers.
Get startedList with your own agent
Get your home in front of millions of buyers by listing it on Zillow.
Learn how to do itSell it yourself
Take full control of how buyers see your home on Zillow by listing For Sale by Owner (FSBO).
List your homeWhat's special
Gorgeous hardwood floorsLarge deckPeaceful cul-de-sacSpacious backyardNewer kitchen cabinets
Zillow last checked:
Listing updated:
Listed by:
Chip Thompson 816-863-7203,
Realty Professionals Heartland
Bought with:
Josh Brown, 00247019
Keller Williams Realty Partners Inc.
Source: Heartland MLS as distributed by MLS GRID,MLS#: 2462022
Facts & features
Interior
Bedrooms & bathrooms
- Bedrooms: 3
- Bathrooms: 2
- Full bathrooms: 2
Primary bedroom
- Level: Third
Bedroom 2
- Level: Third
Bedroom 3
- Level: Third
Primary bathroom
- Features: Shower Only, Vinyl
- Level: Third
Bathroom 1
- Features: Shower Over Tub, Vinyl
- Level: Third
Basement
- Features: All Carpet
- Level: Lower
Dining room
- Features: Ceramic Tiles
- Level: Second
Kitchen
- Features: Ceiling Fan(s), Ceramic Tiles
- Level: Second
Laundry
- Level: First
Living room
- Features: All Drapes/Curtains
- Level: Second
Heating
- Forced Air
Cooling
- Electric
Appliances
- Included: Cooktop, Dishwasher, Disposal, Exhaust Fan, Microwave, Refrigerator, Built-In Electric Oven
- Laundry: In Garage
Features
- Ceiling Fan(s)
- Flooring: Carpet, Tile, Wood
- Windows: Storm Window(s)
- Basement: Finished,Interior Entry
- Has fireplace: No
Interior area
- Total structure area: 1,214
- Total interior livable area: 1,214 sqft
- Finished area above ground: 1,000
- Finished area below ground: 214
Property
Parking
- Total spaces: 1
- Parking features: Attached, Garage Door Opener, Garage Faces Front
- Attached garage spaces: 1
Features
- Patio & porch: Deck, Patio
- Fencing: Metal
Lot
- Size: 10,019 Square Feet
- Features: City Lot, Cul-De-Sac
Details
- Parcel number: 63420011700000000
Construction
Type & style
- Home type: SingleFamily
- Architectural style: Traditional
- Property subtype: Single Family Residence
Materials
- Brick/Mortar, Shingle Siding
- Roof: Composition
Condition
- Year built: 1969
Utilities & green energy
- Sewer: Public Sewer
- Water: Public
Community & HOA
Community
- Security: Security System, Smoke Detector(s)
- Subdivision: Kirkside
HOA
- Has HOA: Yes
- Services included: Other
- HOA fee: $35 annually
- HOA name: Kirkside Homes Association
Location
- Region: Kansas City
Financial & listing details
- Tax assessed value: $117,700
- Annual tax amount: $3,000
- Date on market: 11/3/2023
- Listing terms: Cash,Conventional,FHA,VA Loan
- Ownership: Private
- Road surface type: Paved
Price history
| Date | Event | Price |
|---|---|---|
| 3/20/2024 | Sold | -- |
Source:  Heartland MLS as distributed by MLS GRID #2462022 Report a problem Heartland MLS as distributed by MLS GRID #2462022 Report a problem | ||
| 2/18/2024 | Pending sale | $210,000$173/sqft |
Source: Heartland MLS as distributed by MLS GRID #2462022 Report a problem | ||
| 11/9/2023 | Price change | $210,000-12.5%$173/sqft |
Source: Heartland MLS as distributed by MLS GRID #2462022 Report a problem | ||
| 11/3/2023 | Listed for sale | $240,000$198/sqft |
Source: Heartland MLS as distributed by MLS GRID #2462022 Report a problem | ||
Public tax history
| Year | Property taxes | Tax assessment |
|---|---|---|
| 2025 | $1,991 -26% | $22,363 -28% |
| 2024 | $2,690 +1.8% | $31,080 |
| 2023 | $2,642 +57.8% | $31,080 +83.8% |
| 2022 | $1,674 +15.9% | $16,911 |
| 2021 | $1,444 +0.8% | $16,911 +6.7% |
| 2020 | $1,433 +5.7% | $15,856 |
| 2019 | $1,355 | $15,856 +93.7% |
| 2018 | $1,355 +61.3% | $8,184 |
| 2017 | $840 +25% | $8,184 +15% |
| 2016 | $672 +4.4% | $7,116 +2% |
| 2014 | $644 -47.5% | $6,977 |
| 2013 | $1,227 +0.4% | $6,977 -46.9% |
| 2012 | $1,222 +0.6% | $13,141 |
| 2011 | $1,214 +0.7% | $13,141 |
| 2010 | $1,205 -12.6% | $13,141 |
| 2009 | $1,379 +7.3% | $13,141 -14% |
| 2008 | $1,285 -0.7% | $15,279 |
| 2007 | $1,294 +0% | $15,279 |
| 2006 | $1,294 +22.1% | $15,279 |
| 2005 | $1,059 +0.9% | $15,279 +15% |
| 2004 | $1,050 +19.9% | $13,287 |
| 2003 | $875 +0.8% | $13,287 +15% |
| 2002 | $868 +13.2% | $11,553 |
| 2001 | $767 | $11,553 |
Find assessor info on the county website
Neighborhood: Kirkside
Nearby homes
- $193,9003 bd1 ba1.1k sqft11611 Sycamore Dr, Kansas City, MO 64134Off Market
- $--3 bd3 ba1.9k sqft11615 Sycamore Dr, Kansas City, MO 64134Sold
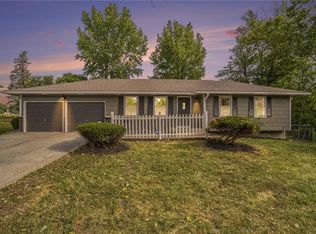
- $188,0003 bd1 ba1.2k sqft11609 Sycamore Dr, Kansas City, MO 64134Off Market
- $--3 bd2 ba1.1k sqft11617 Sycamore Dr, Kansas City, MO 64134Sold
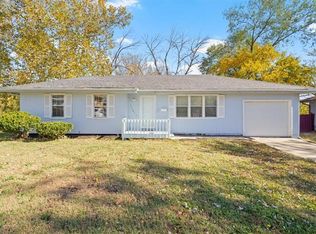
- $159,0003 bd1 ba1.1k sqft11607 Sycamore Dr, Kansas City, MO 64134Off Market
- $214,1005 bd3 ba1k sqft11619 Sycamore Dr, Kansas City, MO 64134Off Market
- $196,5003 bd2 ba1.1k sqft11621 Sycamore Dr, Kansas City, MO 64134Off Market
- $156,0003 bd1 ba997 sqft11600 Greenwood Rd, Kansas City, MO 64134Off Market
Nearby schools
GreatSchools rating
- 7/10Ingels Elementary SchoolGrades: K-5Distance: 0.4 mi
- 2/10Hickman Mills 8th Grade CenterGrades: 8Distance: 1 mi
- 2/10Ruskin High SchoolGrades: 9-12Distance: 0.9 mi
Get a cash offer in 3 minutes
Find out how much your home could sell for in as little as 3 minutes with a no-obligation cash offer.
Estimated market value
$222,300
Get a cash offer in 3 minutes
Find out how much your home could sell for in as little as 3 minutes with a no-obligation cash offer.
Estimated market value
$222,300
- Missouri
- Jackson County
- Kansas City
- 64134
- Kirkside
- 11613 Sycamore Dr
Nearby cities
Nearby neighborhoods
Nearby zip codes
Other Kansas City Topics
