Fresh and ready to move in!! This ranch will check your boxes--Large fenced in back yard perfect for child play, pets and family gatherings backing to green space for added privacy. Fresh paint inside and out, new flooring throughout-hardwoods refinished & ceramic tile installed- beautifully complimenting each other. Granite countertops and SS appliances in the kitchen. Sitting in the back of a cul-de-sac, your ranch home offers peace and quiet with an extension of your living space off the back in your four seasons porch. Basement offers a rec room and a 4th non-conforming bedroom with a half bath ready for a shower install to make it a full bath. New AC and new water heater!!
Come see today!!
Sold
Price Unknown
11615 Sycamore Dr, Kansas City, MO 64134
3beds
1,930sqft
Single Family Residence
Built in 1969
0.3 Acres Lot
$269,800 Zestimate®
$--/sqft
$1,695 Estimated rent
Home value
$269,800
$256,000 - $283,000
$1,695/mo
Zestimate® history
Owner options
List your home for rent
$1,695/mo
Rent Zestimate®
Find your next renter with Zillow Rental Manager. Plus, with online applications, you can quickly screen prospective tenants – for free.
$1,695/mo
Rent Zestimate®
Refinance and save
Refinancing to a lower rate could help reduce your monthly payments and save thousands over the life of the loan.
Explore your selling options
Work with a Zillow partner agent
Leverage their expertise and Zillow's premium Showcase listings to get your home seen by more buyers.
Get startedList with your own agent
Get your home in front of millions of buyers by listing it on Zillow.
Learn how to do itSell it yourself
Take full control of how buyers see your home on Zillow by listing For Sale by Owner (FSBO).
List your homeWhat's special
Rec roomHalf bathNew flooring throughout-hardwoods refinishedNew acSs appliancesGranite countertopsNew water heater
Zillow last checked:
Listing updated:
Listed by:
Daren Higerd 816-309-2231,
Weichert, Realtors Welch & Com
Bought with:
Willis Woods, 2016013718
1st Class Real Estate KC
Source: Heartland MLS as distributed by MLS GRID,MLS#: 2455407
Facts & features
Interior
Bedrooms & bathrooms
- Bedrooms: 3
- Bathrooms: 3
- Full bathrooms: 1
- 1/2 bathrooms: 2
Primary bedroom
- Features: Ceiling Fan(s)
- Level: Main
- Dimensions: 11 x 12
Bedroom 2
- Features: Ceiling Fan(s)
- Level: Main
- Dimensions: 9 x 11
Bedroom 3
- Features: Ceiling Fan(s)
- Level: Basement
- Dimensions: 10 x 10
Primary bathroom
- Features: Ceramic Tiles
- Level: Main
- Dimensions: 4 x 5
Bathroom 1
- Features: Ceramic Tiles, Shower Only
- Level: Main
- Dimensions: 5 x 8
Bonus room
- Features: All Carpet
- Level: Basement
- Dimensions: 12 x 13
Dining room
- Features: Ceramic Tiles
- Level: Main
- Dimensions: 11 x 12
Family room
- Features: Ceiling Fan(s)
- Level: Main
- Dimensions: 12 x 15
Kitchen
- Features: Ceramic Tiles, Granite Counters
- Level: Main
- Dimensions: 9 x 14
Recreation room
- Features: All Carpet
- Level: Basement
- Dimensions: 10 x 27
Sun room
- Level: Main
- Dimensions: 19 x 19
Heating
- Natural Gas
Cooling
- Electric
Appliances
- Included: Dishwasher, Disposal, Microwave, Refrigerator, Free-Standing Electric Oven
- Laundry: In Basement
Features
- Ceiling Fan(s), Painted Cabinets
- Flooring: Ceramic Tile, Wood
- Windows: Storm Window(s), Thermal Windows, Wood Frames
- Basement: Finished,Interior Entry
- Has fireplace: No
Interior area
- Total structure area: 1,930
- Total interior livable area: 1,930 sqft
- Finished area above ground: 1,158
- Finished area below ground: 772
Property
Parking
- Total spaces: 2
- Parking features: Attached, Garage Door Opener, Garage Faces Front
- Attached garage spaces: 2
Features
- Patio & porch: Covered, Screened
- Fencing: Metal
Lot
- Size: 0.3 Acres
- Features: Cul-De-Sac, Level
Details
- Additional structures: Shed(s)
- Parcel number: 63420011800000000
Construction
Type & style
- Home type: SingleFamily
- Architectural style: Traditional
- Property subtype: Single Family Residence
Materials
- Brick Veneer, Frame
- Roof: Composition
Condition
- Year built: 1969
Community & HOA
Community
- Subdivision: Kirkside
HOA
- Has HOA: No
Location
- Region: Kansas City
Financial & listing details
- Tax assessed value: $136,210
- Annual tax amount: $1,938
- Date on market: 9/20/2023
- Listing terms: Cash,Conventional,FHA,VA Loan
- Ownership: Other
- Road surface type: Paved
Price history
| Date | Event | Price |
|---|---|---|
| 10/26/2023 | Sold | -- |
Source:  Heartland MLS as distributed by MLS GRID #2455407 Report a problem Heartland MLS as distributed by MLS GRID #2455407 Report a problem | ||
| 9/22/2023 | Pending sale | $239,999$124/sqft |
Source: Heartland MLS as distributed by MLS GRID #2455407 Report a problem | ||
| 9/20/2023 | Listed for sale | $239,999$124/sqft |
Source: Heartland MLS as distributed by MLS GRID #2455407 Report a problem | ||
Public tax history
| Year | Property taxes | Tax assessment |
|---|---|---|
| 2025 | $2,304 +7.9% | $25,880 +4.9% |
| 2024 | $2,136 +1.8% | $24,676 |
| 2023 | $2,097 +8.2% | $24,676 +26.1% |
| 2022 | $1,938 +15.9% | $19,571 |
| 2021 | $1,672 +0.8% | $19,571 +6.6% |
| 2020 | $1,659 +5.7% | $18,361 |
| 2019 | $1,569 | $18,361 +105.9% |
| 2018 | $1,569 +71.4% | $8,918 |
| 2017 | $916 +25% | $8,918 +15% |
| 2016 | $732 +4.4% | $7,755 +2% |
| 2014 | $702 -49.9% | $7,603 |
| 2013 | $1,402 +0.4% | $7,603 -49.4% |
| 2012 | $1,396 +0.6% | $15,040 |
| 2011 | $1,387 +0.7% | $15,040 |
| 2010 | $1,377 -12.6% | $15,040 |
| 2009 | $1,576 +7.3% | $15,040 -14% |
| 2008 | $1,469 -0.7% | $17,488 |
| 2007 | $1,479 +0% | $17,488 |
| 2006 | $1,478 +22.1% | $17,488 |
| 2005 | $1,210 +0.9% | $17,488 +15% |
| 2004 | $1,199 +19.9% | $15,207 |
| 2003 | $1,000 +0.8% | $15,207 +15% |
| 2002 | $992 +13.3% | $13,223 |
| 2001 | $876 | $13,223 |
Find assessor info on the county website
Neighborhood: Kirkside
Nearby homes
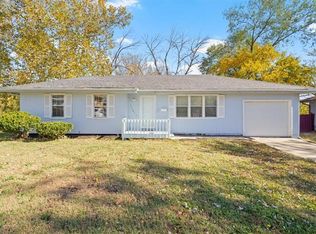
- $--3 bd2 ba1.1k sqft11617 Sycamore Dr, Kansas City, MO 64134Sold

- $--3 bd2 ba1.2k sqft11613 Sycamore Dr, Kansas City, MO 64134Sold
- $159,7003 bd1 ba997 sqft11600 Greenwood Rd, Kansas City, MO 64134Off Market
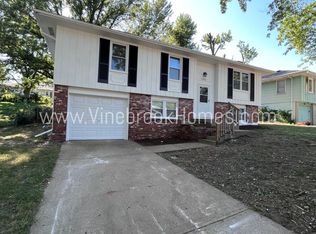
- $155,5003 bd1 ba1.1k sqft11604 Greenwood Rd, Kansas City, MO 64134Off Market
- $217,5005 bd3 ba1k sqft11619 Sycamore Dr, Kansas City, MO 64134Off Market
- $198,4003 bd1 ba1.1k sqft11611 Sycamore Dr, Kansas City, MO 64134Off Market
- $--3 bd2 ba1.8k sqft11608 Greenwood Rd, Kansas City, MO 64134Sold
- $199,8003 bd2 ba1.1k sqft11621 Sycamore Dr, Kansas City, MO 64134Off Market
Nearby schools
GreatSchools rating
- 7/10Ingels Elementary SchoolGrades: K-5Distance: 0.5 mi
- 2/10Hickman Mills 8th Grade CenterGrades: 8Distance: 1 mi
- 2/10Ruskin High SchoolGrades: 9-12Distance: 0.9 mi
Get a cash offer in 3 minutes
Find out how much your home could sell for in as little as 3 minutes with a no-obligation cash offer.
Estimated market value
$269,800
Get a cash offer in 3 minutes
Find out how much your home could sell for in as little as 3 minutes with a no-obligation cash offer.
Estimated market value
$269,800
- Missouri
- Jackson County
- Kansas City
- 64134
- Kirkside
- 11615 Sycamore Dr
Nearby cities
Nearby neighborhoods
Nearby zip codes
Other Kansas City Topics
