Skip main navigation
Sold
  • $295,000

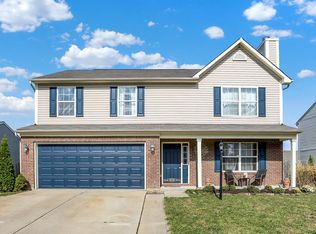
    11614 Brook Bay Ln, Indianapolis, IN 46229

    5beds
    2,964sqft
    Residential, Single Family Residence
    Built in 2005
    8,712 Square Feet Lot
    $295,700 Zestimate®
    $100/sqft
    $2,414 Estimated rent

    Home value

    $295,700

    $281,000 - $310,000

    $2,414/mo

    Zestimate® history
    Loading
    Loading...

    Owner options

    List your home for rent

    $2,414/mo

    Rent Zestimate®

    Find your next renter with Zillow Rental Manager. Plus, with online applications, you can quickly screen prospective tenants – for free.

    Learn more

    $2,414/mo

    Rent Zestimate®

    Refinance and save

    $2,250/mo

    Est. payment

    Refinancing to a lower rate could help reduce your monthly payments and save thousands over the life of the loan.

    See today's rates

    $2,250/mo

    Est. payment

    Explore your selling options

    Work with a Zillow partner agent

    Leverage their expertise and Zillow's premium Showcase listings to get your home seen by more buyers.

    Get started

    List with your own agent

    Get your home in front of millions of buyers by listing it on Zillow.

    Learn how to do it

    Sell it yourself

    Take full control of how buyers see your home on Zillow by listing For Sale by Owner (FSBO).

    List your home

    What's special

    Spacious patioDedicated outdoor dining areaFive bedroomsCharming fire pitPractical shed for storagePrivate fenced backyardDedicated laundry room
    At 11614 Brook Bay LN in INDIANAPOLIS, IN, USA, a distinguished single family residence stands, offering an inviting home experience that is completely ready for immediate enjoyment. The living room provides a comforting ambiance, centered around a welcoming fireplace, creating an ideal environment for relaxation and connection. Within the kitchen is a spacious eating area and island. This expansive residence encompasses 9 ft ceilings on the main, five bedrooms, providing ample private spaces for repose, complemented by three full bathrooms ensuring convenience and comfort for all. Stepping outside, the property reveals a thoughtfully designed outdoor oasis within its residential area, featuring a private fenced backyard, a dedicated outdoor dining area perfect for al fresco meals, a spacious patio for unwinding, and a charming fire pit that promises memorable evenings under the open sky, all supported by a practical shed for storage. Practical comforts are further enhanced by a dedicated laundry room, simplifying daily routines within this sizable 2964 square foot residence. This two-story home, built in 2005, offers abundant living space on its generous 8886 square foot lot. This property truly presents a harmonious blend of comfortable living and delightful outdoor enjoyment.

    Zillow last checked:

    Listing updated:

    Listed by:

    Michael Peterson 317-677-5388,

    Hoosier, REALTORS®

    Bought with:

    Claudia Arroyo Garibay

    Garnet Group

    Source: MIBOR as distributed by MLS GRID,MLS#: 22088774MLS Logo

    Facts & features

    Interior

    Bedrooms & bathrooms
    • Bedrooms: 5
    • Bathrooms: 3
    • Full bathrooms: 3
    • Main level bathrooms: 1
    • Main level bedrooms: 1
    Primary bedroom
    • Level: Upper
    • Area: 361 Square Feet
    • Dimensions: 19x19
    Bedroom 2
    • Level: Main
    • Area: 121 Square Feet
    • Dimensions: 11x11
    Bedroom 3
    • Level: Upper
    • Area: 140 Square Feet
    • Dimensions: 14x10
    Bedroom 4
    • Level: Upper
    • Area: 150 Square Feet
    • Dimensions: 10x15
    Bedroom 5
    • Level: Upper
    • Area: 176 Square Feet
    • Dimensions: 11x16
    Great room
    • Level: Main
    • Area: 289 Square Feet
    • Dimensions: 17x17
    Kitchen
    • Level: Main
    • Area: 238 Square Feet
    • Dimensions: 17x14
    Laundry
    • Level: Upper
    • Area: 40 Square Feet
    • Dimensions: 5x8
    Living room
    • Level: Main
    • Area: 180 Square Feet
    • Dimensions: 12x15
    Loft
    • Level: Upper
    • Area: 196 Square Feet
    • Dimensions: 14x14
    Heating
    • Electric
    Cooling
    • Central Air
    Appliances
    • Included: Electric Cooktop
    Features
    • High Ceilings, Ceiling Fan(s), Hardwood Floors, Walk-In Closet(s)
    • Flooring: Hardwood
    • Has basement: No
    • Number of fireplaces: 1
    • Fireplace features: Great Room
    Interior area
    • Total structure area: 2,964
    • Total interior livable area: 2,964 sqft

    Property

    Parking
    • Total spaces: 3
    • Parking features: Attached
    • Attached garage spaces: 3
    • Details: Garage Parking Other(Finished Garage, Garage Door Opener)
    Features
    • Levels: Two
    • Stories: 2
    • Fencing: Fenced,Full
    Lot
    • Size: 8,712 Square Feet
    Details
    • Parcel number: 490834139021000700
    • Special conditions: Cosmetics Needed,Sales Disclosure On File
    • Horse amenities: None

    Construction

    Type & style
    • Home type: SingleFamily
    • Architectural style: Traditional
    • Property subtype: Residential, Single Family Residence
    Materials
    • Aluminum Siding, Brick
    • Foundation: Slab
    Condition
    • New construction: No
    • Year built: 2005

    Utilities & green energy

    • Water: Public

    Community & HOA

    Community
    • Subdivision: Brook Wood Crossing
    HOA
    • Has HOA: Yes
    • HOA fee: $400 annually
    Location
    • Region: Indianapolis

    Financial & listing details

    • Price per square foot: $100/sqft
    • Tax assessed value: $321,900
    • Annual tax amount: $3,104
    • Date on market: 3/13/2026

    Price history

    DateEventPrice
    6/11/2026Sold$295,000-1.7%$100/sqft
    Source: MIBOR as distributed by MLS GRID #22088774 Report a problem
    4/17/2026Pending sale$299,999$101/sqft
    Source: MIBOR as distributed by MLS GRID #22088774 Report a problem
    4/6/2026Price change$299,999-1.6%$101/sqft
    Source: MIBOR as distributed by MLS GRID #22088774 Report a problem
    3/13/2026Listed for sale$304,999$103/sqft
    Source: MIBOR as distributed by MLS GRID #22088774 Report a problem

    Public tax history

    YearProperty taxesTax assessment
    2025$3,104 +8.2%$321,900 +19.7%
    2024$2,869 +10.8%$269,000 +7.4%
    2023$2,591 +13.9%$250,500 +6.6%
    2022$2,274 +12.5%$234,900 +13.8%
    2021$2,021 +3.4%$206,500 +12.3%
    2020$1,954 +21.1%$183,900 +3.4%
    2019$1,614 +7%$177,900 +20.2%
    2018$1,509 -49%$148,000 +0.2%
    2017$2,961 +2.8%$147,700 +2.4%
    2016$2,880 +12.6%$144,300 +12.8%
    2014$2,558 +88.9%$127,900 -4.8%
    2013$1,354 $134,400 -0.7%
    2012$1,354 $135,400 -3.8%
    2011-- $140,800 +4.8%
    2010$1,344 +5.6%$134,400 -4.5%
    2009$1,273 $140,800 -20%
    2007-- $176,000 +11.3%
    2006-- $158,200
    Find assessor info on the county website

    Neighborhood: East Warren

    Nearby schools

    GreatSchools rating
    Get a cash offer in 3 minutes
    Find out how much your home could sell for in as little as 3 minutes with a no-obligation cash offer.
    Estimated market value
    $295,700
    Get a cash offer in 3 minutes
    Find out how much your home could sell for in as little as 3 minutes with a no-obligation cash offer.
    Estimated market value
    $295,700