Skip main navigation
Sold
  • $282,000

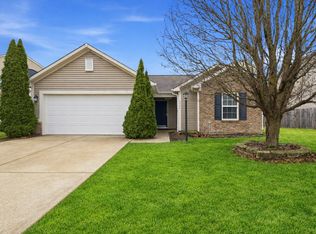
    11617 Brook Bay Ln, Indianapolis, IN 46229

    4beds
    2,260sqft
    Residential, Single Family Residence
    Built in 2009
    0.31 Acres Lot
    $286,800 Zestimate®
    $125/sqft
    $2,225 Estimated rent

    Home value

    $286,800

    $261,000 - $313,000

    $2,225/mo

    Zestimate® history
    Loading
    Loading...

    Owner options

    List your home for rent

    $2,225/mo

    Rent Zestimate®

    Find your next renter with Zillow Rental Manager. Plus, with online applications, you can quickly screen prospective tenants – for free.

    Learn more

    $2,225/mo

    Rent Zestimate®

    Refinance and save

    $1,798/mo

    Est. payment

    Refinancing to a lower rate could help reduce your monthly payments and save thousands over the life of the loan.

    See today's rates

    $1,798/mo

    Est. payment

    Explore your selling options

    Work with a Zillow partner agent

    Leverage their expertise and Zillow's premium Showcase listings to get your home seen by more buyers.

    Get started

    List with your own agent

    Get your home in front of millions of buyers by listing it on Zillow.

    Learn how to do it

    Sell it yourself

    Take full control of how buyers see your home on Zillow by listing For Sale by Owner (FSBO).

    List your home

    What's special

    Mini barnWood-burning fireplaceFully fenced yardLuxurious garden tubMatured treesLaundry room located upstairsStand-up shower
    Welcome home! This beautiful 4-bedroom, 2.5-bathroom residence offers a perfect blend of comfort and style. Step inside to discover stunning new Johnson and Johnson Public House laminate floors that flow seamlessly throughout the entire home. The spacious owner's suite is a true retreat, featuring his and hers walk-in closets along with a luxurious garden tub and a stand-up shower for your relaxation. Convenience is key with a laundry room located upstairs, making chores a breeze. Outside, enjoy a fully fenced yard with two gate access points, ideal for children and pets to play safely. The mini barn adds extra storage for all of your tools and hobbies! Cozy up in the inviting living room by the wood-burning fireplace, perfect for those chilly evenings. As the original owner, this home has been lovingly maintained and features matured trees that enhance the property's charm. Don't miss out on this fantastic opportunity to own a piece of paradise. Schedule your showing today and envision the wonderful memories waiting to be made in this exceptional home! The roof was replaced in 2023, ensuring peace of mind for years to come.

    Zillow last checked:

    Listing updated:

    Listing Provided by:

    Matthew Gunter 317-340-6271,

    Daniels Real Estate,

    Natasha Gunter

    Bought with:

    Bernadine Estime

    F.C. Tucker Company

    Source: MIBOR as distributed by MLS GRID,MLS#: 22007631MLS Logo

    Facts & features

    Interior

    Bedrooms & bathrooms
    • Bedrooms: 4
    • Bathrooms: 3
    • Full bathrooms: 2
    • 1/2 bathrooms: 1
    • Main level bathrooms: 1
    Primary bedroom
    • Features: Laminate
    • Level: Upper
    • Area: 225 Square Feet
    • Dimensions: 15x15
    Bedroom 2
    • Features: Laminate
    • Level: Upper
    • Area: 156 Square Feet
    • Dimensions: 12x13
    Bedroom 3
    • Features: Laminate
    • Level: Upper
    • Area: 160 Square Feet
    • Dimensions: 16x10
    Bedroom 4
    • Features: Laminate
    • Level: Upper
    • Area: 140 Square Feet
    • Dimensions: 10x14
    Dining room
    • Features: Laminate
    • Level: Main
    • Area: 104 Square Feet
    • Dimensions: 8x13
    Family room
    • Features: Laminate
    • Level: Main
    • Area: 315 Square Feet
    • Dimensions: 21x15
    Kitchen
    • Features: Laminate
    • Level: Main
    • Area: 143 Square Feet
    • Dimensions: 13x11
    Laundry
    • Features: Laminate
    • Level: Upper
    • Area: 54 Square Feet
    • Dimensions: 9x6
    Living room
    • Features: Laminate
    • Level: Main
    • Area: 234 Square Feet
    • Dimensions: 13x18
    Heating
    • Electric
    Appliances
    • Included: Dishwasher, Electric Oven, Range Hood, Refrigerator
    Features
    • Attic Access, Double Vanity, Pantry, Smart Thermostat, Walk-In Closet(s)
    • Has basement: No
    • Attic: Access Only
    • Number of fireplaces: 1
    • Fireplace features: Wood Burning
    Interior area
    • Total structure area: 2,260
    • Total interior livable area: 2,260 sqft

    Property

    Parking
    • Total spaces: 2
    • Parking features: Attached
    • Attached garage spaces: 2
    Features
    • Levels: Multi/Split
    Lot
    • Size: 0.31 Acres
    Details
    • Parcel number: 490834139043000700
    • Special conditions: None
    • Horse amenities: None

    Construction

    Type & style
    • Home type: SingleFamily
    • Architectural style: Multi Level
    • Property subtype: Residential, Single Family Residence
    Materials
    • Brick, Vinyl With Brick
    • Foundation: Slab
    Condition
    • New construction: No
    • Year built: 2009

    Utilities & green energy

    • Water: Municipal/City

    Community & neighborhood

    Location
    • Region: Indianapolis
    • Subdivision: Brook Wood Crossing

    HOA & financial

    HOA
    • Has HOA: Yes
    • HOA fee: $29 monthly
    • Amenities included: Park, Playground, Snow Removal
    • Services included: ParkPlayground, Snow Removal
    • Association phone: 317-682-0371

    Price history

    DateEventPrice
    4/30/2025Sold$282,000-4.6%$125/sqft
    Source: MIBOR as distributed by MLS GRID #22007631 Report a problem
    3/20/2025Pending sale$295,500$131/sqft
    Source: MIBOR as distributed by MLS GRID #22007631 Report a problem
    3/15/2025Price change$295,500-0.7%$131/sqft
    Source: MIBOR as distributed by MLS GRID #22007631 Report a problem
    3/8/2025Price change$297,500-0.8%$132/sqft
    Source: MIBOR as distributed by MLS GRID #22007631 Report a problem
    1/29/2025Listed for sale$300,000+120.4%$133/sqft
    Source: MIBOR as distributed by MLS GRID #22007631 Report a problem
    12/8/2009Sold$136,115+682.3%$60/sqft
    Source: Public Record Report a problem
    3/27/2009Sold$17,400$8/sqft
    Source: Public Record Report a problem

    Public tax history

    YearProperty taxesTax assessment
    2025$2,455 +19.1%$272,100 +19.6%
    2024$2,062 +4.8%$227,500 +7.5%
    2023$1,966 +15.9%$211,700 +6.8%
    2022$1,696 +42.4%$198,300 +12.8%
    2021$1,191 +0.4%$175,800 +12.5%
    2020$1,186 -57.2%$156,300 +3.4%
    2019$2,769 +294.6%$151,100 +20.6%
    2018$702 -46.1%$125,300 -0.3%
    2017$1,303 +6.3%$125,700 +2.4%
    2016$1,226 +13.3%$122,700 +13.5%
    2014$1,082 -5.1%$108,100 -4.9%
    2013$1,140 $113,700 -0.2%
    2012$1,140 $113,900 +3.7%
    2011-- $109,800 +4.8%
    2010$924 +23003%$104,800 +52300%
    2009$4 $200
    2007-- $200

    Find assessor info on the county website

    Neighborhood: East Warren

    Nearby schools

    GreatSchools rating
    Schools provided by the listing agent
    • Elementary: Brookview Elementary School
    • High: Warren Central High School

    Source: MIBOR as distributed by MLS GRID. This data may not be complete. We recommend contacting the local school district to confirm school assignments for this home.

    Get a cash offer in 3 minutes
    Find out how much your home could sell for in as little as 3 minutes with a no-obligation cash offer.
    Estimated market value
    $286,800
    Get a cash offer in 3 minutes
    Find out how much your home could sell for in as little as 3 minutes with a no-obligation cash offer.
    Estimated market value
    $286,800