Skip main navigation
Closed
  • $740,000

    11614 Giulia Dr, Fort Myers, FL 33913

    3beds
    2,251sqft
    Single Family Residence
    Built in 2014
    8,712 Square Feet Lot
    $728,000 Zestimate®
    $329/sqft
    $5,108 Estimated rent

    Home value

    $728,000

    $648,000 - $823,000

    $5,108/mo

    Zestimate® history
    Loading
    Loading...

    Owner options

    List your home for rent

    $5,108/mo

    Rent Zestimate®

    Find your next renter with Zillow Rental Manager. Plus, with online applications, you can quickly screen prospective tenants – for free.

    Learn more

    $5,108/mo

    Rent Zestimate®

    Refinance and save

    $6,174/mo

    Est. payment

    Refinancing to a lower rate could help reduce your monthly payments and save thousands over the life of the loan.

    See today's rates

    $6,174/mo

    Est. payment

    Explore your selling options

    Work with a Zillow partner agent

    Leverage their expertise and Zillow's premium Showcase listings to get your home seen by more buyers.

    Get started

    List with your own agent

    Get your home in front of millions of buyers by listing it on Zillow.

    Learn how to do it

    Sell it yourself

    Take full control of how buyers see your home on Zillow by listing For Sale by Owner (FSBO).

    List your home

    What's special

    Covered lanaiPrivate patio accessOutdoor kitchenGuest bedroomsQuartz and granite countertopsHeated sparkling poolSpa-like bath
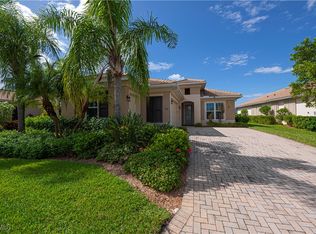
    Nestled within the intimate Carena neighborhood of Pelican Preserve, this San Remo floor plan blends style, comfort, and resort-style living. This 2251 SF home offers 3 bedrooms, 2 ½ baths, and a versatile flex room for whatever your heart desires. A bright, open design flows seamlessly through expansive sliding glass doors to the covered lanai, where a tongue & groove ceiling sets the stage for an inviting outdoor kitchen, a heated sparkling pool and spillover spa-all overlooking a serene lake through an unobstructed clear-view screen. Inside, upgrades abound, including a chef’s kitchen with quartz and granite countertops, water filtration system, abundant storage, and premium appliances. The owner’s craftmanship shines throughout the home, transforming otherwise unused space into creative custom cabinetry-including a home organization station with storage and charging capabilities, a striking built-in wall unit, and a guest-area hall storage cabinet - each blending beauty, practicality and style. The primary suite enjoys calming lake views, a spa-like bath with large tub and walk-in shower, dual sinks, custom closet, and private patio access. Two inviting and private guest bedrooms share a full bath. There is an additional half bath as a convenience for all. Diagonal tile and/or engineered wood plank flooring throughout. Added features include hurricane shutters and a convenient Storm Smart roll-down screen for the covered lanai, a screened-in front porch, professional landscape lighting, garage ceiling mount storage, and an epoxy garage floor and so much more! Living in Pelican Preserve means access to world-class 55+ amenities—tennis, fitness, pools, dining, entertainment, optional golf, and endless social activities. This isn’t just a home, it’s a lifestyle. (NOTE: Kitchen Countertop Portable Oven and Generator do not convey with sale).

    Zillow last checked:

    Listing updated:

    Listed by:

    Suzanne Belof 239-333-6241,

    Coldwell Banker Realty

    Bought with:

    George Mellendorf, 258034405

    RE/MAX Trend

    Source: Florida Gulf Coast MLS,MLS#: 2025003229MLS LogoOriginating MLS: Florida Gulf Coast

    Facts & features

    Interior

    Bedrooms & bathrooms
    • Bedrooms: 3
    • Bathrooms: 3
    • Full bathrooms: 2
    • 1/2 bathrooms: 1
    Heating
    • Central, Electric
    Cooling
    • Central Air, Ceiling Fan(s), Electric, Heat Pump
    Appliances
    • Included: Dryer, Dishwasher, Electric Cooktop, Freezer, Disposal, Ice Maker, Microwave, Range, Refrigerator, RefrigeratorWithIce Maker, Self Cleaning Oven, Wine Cooler, Water Purifier, Washer
    • Laundry: Washer Hookup, Dryer Hookup, Inside
    Features
    • Breakfast Bar, Built-in Features, Bedroom on Main Level, Bathtub, Closet Cabinetry, Dual Sinks, Entrance Foyer, Eat-in Kitchen, Family/Dining Room, Living/Dining Room, Multiple Shower Heads, Custom Mirrors, Main Level Primary, Pantry, Separate Shower, Cable TV, Window Treatments, High Speed Internet, Home Office, Instant Hot Water, Split Bedrooms, Bathroom, Den, Family Room, Guest Quarters, Office, Screened Porch, Great Room
    • Flooring: Tile, Wood
    • Windows: Double Hung, Thermal Windows, Shutters, Window Coverings
    Interior area
    • Total structure area: 2,735
    • Total interior livable area: 2,251 sqft

    Property

    Parking
    • Total spaces: 2
    • Parking features: Attached, Driveway, Garage, Paved, Garage Door Opener
    • Attached garage spaces: 2
    • Has uncovered spaces: Yes
    Features
    • Stories: 1
    • Patio & porch: Lanai, Patio, Porch, Screened
    • Exterior features: Sprinkler/Irrigation, Outdoor Grill, Outdoor Kitchen, Patio, Shutters Manual
    • Has private pool: Yes
    • Pool features: Concrete, Electric Heat, Heated, In Ground, Screen Enclosure, Community
    • Has spa: Yes
    • Spa features: Electric Heat, Gunite, In Ground
    • Has view: Yes
    • View description: Lake
    • Has water view: Yes
    • Water view: Lake
    • Waterfront features: Lake
    Lot
    • Size: 8,712 sqft
    • Dimensions: 62 x 150 x 54 x 150
    • Features: Rectangular Lot, Pond on Lot, Sprinklers Automatic
    Details
    • Parcel number: 014525P402400.0610
    • Lease amount: $0
    • Zoning description: SDA
    • Other equipment: Reverse Osmosis System

    Construction

    Type & style
    • Home type: SingleFamily
    • Architectural style: Contemporary,Florida,Ranch,One Story
    • Property subtype: Single Family Residence
    Materials
    • Block, Concrete, Stucco
    • Roof: Tile
    Condition
    • Resale
    • Year built: 2014

    Utilities & green energy

    • Sewer: Public Sewer
    • Utilities for property: Cable Available, High Speed Internet Available, Underground Utilities

    Community & neighborhood

    Security
    • Security features: Gated with Guard, Security Guard, Smoke Detector(s)
    Community
    • Community features: Golf, Gated, Tennis Court(s), Street Lights
    Senior living
    • Senior community: Yes
    Location
    • Region: Fort Myers
    • Subdivision: CARENA

    HOA & financial

    HOA
    • Has HOA: Yes
    • HOA fee: $1,404 quarterly
    • Amenities included: Basketball Court, Bocce Court, Billiard Room, Business Center, Clubhouse, Dog Park, Fitness Center, Golf Course, Hobby Room, Library, Media Room, Pier, Pickleball, Pool, Putting Green(s), Restaurant, Sauna, Spa/Hot Tub, Sidewalks, Tennis Court(s), Trail(s)
    • Services included: Association Management, Cable TV, Golf, Internet, Irrigation Water, Maintenance Grounds, Pest Control, Sewer, Street Lights, Trash, Water
    • Association phone: 239-985-1634
    • Second HOA fee: $470 quarterly
    Other fees
    • Condo and coop fee: $0
    • Membership fee: $0

    Other

    Other facts
    • Listing terms: All Financing Considered,Cash
    • Ownership: Single Family
    • Road surface type: Paved
    • Contingency: Inspection

    Price history

    DateEventPrice
    1/15/2026Sold$740,000-2.6%$329/sqft
    Source: Florida Gulf Coast MLS #2025003229 Report a problem
    11/16/2025Pending sale$760,000$338/sqft
    Source: Florida Gulf Coast MLS #2025003229 Report a problem
    10/21/2025Price change$760,000-2.6%$338/sqft
    Source: Florida Gulf Coast MLS #2025003229 Report a problem
    8/22/2025Listed for sale$779,999+90.3%$347/sqft
    Source: Florida Gulf Coast MLS #2025003229 Report a problem
    8/27/2014Sold$409,916$182/sqft
    Source: Florida Gulf Coast MLS #214029723 Report a problem

    Public tax history

    YearProperty taxesTax assessment
    2025$7,570 +2.8%$399,235 +2.9%
    2024$7,363 +1.5%$387,983 +3%
    2023$7,254 +0.9%$376,683 +3%
    2022$7,188 -1.4%$365,712 +3%
    2021$7,289 +0.4%$355,060 +1.4%
    2020$7,260 +2.1%$350,158 -8.3%
    2019$7,109 $381,924 +13.7%
    2018$7,109 +0.1%$335,903 -1.2%
    2017$7,104 -2.4%$340,048 +2.1%
    2016$7,282 -1.8%$333,054 -1.1%
    2015$7,412 $336,789 +573.6%
    2014$7,412 +250%$50,000 +883.9%
    2013$2,117 $5,082

    Find assessor info on the county website

    Neighborhood: 33913

    Nearby schools

    GreatSchools rating
    Get pre-qualified for a loan
    At Zillow Home Loans, we can pre-qualify you in as little as 5 minutes with no impact to your credit score.

    An equal housing lender. NMLS #10287.

    Sell for more on Zillow
    Get a Zillow Showcase℠ listing at no additional cost and you could sell for .
    $728,000
    2% more
    +$14,560
    With Zillow Showcase(estimated)
    $742,560