Skip main navigation
Closed
  • $625,000

    11616 Giulia Dr, Fort Myers, FL 33913

    3beds
    2,039sqft
    Single Family Residence
    Built in 2014
    8,799 Square Feet Lot
    $619,700 Zestimate®
    $307/sqft
    $5,102 Estimated rent

    Home value

    $619,700

    $552,000 - $694,000

    $5,102/mo

    Zestimate® history
    Loading
    Loading...

    Owner options

    List your home for rent

    $5,102/mo

    Rent Zestimate®

    Find your next renter with Zillow Rental Manager. Plus, with online applications, you can quickly screen prospective tenants – for free.

    Learn more

    $5,102/mo

    Rent Zestimate®

    Refinance and save

    $5,515/mo

    Est. payment

    Refinancing to a lower rate could help reduce your monthly payments and save thousands over the life of the loan.

    See today's rates

    $5,515/mo

    Est. payment

    Explore your selling options

    Work with a Zillow partner agent

    Leverage their expertise and Zillow's premium Showcase listings to get your home seen by more buyers.

    Get started

    List with your own agent

    Get your home in front of millions of buyers by listing it on Zillow.

    Learn how to do it

    Sell it yourself

    Take full control of how buyers see your home on Zillow by listing For Sale by Owner (FSBO).

    List your home

    What's special

    Expansive screened lanaiBeautiful granite countertopsInviting heated poolScreened front porchSeparate deep soaking tubThree private roomsHurricane shutters
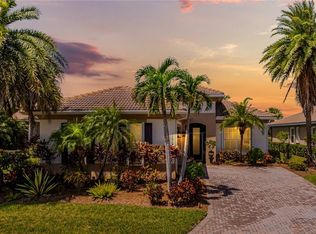
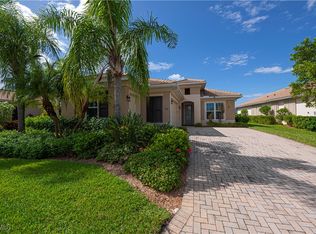
    Get the benefit of three private rooms and a flex in the beautiful Carena neighborhood of Pelican Preserve, one of the most desirable 55+ communities in SW Florida. This popular Florencia floorplan offers exceptional flexibility and an open, inviting layout. The home features two spacious bedrooms, PLUS AN ADDITIONAL PRIVATE ROOM the owners currently use as a third guest-room with a shared full bathroom. A separate flex room provides even more versatility, ideal for a formal dining area, extra sitting space, or office, so many options. Enjoy panoramic water views through the large glass wall sliding doors that fill the home with natural light. The upgraded kitchen incudes 42" cabinets, beautiful granite countertops, a stylish backsplash and large island that flows seamlessly into the living and dining areas - a perfect setup for entertaining. The primary suite is a peaceful retreat with vinyl plank flooring, a private glass door leading out to the lanai pool area and a luxurious bathroom featuring a glass enclosed walk-in shower, separate deep soaking tub, dual vanities and a generous sized walk-in closet. Step outside to the expansive screened lanai with an inviting heated pool and the sounds of the spill over water feature spa overlooking a sparkling serene lake - perfect for relaxing or enjoying Florida sunsets. Additional highlights include lush landscaping, a screened front porch, summer kitchen rough-in, Hurricane shutters, storm smart screen on lanai, no carpets - tile, vinyl plank flooring and a bright laundry room complete with washer, dryer, sink and a window for natural light. This vibrant 55+ community offers an array of world-class amenities, including a championship 27-hole golf course, scenic bike and walking trails, lakes, fountains, restaurants, resort style pools, indoor pool with walking track, spa, dog park, fitness center, movie theater, bocce ball, tennis, pickleball, softball field and much more.

    Zillow last checked:

    Listing updated:

    Listed by:

    Suzanne Belof 239-333-6241,

    Coldwell Banker Realty

    Bought with:

    Lori Kornely, 791536300

    EXP Realty LLC

    Source: Florida Gulf Coast MLS,MLS#: 2025020012MLS LogoOriginating MLS: Florida Gulf Coast

    Facts & features

    Interior

    Bedrooms & bathrooms
    • Bedrooms: 3
    • Bathrooms: 2
    • Full bathrooms: 2
    Rooms
    • Room types: Bathroom, Den, Family Room, Guest Quarters, Office, Other, Screened Porch, Great Room
    Heating
    • Central, Electric
    Cooling
    • Central Air, Ceiling Fan(s), Electric
    Appliances
    • Included: Dryer, Dishwasher, Electric Cooktop, Freezer, Disposal, Microwave, Range, Refrigerator, Washer
    • Laundry: Inside, Laundry Tub
    Features
    • Bedroom on Main Level, Bathtub, Tray Ceiling(s), Separate/Formal Dining Room, Dual Sinks, Entrance Foyer, Family/Dining Room, Kitchen Island, Living/Dining Room, Main Level Primary, Pantry, Separate Shower, Cable TV, Walk-In Closet(s), High Speed Internet, Home Office, Split Bedrooms, Bathroom, Den, Family Room, Guest Quarters, Office, Other, Screened Porch, Great Room
    • Flooring: Tile, Vinyl
    • Windows: Single Hung
    Interior area
    • Total structure area: 2,524
    • Total interior livable area: 2,039 sqft

    Property

    Parking
    • Total spaces: 2
    • Parking features: Attached, Driveway, Garage, Paved, Garage Door Opener
    • Attached garage spaces: 2
    • Has uncovered spaces: Yes
    Features
    • Stories: 1
    • Patio & porch: Lanai, Porch, Screened
    • Exterior features: Sprinkler/Irrigation, Shutters Manual
    • Has private pool: Yes
    • Pool features: Concrete, Electric Heat, Heated, In Ground, Screen Enclosure, Community
    • Has spa: Yes
    • Spa features: Electric Heat, Gunite, In Ground, Screened
    • Has view: Yes
    • View description: Lake
    • Has water view: Yes
    • Water view: Lake
    • Waterfront features: Lake
    Lot
    • Size: 8,799 Square Feet
    • Dimensions: 64 x 150 x 54 x 150
    • Features: Rectangular Lot, Pond on Lot, Sprinklers Automatic
    Details
    • Parcel number: 014525P402400.0600
    • Lease amount: $0
    • Zoning description: SDA

    Construction

    Type & style
    • Home type: SingleFamily
    • Architectural style: Ranch,One Story
    • Property subtype: Single Family Residence
    Materials
    • Block, Concrete, Stucco
    • Roof: Tile
    Condition
    • Resale
    • Year built: 2014

    Utilities & green energy

    • Sewer: Public Sewer
    • Water: Public
    • Utilities for property: Cable Available, High Speed Internet Available, Underground Utilities

    Community & HOA

    Community
    • Features: Golf, Gated, Street Lights
    • Security: Gated with Guard, Security Guard, Smoke Detector(s)
    • Condo and coop fee: $0
    • Membership fee: $0
    • Senior community: Yes
    • Subdivision: CARENA
    HOA
    • Has HOA: Yes
    • Amenities included: Bocce Court, Billiard Room, Billiards, Business Center, Clubhouse, Dog Park, Fitness Center, Golf Course, Hobby Room, Library, Media Room, Pier, Pickleball, Pool, Putting Green(s), Restaurant, Sauna, Spa/Hot Tub, Sidewalks, Tennis Court(s), Trail(s)
    • Services included: Association Management, Cable TV, Internet, Irrigation Water, Maintenance Grounds, Pest Control, Sewer, Street Lights, Trash
    • HOA fee: $1,463 quarterly
    • HOA phone: 239-985-1634
    • Second HOA fee: $478 quarterly
    Location
    • Region: Fort Myers

    Financial & listing details

    • Price per square foot: $307/sqft
    • Tax assessed value: $543,370
    • Annual tax amount: $10,361
    • Date on market: 11/24/2025
    • Cumulative days on market: 137 days
    • Listing terms: All Financing Considered,Cash
    • Ownership: Single Family
    • Contingency: Financing
    • Road surface type: Paved

    Price history

    DateEventPrice
    4/9/2026Sold$625,000-3.8%$307/sqft
    Source: Florida Gulf Coast MLS #2025020012 Report a problem
    3/5/2026Pending sale$650,000$319/sqft
    Source: Florida Gulf Coast MLS #2025020012 Report a problem
    2/12/2026Price change$650,000-3.7%$319/sqft
    Source: Florida Gulf Coast MLS #2025020012 Report a problem
    1/22/2026Price change$675,000+0.7%$331/sqft
    Source: Florida Gulf Coast MLS #2025020012 Report a problem
    11/24/2025Listed for sale$670,000+73.7%$329/sqft
    Source: Florida Gulf Coast MLS #2025020012 Report a problem
    10/15/2014Sold$385,810-2.3%$189/sqft
    Source: Florida Gulf Coast MLS #214029712 Report a problem
    9/17/2014Pending sale$394,810$194/sqft
    Source: WCI Realty Inc #214029712 Report a problem
    6/5/2014Price change$394,810+1.8%$194/sqft
    Source: WCI Realty Inc #214029712 Report a problem
    5/21/2014Listed for sale$387,810$190/sqft
    Source: WCI Realty Inc #214029712 Report a problem

    Public tax history

    YearProperty taxesTax assessment
    2025$10,649 +2.8%$543,370 +7.1%
    2024$10,362 +3.8%$507,230 +10%
    2023$9,984 +8.8%$461,118 +10%
    2022$9,176 +7.6%$419,198 +10%
    2021$8,525 +1.9%$381,089 +4%
    2020$8,367 +3.5%$366,582 +2.3%
    2019$8,086 $358,515 +13.5%
    2018$8,086 +7.4%$315,749 -3%
    2017$7,527 -3.9%$325,419 +3.7%
    2016$7,829 +1.8%$313,808 -1.5%
    2015$7,692 -2.6%$318,490 +537%
    2014$7,897 +319.8%$50,000 +883.9%
    2013$1,881 $5,082
    Find assessor info on the county website

    Neighborhood: 33913

    Nearby schools

    GreatSchools rating
    Get pre-qualified for a loan
    At Zillow Home Loans, we can pre-qualify you in as little as 5 minutes with no impact to your credit score.

    An equal housing lender. NMLS #10287.

    Sell for more on Zillow
    Get a Zillow Showcase℠ listing at no additional cost and you could sell for .
    $619,700
    2% more
    +$12,394
    With Zillow Showcase(estimated)
    $632,094