Skip main navigation
Off market
  • $716,200

    11615 Ascot Ln, Chagrin Falls, OH 44023

    4beds
    2baths
    2,995sqft
    SingleFamily
    Built in 2003
    2 Acres Lot
    $716,200 Zestimate®
    $239/sqft
    $4,118 Estimated rent

    Home value

    $716,200

    $666,000 - $766,000

    $4,118/mo

    Zestimate® history
    Loading
    Loading...

    Owner options

    List your home for rent

    $4,118/mo

    Rent Zestimate®

    Find your next renter with Zillow Rental Manager. Plus, with online applications, you can quickly screen prospective tenants – for free.

    Learn more

    $4,118/mo

    Rent Zestimate®

    Refinance and save

    $4,719/mo

    Est. payment

    Refinancing to a lower rate could help reduce your monthly payments and save thousands over the life of the loan.

    See today's rates

    $4,719/mo

    Est. payment

    Explore your selling options

    Work with a Zillow partner agent

    Leverage their expertise and Zillow's premium Showcase listings to get your home seen by more buyers.

    Get started

    List with your own agent

    Get your home in front of millions of buyers by listing it on Zillow.

    Learn how to do it

    Sell it yourself

    Take full control of how buyers see your home on Zillow by listing For Sale by Owner (FSBO).

    List your home

    What's special

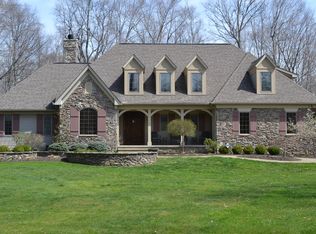
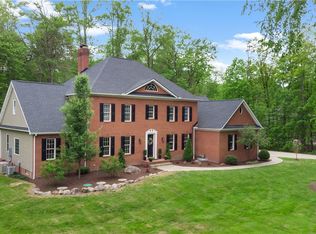
    This gorgeous and meticulous transitional-style Colonial in the desirable Ascot Park Subdivision suites todays lifestyle! Built by award-wining Payne & Payne builders in 2003, this home has lovely views, a very open entertainment and family-friendly floor plan, with a warm neutral color palette, beautiful crown moldings, stately columns, and stunning dark 3/4 inch bamboo floors on most of the first floor. It sits on a 2 acre wooded lot that adds to the tranquil feeling you get when you are in this home. The exterior is beautifully landscaped and features landscape lighting to illuminate the home and yard and give it added ambiance. Inside, the home features a large open foyer, open concept formal dining room with wainscoting and tray ceiling, and a 2-story Great Room that has a gas fireplace flanked by five arched lighted niches and a large window wall that looks out onto the Trexx deck and private wooded back yard. Open to the great room is the gourmet eat-in Kitchen that has granite countertops, Travertine tile floors, a combination center island breakfast bar, pantry, Viking gas cooktop, Kenmore double ovens, Kenmore Elite Refrigerator, Maytag dishwasher, a microwave, and a large dinette for daily dining. The dinette leads to a screened Porch and a Deck both with Trexx decking. Off the foyer and kitchen is an office with a chair rail and French Doors. Completing the first floor is a powder room, mudroom with access to the side entry 3-car attached garage, and the 1st floor laundry room with bench seat, Kenmore Elite HE 3T front loading washer and dryer, laundry shoot (from master suite), folding table, and lots of storage. On the 2nd floor is a spacious loft, the owners suite, three additional bedrooms, and a main bath with maple cabinetry, tile floors, tub with shower, and dual sinks. The owners suite is a large peaceful retreat with a sitting area that overlooks the back yard. The owners bath has tile floors, maple cabinetry, crushed granite countertops, a double-wide tiled shower with seamless glass doors, private commode, and dual vanities -- one with a built-in make-up vanity. The finished lower level is a great place for more casual fun and entertaining and is the perfect place to watch your favorite movies, TV programs, and sporting events. It has a dry bar with hickory cabinets and a Kenmore Elite Beverage Cooler. Theres also an office/computer room that could be turned into a bath, and a storage/utility room. This home is about comfort, harmony. It is chic, warm, and tranquil -- all the things you want your home to be!

    This property is off market, which means it's not currently listed for sale or rent on Zillow. This may be different from what's available on other websites or public sources.

    Facts & features

    Interior

    Bedrooms & bathrooms
    • Bedrooms: 4
    • Bathrooms: 2.5
    Heating
    • Other
    Features
    • Basement: Partially finished
    • Has fireplace: Yes
    Interior area
    • Total interior livable area: 2,995 sqft

    Property

    Parking
    • Total spaces: 3
    • Parking features: Garage - Attached
    Features
    • Exterior features: Other, Stone
    Lot
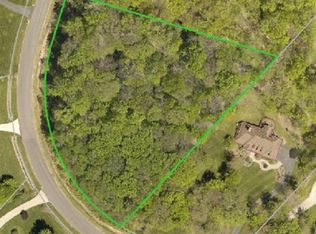
    • Size: 2 Acres
    Details
    • Parcel number: 01118725

    Construction

    Type & style
    • Home type: SingleFamily
    • Architectural style: Conventional
    Condition
    • Year built: 2003

    Community & HOA

    HOA
    • Has HOA: Yes
    • HOA fee: $25 monthly
    Location
    • Region: Chagrin Falls

    Financial & listing details

    • Price per square foot: $239/sqft
    • Tax assessed value: $577,000
    • Annual tax amount: $9,774

    Price history

    DateEventPrice
    5/3/2013Sold$420,000-4.5%$140/sqft
    Source: MLS Now #3375005 Report a problem
    3/9/2013Pending sale$440,000$147/sqft
    Source: Platinum Real Estate #3375005 Report a problem
    1/16/2013Listed for sale$440,000+436.6%$147/sqft
    Source: Platinum Real Estate #3375005 Report a problem
    12/10/2002Sold$82,000$27/sqft
    Source: Public Record Report a problem

    Public tax history

    YearProperty taxesTax assessment
    2025$9,774 +0.1%$201,950
    2024$9,764 +7.3%$201,950
    2023$9,104 +2.5%$201,950 +30.9%
    2022$8,884 -0.3%$154,280
    2021$8,915 -2.8%$154,280
    2020$9,170 +4%$154,280 +10.4%
    2019$8,818 +0.5%$139,790
    2018$8,772 0%$139,790
    2017$8,774 -1.6%$139,790 +0.3%
    2016$8,914 -0.1%$139,410
    2015$8,923 +10.1%$139,410
    2014$8,102 +2.8%$139,410
    2013$7,883 +0.1%$139,410
    2012$7,877 -0.2%$139,410
    2011$7,896 +2.4%$139,410 -0.4%
    2010$7,707 +5%$140,010
    2009$7,339 -0.2%$140,010
    2008$7,355 +1%$140,010
    2007$7,279 -0.5%$140,010
    2006$7,314 +0.4%$140,010
    2005$7,286 +31.7%$140,010 +21.2%
    2004$5,532 $115,510
    Find assessor info on the county website

    Neighborhood: 44023

    Nearby schools

    GreatSchools rating
    Get a cash offer in 3 minutes
    Find out how much your home could sell for in as little as 3 minutes with a no-obligation cash offer.
    Estimated market value
    $716,200
    Get a cash offer in 3 minutes
    Find out how much your home could sell for in as little as 3 minutes with a no-obligation cash offer.
    Estimated market value
    $716,200