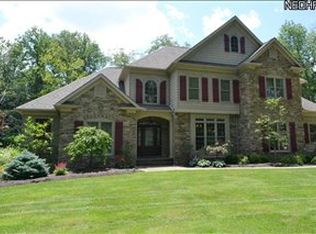
Welcome to this 4,672 sq. ft. of above grade living space, plus 2,560 sq. ft. in the finished basement. Total square footage includes both levels in this exceptional multi generational residence in the highly sought-after Kenston Schools. Featuring dual primary suites, one located on the 1st floor and another on the 2nd floor. 10ft ceilings on the main level and generous storage throughout, this home was built to impress. Just off the foyer, the living room has a 2 story ceilings, a fireplace, and expansive windows that flood the space with natural light. Adjacent to the living room,an office or library with built-in bookcases offers a quiet retreat.The heart of the home is the kitchen,boasting a Viking cook top, SS appliances,and a large eat-in dining area framed by stunning windows. A laundry room with abundant cabinetry is conveniently located nearby.The 1st-floor primary suite is a private haven, complete with direct access to the deck,an en-suite bath,and a walk-in closet. Upstairs,the 2nd primary suite offers its own bath,walk-in closet, and bonus storage room.Two additional bedrooms share a Jack-and-Jill bathroom,and a large game or recreation room with a private staircase to the main floor provides more living space.The finished lower level (2024) is truly the crown jewel of this home. Featuring durable LVT flooring, a see-through gas fireplace, a full 2nd kitchen with SS appliances, and a large living area—this level is perfect for entertaining or accommodating guests. An over-sized 3-car garage includes a dedicated workshop space with industrial cabinetry and stainless-steel counters.Outside, the expansive Brazilian hardwood deck overlooks a beautifully landscaped yard—an ideal setting for outdoor relaxation. Nestled in a private community just minutes from Lake LaDue, this one-of-a-kind home offers an unparalleled blend of luxury, space, and location. Significant upgrades include Roof (2024) Siding (2024) Main Furnace (2021) Whole House Generator (2020).
Closed
$775,000
11665 Ascot Ln, Chagrin Falls, OH 44023
4beds
7,232sqft
Single Family Residence
Built in 2003
2 Acres Lot
$820,700 Zestimate®
$107/sqft
$6,256 Estimated rent
Home value
$820,700
Estimated sales range
Not available
$6,256/mo
Zestimate® history
Owner options
List your home for rent
$6,256/mo
Rent Zestimate®
Find your next renter with Zillow Rental Manager. Plus, with online applications, you can quickly screen prospective tenants – for free.
$6,256/mo
Rent Zestimate®
Refinance and save
$4,422/mo
Est. payment
Refinancing to a lower rate could help reduce your monthly payments and save thousands over the life of the loan.
$4,422/mo
Est. payment
Explore your selling options
Work with a Zillow partner agent
Leverage their expertise and Zillow's premium Showcase listings to get your home seen by more buyers.
Get startedList with your own agent
Get your home in front of millions of buyers by listing it on Zillow.
Learn how to do itSell it yourself
Take full control of how buyers see your home on Zillow by listing For Sale by Owner (FSBO).
List your homeWhat's special
Finished basementFinished lower levelBrazilian hardwood deckDedicated workshop spaceAbove grade living spaceDual primary suitesSee-through gas fireplace
Zillow last checked:
Listing updated:
Listed by:
Marty Emerman marty@emermanteam.com216-533-7658,
Keller Williams Greater Metropolitan,
Tiffany J Shedden 216-407-3488,
Keller Williams Greater Metropolitan
Bought with:
Kathleen M Novak, 2004006934
Howard Hanna
Source: MLS Now,MLS#: 5126511 Originating MLS: Akron Cleveland Association of REALTORS
Originating MLS: Akron Cleveland Association of REALTORSFacts & features
Interior
Bedrooms & bathrooms
- Bedrooms: 4
- Bathrooms: 5
- Full bathrooms: 3
- 1/2 bathrooms: 2
- Main level bathrooms: 3
- Main level bedrooms: 1
Primary bedroom
- Description: Flooring: Carpet
- Features: Primary Downstairs
- Level: First
- Dimensions: 15 x 18
Bedroom
- Description: Flooring: Carpet
- Level: Second
- Dimensions: 13 x 13
Bedroom
- Description: Flooring: Carpet
- Level: Second
- Dimensions: 12 x 13
Bedroom
- Description: Upstairs Primary Bedroom with ensuite bathroom and walk in closet,Flooring: Carpet
- Features: Walk-In Closet(s)
- Level: Second
- Dimensions: 14 x 16
Primary bathroom
- Features: Walk-In Closet(s)
- Level: First
- Dimensions: 11 x 9
Dining room
- Description: Flooring: Carpet
- Level: First
- Dimensions: 15 x 13
Eat in kitchen
- Description: Flooring: Laminate
- Level: First
- Dimensions: 13 x 13
Family room
- Description: Flooring: Carpet
- Features: High Ceilings
- Level: First
- Dimensions: 22 x 15
Game room
- Description: Flooring: Carpet
- Level: Second
- Dimensions: 23 x 34
Kitchen
- Description: Flooring: Laminate
- Level: First
- Dimensions: 13 x 14
Library
- Description: Flooring: Carpet,Laminate
- Features: Bookcases
- Level: First
- Dimensions: 14 x 18
Recreation
- Description: Flooring: Luxury Vinyl Tile
- Features: Fireplace
- Level: Lower
- Dimensions: 43 x 31
Heating
- Forced Air, Gas
Cooling
- Central Air
Appliances
- Included: Built-In Oven, Cooktop, Dryer, Dishwasher, Disposal, Microwave, Range, Refrigerator, Water Softener, Washer
- Laundry: Main Level, Laundry Tub, Sink
Features
- Basement: Full,Finished
- Number of fireplaces: 1
- Fireplace features: Basement, Family Room, Gas Starter
Interior area
- Total structure area: 7,232
- Total interior livable area: 7,232 sqft
- Finished area above ground: 4,672
- Finished area below ground: 2,560
Property
Parking
- Total spaces: 3
- Parking features: Attached, Garage, Oversized, Garage Faces Side, Storage, Workshop in Garage
- Attached garage spaces: 3
Features
- Levels: Two
- Stories: 2
- Patio & porch: Deck
Lot
- Size: 2 Acres
Details
- Parcel number: 01118723
Construction
Type & style
- Home type: SingleFamily
- Architectural style: Colonial
- Property subtype: Single Family Residence
Materials
- Brick, Vinyl Siding
- Roof: Asphalt,Fiberglass
Condition
- Year built: 2003
Details
- Warranty included: Yes
Utilities & green energy
- Sewer: Septic Tank
- Water: Well
Community & HOA
Community
- Subdivision: Ascot Park
HOA
- Has HOA: Yes
- Services included: Reserve Fund
- HOA fee: $300 annually
- HOA name: Ascot Park
Location
- Region: Chagrin Falls
Financial & listing details
- Price per square foot: $107/sqft
- Tax assessed value: $726,100
- Annual tax amount: $12,283
- Date on market: 5/30/2025
- Cumulative days on market: 62 days
Price history
| Date | Event | Price |
|---|---|---|
| 9/3/2025 | Sold | $775,000-3%$107/sqft |
Source:  MLS Now #5126511 Report a problem MLS Now #5126511 Report a problem | ||
| 7/31/2025 | Pending sale | $799,000$110/sqft |
Source: MLS Now #5126511 Report a problem | ||
| 6/28/2025 | Price change | $799,000-4.8%$110/sqft |
Source: MLS Now #5126511 Report a problem | ||
| 5/30/2025 | Listed for sale | $839,000+832.2%$116/sqft |
Source: MLS Now #5126511 Report a problem | ||
| 5/23/2003 | Sold | $90,000$12/sqft |
Source: Public Record Report a problem | ||
Public tax history
| Year | Property taxes | Tax assessment |
|---|---|---|
| 2025 | $12,296 +0.1% | $254,140 |
| 2024 | $12,283 +7.3% | $254,140 |
| 2023 | $11,452 +3% | $254,140 +31.5% |
| 2022 | $11,123 -0.3% | $193,240 |
| 2021 | $11,162 -2.8% | $193,240 |
| 2020 | $11,481 +4.5% | $193,240 +10.9% |
| 2019 | $10,988 +0.5% | $174,270 |
| 2018 | $10,931 0% | $174,270 |
| 2017 | $10,934 -1.6% | $174,270 +0.2% |
| 2016 | $11,113 -0.1% | $173,890 |
| 2015 | $11,124 +10.1% | $173,890 |
| 2014 | $10,101 +2.8% | $173,890 |
| 2013 | $9,827 +0.1% | $173,890 |
| 2012 | $9,820 -0.2% | $173,890 |
| 2011 | $9,843 +3.3% | $173,890 +0.4% |
| 2010 | $9,526 +5% | $173,150 |
| 2009 | $9,071 -0.2% | $173,150 |
| 2008 | $9,091 +1% | $173,150 |
| 2007 | $8,997 -0.5% | $173,150 |
| 2006 | $9,041 -2.2% | $173,150 |
| 2005 | $9,240 +50.5% | $173,150 +82.5% |
| 2004 | $6,141 | $94,890 |
Find assessor info on the county website
Neighborhood: 44023
Nearby homes
- $797,6004 bd3 ba3.8k sqft11635 Ascot Ln, Chagrin Falls, OH 44023Off Market
- $1,128,9004 bd4 ba4.7k sqft11685 Ascot Ln, Chagrin Falls, OH 44023Off Market
- $724,5003 bd2 ba3.6k sqft11660 Ascot Ln, Chagrin Falls, OH 44023Off Market
- $724,4004 bd2 ba2.9k sqft11615 Ascot Ln, Chagrin Falls, OH 44023Off Market

- $734,2004 bd4 ba2.8k sqft11695 Ascot Ln, Chagrin Falls, OH 44023Off Market
- $683,1004 bd2 ba2.7k sqft11670 Ascot Ln, Chagrin Falls, OH 44023Off Market
- $705,5004 bd5 ba3.9k sqft11650 Ascot Ln, Auburn Township, OH 44023Off Market
- $950,2004 bd5 ba4.2k sqft11680 Ascot Ln, Chagrin Falls, OH 44023Off Market
Nearby schools
GreatSchools rating
- 10/10Timmons Elementary SchoolGrades: PK-3Distance: 3.9 mi
- 8/10Kenston High SchoolGrades: 8-12Distance: 4.1 mi
- 7/10Kenston Middle SchoolGrades: 4-7Distance: 4.2 mi
Schools provided by the listing agent
- District: Kenston LSD - 2804
Source: MLS Now. This data may not be complete. We recommend contacting the local school district to confirm school assignments for this home.
Get a cash offer in 3 minutes
Find out how much your home could sell for in as little as 3 minutes with a no-obligation cash offer.
Estimated market value
$820,700
Get a cash offer in 3 minutes
Find out how much your home could sell for in as little as 3 minutes with a no-obligation cash offer.
Estimated market value
$820,700
- Ohio
- Geauga County
- Chagrin Falls
- 44023
- 11665 Ascot Ln
Nearby cities
Nearby neighborhoods
Nearby zip codes
Other Chagrin Falls Topics
