Skip main navigation
Off market
  • $635,700

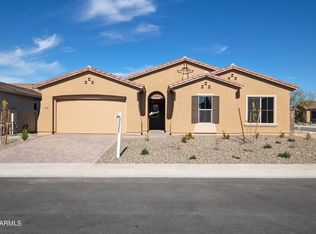
    11615 E CROOKED CREEK Place, Gold Canyon, AZ 85118

    4beds
    3baths
    2,587sqft
    Single Family Residence
    Built in 2023
    9,376 Square Feet Lot
    $635,700 Zestimate®
    $246/sqft
    $3,641 Estimated rent

    Home value

    $635,700

    $604,000 - $667,000

    $3,641/mo

    Zestimate® history
    Loading
    Loading...

    Owner options

    List your home for rent

    $3,641/mo

    Rent Zestimate®

    Find your next renter with Zillow Rental Manager. Plus, with online applications, you can quickly screen prospective tenants – for free.

    Learn more

    $3,641/mo

    Rent Zestimate®

    Refinance and save

    $3,812/mo

    Est. payment

    Refinancing to a lower rate could help reduce your monthly payments and save thousands over the life of the loan.

    See today's rates

    $3,812/mo

    Est. payment

    Explore your selling options

    Work with a Zillow partner agent

    Leverage their expertise and Zillow's premium Showcase listings to get your home seen by more buyers.

    Get started

    List with your own agent

    Get your home in front of millions of buyers by listing it on Zillow.

    Learn how to do it

    Sell it yourself

    Take full control of how buyers see your home on Zillow by listing For Sale by Owner (FSBO).

    List your home

    What's special

    Upgrade flooringFormal diningDouble ovenSoft water loopGas stubCanopy hoodBianco typhoon granite countertops

    Benissa ''A'' - 4 bedroom, 3 baths, formal dining and a 3 car garage. Lot large enough to accommodate an 8' gate. 12x8 sliding glass door off the covered patio. Pavers at drive, walk and entry. Stainless steel built in 36'' cooktop with double oven and canopy hood. Painted Boulder cabinets with 42'' upper cabinets. Bianco Typhoon granite countertops in kitchen and owner's bath. Upgrade flooring includes DT Koncrete Gray 18x18 tile in all areas of the home except bedrooms and owner's closet . 5'' baseboards through out. Soft water loop, gas stub for future BBQ, Interior two tone paint - Agreeable Gray. Garage service door for easy access into the backyard, 8' tall garage door and so much more. Estimated completion is summer of 2023.

    This property is not currently displayed as for sale or rent on Zillow. This may be different from what's on other websites or public sources.

    Zillow last checked:

    Listing updated:

    Listed by:

    Denise Hanna 480-462-2223,

    DRB Homes,

    Charlotte M Allred 480-220-9979,

    DRB Homes

    Bought with:

    Martha Lopez, SA666340000

    West USA Realty

    Source: ARMLS,MLS#: 6527193MLS Logo

    Facts & features

    Interior

    Bedrooms & bathrooms
    • Bedrooms: 4
    • Bathrooms: 3
    Heating
    • Natural Gas
    Cooling
    • Has cooling: Yes
    Appliances
    • Included: Gas Cooktop
    Features
    • High Speed Internet, Granite Counters, Double Vanity, Eat-in Kitchen, Breakfast Bar, No Interior Steps, Kitchen Island, Full Bth Master Bdrm, Separate Shwr & Tub
    • Flooring: Carpet, Tile
    • Windows: Low Emissivity Windows, Vinyl Frame
    • Has basement: No
    Interior area
    • Total structure area: 2,587
    • Total interior livable area: 2,587 sqft

    Property

    Parking
    • Total spaces: 5
    • Parking features: Over Height Garage
    • Garage spaces: 3
    • Uncovered spaces: 2
    Features
    • Stories: 1
    • Patio & porch: Covered
    • Pool features: None
    • Spa features: None
    • Fencing: Block
    Lot
    • Size: 9,376 Square Feet
    • Features: Desert Front, Dirt Back
    Details
    • Parcel number: 10409638

    Construction

    Type & style
    • Home type: SingleFamily
    • Property subtype: Single Family Residence
    Materials
    • Stucco, Wood Frame, Painted
    • Roof: Tile
    Condition
    • Under Construction
    • New construction: Yes
    • Year built: 2023
    Details
    • Builder name: Gehan Homes, LLC
    • Warranty included: Yes

    Utilities & green energy

    • Sewer: Public Sewer
    • Water: Pvt Water Company

    Community & HOA

    Community
    • Features: Biking/Walking Path
    • Subdivision: PERALTA CANYON PARCEL 9
    HOA
    • Has HOA: Yes
    • Services included: Maintenance Grounds
    • HOA fee: $76 monthly
    • HOA name: Peralta Canyon Assoc
    • HOA phone: 602-957-9191
    Location
    • Region: Gold Canyon

    Financial & listing details

    • Price per square foot: $246/sqft
    • Tax assessed value: $690,579
    • Annual tax amount: $1,736
    • Date on market: 11/16/2025
    • Cumulative days on market: 10 days
    • Listing terms: Cash,Conventional,VA Loan
    • Ownership: Fee Simple

    Price history

    DateEventPrice
    8/18/2023Sold$634,930-0.2%$245/sqft
    Source: ARMLS #6527193 Report a problem
    3/13/2023Pending sale$635,990$246/sqft
    Source: ARMLS #6527193 Report a problem
    3/3/2023Listed for sale$635,990$246/sqft
    Source: ARMLS #6527193 Report a problem

    Public tax history

    YearProperty taxesTax assessment
    2026$4,473 +141.6%$69,057 +1.2%
    2025$1,851 +2.4%$68,258 +285%
    2024$1,808 +4.2%$17,728 +26%
    2023$1,736 +1294.4%$14,070
    2022$124 $14,070
    Find assessor info on the county website

    Neighborhood: 85118

    Nearby schools

    GreatSchools rating
    Schools provided by the listing agent
    • Elementary: Peralta Trail Elementary School
    • Middle: Cactus Canyon Junior High
    • High: Apache Junction High School
    • District: Apache Junction Unified District

    Source: ARMLS. This data may not be complete. We recommend contacting the local school district to confirm school assignments for this home.

    Get a cash offer in 3 minutes
    Find out how much your home could sell for in as little as 3 minutes with a no-obligation cash offer.
    Estimated market value
    $635,700
    Get a cash offer in 3 minutes
    Find out how much your home could sell for in as little as 3 minutes with a no-obligation cash offer.
    Estimated market value
    $635,700