DISCOVER THE CHARM: Beautiful Move in Ready Home on a quiet cul-de-sac with custom touches throughout. This homeowner has added everything you might want in a luxury home. Enter through the Beautiful Waterfall glass front door. The home features a spacious open floor plan with a Great Room and Gourmet kitchen. The KITCHEN has plenty of counter top space and 42' white kitchen cabinets with 4'' crown molding, gas cook top with 5 burners and cast-iron grates, Whirlpool Smart 30'' SS double wall ovens with touchscreen, LG refrigerator and built in microwave and dishwasher. The GREAT ROOM has a 3 panel multi sliding door to the backyard that extends your entertainment area. The BACK PATIO entertainment area is extended by a 36' x 12' covered pergola finished with the Weatherwood coating, ceiling fans, high grade Silver Travertine pavers, beautiful Dimension One Spa, high grade artificial turf and Silver Travertine step pads. A second covered patio area 16' x 12.5' is perfect for seating or fire pit. Solar wall mounted lights, enhance the beauty of the entire backyard and walkway at night. There is a Custom Storage shed 12'x 10' with overhang, built in work bench, shelving, and electrical. And Gas is stubbed in to build your own BBQ. The Insulated 3 car garage has a Custom epoxy coating with 8' garage door perfect for larger vehicles, service door and ceiling fan and Mini Split AC unit NEW in 2025. This home has exterior sun shades. It is light and bright, inviting modern elegance with 10' ceilings. All rooms have ceiling fans. Norwood Oak tile throughout. And Views of the Superstition and Dinosaur Mountains.
For sale
Price cut: $10K (7/24)
$729,500
7257 S KACHINA Place, Gold Canyon, AZ 85118
4beds
2,713sqft
Single Family Residence
Built in 2022
9,198 Square Feet Lot
$-- Zestimate®
$269/sqft
$100/mo HOA
What's special
Solar wall mounted lightsHigh grade artificial turfExterior sun shadesBeautiful dimension one spaNorwood oak tile throughoutCeiling fansSilver travertine step pads
- 179 days
- 206
- 6
Zillow last checked:
Listing updated:
Listed by:
Samuel Roberts 480-729-9080,
Sam Roberts and Associates,
Sara Paredes 480-231-8673,
Sam Roberts and Associates
Source: ARMLS,MLS#: 6994617
Facts & features
Interior
Bedrooms & bathrooms
- Bedrooms: 4
- Bathrooms: 3
- Full bathrooms: 2
- 1/2 bathrooms: 1
Heating
- Natural Gas
Cooling
- HVAC SEER Rating, Central Air
Appliances
- Included: Dryer, Washer, Water Softener Owned, Reverse Osmosis, Refrigerator, Built-in Microwave, Dishwasher, Disposal, Gas Cooktop, Built-In Electric Oven
- Laundry: Inside
Features
- Pantry, Non-laminate Counter, Quartz Countertops, High Speed Internet, Double Vanity, Eat-in Kitchen, Breakfast Bar, 9+ Flat Ceilings, No Interior Steps, Kitchen Island, Full Bth Master Bdrm, Separate Shwr & Tub
- Flooring: Tile
- Windows: Low Emissivity Windows, Solar Screens, Vinyl Frame
- Has basement: No
- Has fireplace: No
Interior area
- Total structure area: 2,713
- Total interior livable area: 2,713 sqft
Property
Parking
- Total spaces: 5
- Parking features: Attached, Tandem Garage, Garage Door Opener, Extended Length Garage, Over Height Garage, Storage, Temp Controlled
- Attached garage spaces: 3
- Uncovered spaces: 2
Accessibility
- Accessibility features: Zero-Grade Entry, Lever Handles, Bath Lever Faucets, Accessible Hallway(s)
Features
- Stories: 1
- Patio & porch: Covered, Patio
- Exterior features: Storage
- Has spa: Yes
- Spa features: Above Ground
- Fencing: Block
- Has view: Yes
- View description: Mountain(s)
Lot
- Size: 9,198 Square Feet
- Features: Cul-De-Sac, Synthetic Grass Frnt, Synthetic Grass Back, Auto Timer H2O Front, Auto Timer H2O Back
Details
- Additional structures: Workshop, Shed(s)
- Parcel number: 10409621
Construction
Type & style
- Home type: SingleFamily
- Property subtype: Single Family Residence
Materials
- Stucco, Wood Frame, Painted, Stone, Block, Ducts Professionally Air-Sealed
- Foundation: Slab
- Roof: Tile
Condition
- Year built: 2022
Details
- Builder name: Gehan
- Warranty included: Yes
Utilities & green energy
- Sewer: Private Sewer
- Water: Pvt Water Company
Community & HOA
Community
- Features: Pickleball, Playground, Biking/Walking Path
- Security: Security System Owned
- Subdivision: PERALTA CANYON PARCEL 9
HOA
- Has HOA: Yes
- Services included: Maintenance Grounds
- HOA fee: $100 monthly
- HOA name: Peralta Canyon Assoc
- HOA phone: 602-957-9191
Location
- Region: Gold Canyon
Financial & listing details
- Price per square foot: $269/sqft
- Tax assessed value: $732,000
- Annual tax amount: $5,465
- Date on market: 3/6/2026
- Cumulative days on market: 179 days
- Listing terms: Cash,Conventional,FHA,VA Loan
- Ownership: Fee Simple
- Road surface type: Asphalt
Estimated market value
Not available
Estimated sales range
Not available
Not available
Price history
| Date | Event | Price |
|---|---|---|
| 7/24/2026 | Price change | $729,500-1.4%$269/sqft |
Source:  ARMLS #6994617 Report a problem ARMLS #6994617 Report a problem | ||
| 6/30/2026 | Price change | $739,500-1.3%$273/sqft |
Source: ARMLS #6994617 Report a problem | ||
| 6/10/2026 | Price change | $749,500-1.3%$276/sqft |
Source: ARMLS #6994617 Report a problem | ||
| 5/11/2026 | Price change | $759,500-0.7%$280/sqft |
Source: ARMLS #6994617 Report a problem | ||
| 4/28/2026 | Price change | $765,000-0.6%$282/sqft |
Source: ARMLS #6994617 Report a problem | ||
| 4/15/2026 | Price change | $770,000-1.3%$284/sqft |
Source: ARMLS #6994617 Report a problem | ||
| 4/1/2026 | Price change | $780,000-1.9%$288/sqft |
Source: ARMLS #6994617 Report a problem | ||
| 3/25/2026 | Price change | $795,000-1.2%$293/sqft |
Source: ARMLS #6994617 Report a problem | ||
| 3/18/2026 | Price change | $805,000-3.6%$297/sqft |
Source: ARMLS #6994617 Report a problem | ||
| 3/6/2026 | Listed for sale | $835,000+24.1%$308/sqft |
Source: ARMLS #6994617 Report a problem | ||
| 4/24/2023 | Sold | $673,050+0.5%$248/sqft |
Source: ARMLS #6424076 Report a problem | ||
| 4/1/2023 | Pending sale | $669,990$247/sqft |
Source: ARMLS #6424076 Report a problem | ||
| 4/1/2023 | Listed for sale | $669,990$247/sqft |
Source: ARMLS #6424076 Report a problem | ||
| 7/1/2022 | Pending sale | $669,990$247/sqft |
Source: ARMLS #6424076 Report a problem | ||
| 6/25/2022 | Listed for sale | $669,990$247/sqft |
Source: ARMLS #6424076 Report a problem | ||
Public tax history
| Year | Property taxes | Tax assessment |
|---|---|---|
| 2026 | $5,465 +2.8% | $73,199 +1.4% |
| 2025 | $5,318 +199.9% | $72,207 -3.1% |
| 2024 | $1,773 +4.2% | $74,490 +440% |
| 2023 | $1,702 +1288.4% | $13,794 |
| 2022 | $123 | $13,794 |
Find assessor info on the county website
Monthly payment
Est. payment
Payment breakdown
Explore the cost of this home by adjusting the details. Changes won't be saved.Climate risks
Neighborhood: 85118
Nearby schools
Schools provided by the listing agent
- Elementary: Peralta Trail Elementary School
- Middle: Cactus Canyon Junior High
- High: Apache Junction High School
- District: Apache Junction Unified District
Source: ARMLS. This data may not be complete. We recommend contacting the local school district to confirm school assignments for this home.
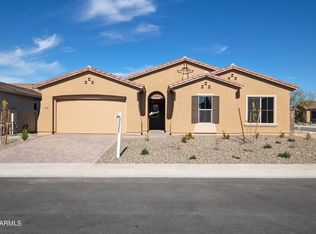
Similar homes
- $625,0004 bd3 ba2.5k sqft12106 E CHIRICAHUA Place, Gold Canyon, AZ 85118For Sale
 MLS ID #7070878, Robin R. Rotella, Real Broker. ARMLS
 - $539,0004 bd2 ba2k sqft12237 E PIVOT PEAK --, Gold Canyon, AZ 85118For Sale
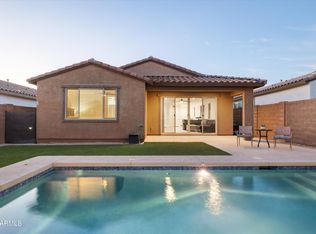 MLS ID #7069173, Terri A King, Lori Blank & Associates, LLC. ARMLS
 - $529,0004 bd3 ba2k sqft18675 E HELIAN Drive, Gold Canyon, AZ 85118For Sale
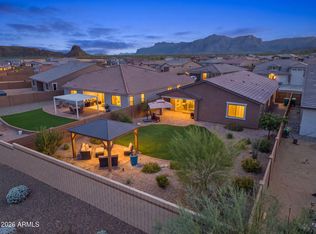 MLS ID #7071292, Jody Sayler, Just Selling AZ. ARMLS
 - $699,5006 bd5 ba3.1k sqft3966 W ANTELOPE Way, San Tan Valley, AZ 85144For Sale
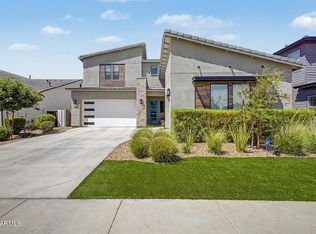 MLS ID #7067924, Sharon M Romano, Romano Realty LLC. ARMLS
