Welcome home to this 3 bed 2.5 bath with office or 4th bedroom off entry and a bonus room upstairs -could be used as a bedroom, office, playroom, or home gym. This home is the perfect layout with new carpeting, wood floors and more. Located in the community of The Villages of Woodland Springs. Amenities -many Pools, club houses, catch & release fishing ponds, parks, playgrounds & walking trails. Work bench in garage, hose rack with hose, storage box and wood rack in backyard conveys with the home. Other features include sprinkler system, 2nd 240 volt plug in garage, ring doorbell on front door, covered patio, storm doors at front and back, Wi-Fi thermostat upstairs, ring camera spotlight over garage, electric winch drops down from attic in stairway, attic also accessible from door upstairs. New roof 2021 Fresh paint in entry, bathrooms and hallway. Home updated with surge protector.
In Keller ISD
Sold
Price Unknown
11616 Kenny Dr, Fort Worth, TX 76244
3beds
2,316sqft
Single Family Residence
Built in 2005
5,837 Square Feet Lot
$371,700 Zestimate®
$--/sqft
$2,520 Estimated rent
Home value
$371,700
$353,000 - $390,000
$2,520/mo
Zestimate® history
Owner options
List your home for rent
$2,520/mo
Rent Zestimate®
Find your next renter with Zillow Rental Manager. Plus, with online applications, you can quickly screen prospective tenants – for free.
$2,520/mo
Rent Zestimate®
Refinance and save
$357/mo
Est. payment
Refinancing to a lower rate could help reduce your monthly payments and save thousands over the life of the loan.
$357/mo
Est. payment
Explore your selling options
Work with a Zillow partner agent
Leverage their expertise and Zillow's premium Showcase listings to get your home seen by more buyers.
Get startedList with your own agent
Get your home in front of millions of buyers by listing it on Zillow.
Learn how to do itSell it yourself
Take full control of how buyers see your home on Zillow by listing For Sale by Owner (FSBO).
List your homeWhat's special
Many poolsCovered patioNew roofRing doorbellWork benchFresh paintBonus room
Zillow last checked:
Listing updated:
Listed by:
Kallie Capps Ritchey 0603353 682-367-9741,
Ritchey Realty 682-367-9741,
Amber Dawson 682-367-9741,
Ritchey Realty
Bought with:
John Mckennie
M&D Real Estate
Source: NTREIS,MLS#: 20329413
Facts & features
Interior
Bedrooms & bathrooms
- Bedrooms: 3
- Bathrooms: 3
- Full bathrooms: 2
- 1/2 bathrooms: 1
Primary bedroom
- Level: First
- Dimensions: 15 x 13
Bedroom
- Level: First
- Dimensions: 10 x 12
Bedroom
- Level: First
- Dimensions: 12 x 9
Primary bathroom
- Level: First
Bonus room
- Level: Second
- Dimensions: 19 x 23
Half bath
- Level: Second
Kitchen
- Level: First
- Dimensions: 19 x 10
Living room
- Level: First
- Dimensions: 14 x 20
Office
- Level: First
- Dimensions: 13 x 10
Heating
- Central
Cooling
- Central Air
Appliances
- Included: Dishwasher, Disposal
Features
- High Speed Internet
- Flooring: Carpet
- Has basement: No
- Number of fireplaces: 1
- Fireplace features: Decorative
Interior area
- Total interior livable area: 2,316 sqft
Property
Parking
- Total spaces: 2
- Parking features: Door-Single
- Attached garage spaces: 2
Features
- Levels: Two
- Stories: 2
- Pool features: None
Lot
- Size: 5,837 Square Feet
Details
- Parcel number: 41572769
Construction
Type & style
- Home type: SingleFamily
- Architectural style: Traditional,Detached
- Property subtype: Single Family Residence
Materials
- Roof: Composition
Condition
- Year built: 2005
Utilities & green energy
- Sewer: Public Sewer
- Water: Public
- Utilities for property: Sewer Available, Water Available
Community & HOA
Community
- Features: Sidewalks
- Security: Smoke Detector(s)
- Subdivision: Villages Of Woodland Spgs
HOA
- Has HOA: Yes
- Services included: All Facilities
- HOA fee: $357 semi-annually
- HOA name: First Service Residential
- HOA phone: 817-871-9700
Location
- Region: Fort Worth
Financial & listing details
- Tax assessed value: $392,821
- Annual tax amount: $3,526
- Date on market: 6/1/2023
- Cumulative days on market: 56 days
Price history
| Date | Event | Price |
|---|---|---|
| 8/29/2023 | Sold | -- |
Source: NTREIS #20329413 Report a problem | ||
| 8/4/2023 | Pending sale | $360,000$155/sqft |
Source: NTREIS #20329413 Report a problem | ||
| 7/28/2023 | Contingent | $360,000$155/sqft |
Source: NTREIS #20329413 Report a problem | ||
| 7/25/2023 | Price change | $360,000-5.3%$155/sqft |
Source: NTREIS #20329413 Report a problem | ||
| 7/21/2023 | Price change | $380,000-1.3%$164/sqft |
Source: NTREIS #20329413 Report a problem | ||
| 7/17/2023 | Listed for sale | $385,000$166/sqft |
Source: NTREIS #20329413 Report a problem | ||
| 7/13/2023 | Contingent | $385,000$166/sqft |
Source: NTREIS #20329413 Report a problem | ||
| 6/30/2023 | Price change | $385,000-2.5%$166/sqft |
Source: NTREIS #20329413 Report a problem | ||
| 6/27/2023 | Price change | $395,000-1.3%$171/sqft |
Source: NTREIS #20329413 Report a problem | ||
| 6/16/2023 | Price change | $400,000-5.9%$173/sqft |
Source: NTREIS #20329413 Report a problem | ||
| 6/1/2023 | Listed for sale | $425,000$184/sqft |
Source: NTREIS #20329413 Report a problem | ||
Public tax history
| Year | Property taxes | Tax assessment |
|---|---|---|
| 2025 | $6,388 -7.3% | $392,821 |
| 2024 | $6,889 +31.9% | $392,821 -1.5% |
| 2023 | $5,222 | $398,874 |
Find assessor info on the county website
Neighborhood: Villages of Woodland Springs
Nearby homes
- $--3 bd2 ba1.6k sqft11620 Kenny Dr, Fort Worth, TX 76244Sold

- $327,2004 bd2 ba1.8k sqft11612 Kenny Dr, Fort Worth, TX 76244Off Market
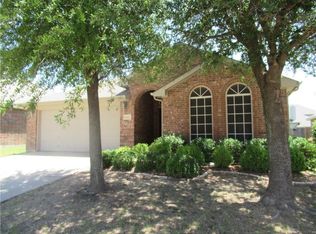
- $314,6003 bd2 ba1.6k sqft11608 Kenny Dr, Fort Worth, TX 76244Off Market
- $336,1003 bd2 ba1.8k sqft11624 Kenny Dr, Fort Worth, TX 76244Off Market

- $--4 bd3 ba2.4k sqft11617 Pheasant Creek Dr, Fort Worth, TX 76244Sold
- $408,8003 bd2 ba2.7k sqft11613 Pheasant Creek Dr, Fort Worth, TX 76244Off Market
- $449,8005 bd3 ba2.7k sqft11613 Pheasant Creek Dr, Keller, TX 76248Off Market
- $433,2005 bd3 ba2.9k sqft11609 Pheasant Creek Dr, Fort Worth, TX 76244Off Market
Nearby schools
GreatSchools rating
- 7/10Independence Elementary SchoolGrades: PK-4Distance: 0.3 mi
- 6/10Trinity Springs Middle SchoolGrades: 7-8Distance: 0.5 mi
- 6/10Timber Creek High SchoolGrades: 9-12Distance: 0.9 mi
Schools provided by the listing agent
- Elementary: Independence
- Middle: Trinity Springs
- High: Timber Creek
- District: Keller ISD
Source: NTREIS. This data may not be complete. We recommend contacting the local school district to confirm school assignments for this home.
Get a cash offer in 3 minutes
Find out how much your home could sell for in as little as 3 minutes with a no-obligation cash offer.
Estimated market value
$371,700
Get a cash offer in 3 minutes
Find out how much your home could sell for in as little as 3 minutes with a no-obligation cash offer.
Estimated market value
$371,700
Nearby cities
Nearby neighborhoods
Nearby zip codes
Other Fort Worth Topics
