Are you looking for a four-bedroom single storry home in Keller ISD? What a great opportunity to find an amazing floor plan that gives everyone their own tucked away space! Gracious entry way, a wonderful patio with a pergola, and a kitchen island which sets this home apart. The kitchen has a center island, a large pantry and a bay window over the sink. The over sized family features a fireplace and loads of windows make it nice and bright. The master extremely generous with a wonderful sitting area. Great covered patio as well as pergola covered space with still plenty of grassy area! See it today!
Sold
Price Unknown
11617 Pheasant Creek Dr, Fort Worth, TX 76244
4beds
2,418sqft
Single Family Residence
Built in 2003
6,882 Square Feet Lot
$389,300 Zestimate®
$--/sqft
$2,449 Estimated rent
Home value
$389,300
$362,000 - $420,000
$2,449/mo
Zestimate® history
Owner options
List your home for rent
$2,449/mo
Rent Zestimate®
Find your next renter with Zillow Rental Manager. Plus, with online applications, you can quickly screen prospective tenants – for free.
$2,449/mo
Rent Zestimate®
Refinance and save
$436/mo
Est. payment
Refinancing to a lower rate could help reduce your monthly payments and save thousands over the life of the loan.
$436/mo
Est. payment
Explore your selling options
Work with a Zillow partner agent
Leverage their expertise and Zillow's premium Showcase listings to get your home seen by more buyers.
Get startedList with your own agent
Get your home in front of millions of buyers by listing it on Zillow.
Learn how to do itSell it yourself
Take full control of how buyers see your home on Zillow by listing For Sale by Owner (FSBO).
List your homeWhat's special
Gracious entry wayGreat covered patioKitchen islandCenter islandLarge pantry
Zillow last checked:
Listing updated:
Listed by:
Jamon Boldon 0826888 817-233-1726,
Texas Heritage Realty 817-233-1726
Bought with:
Ulaiasi Tauaalo, 0764653
Su Kaza Realty, LLC
Source: NTREIS,MLS#: 21130970
Facts & features
Interior
Bedrooms & bathrooms
- Bedrooms: 4
- Bathrooms: 3
- Full bathrooms: 2
- 1/2 bathrooms: 1
Primary bedroom
- Level: First
- Dimensions: 22 x 14
Bedroom
- Features: Split Bedrooms
- Level: First
- Dimensions: 12 x 11
Bedroom
- Features: Split Bedrooms, Walk-In Closet(s)
- Level: First
- Dimensions: 16 x 11
Bedroom
- Level: First
- Dimensions: 13 x 11
Breakfast room nook
- Level: First
- Dimensions: 10 x 10
Dining room
- Level: First
- Dimensions: 12 x 11
Kitchen
- Features: Breakfast Bar, Built-in Features, Kitchen Island, Walk-In Pantry
- Level: First
- Dimensions: 12 x 10
Living room
- Level: First
- Dimensions: 14 x 12
Living room
- Level: First
- Dimensions: 20 x 15
Utility room
- Level: First
- Dimensions: 8 x 6
Heating
- Central, Natural Gas
Cooling
- Central Air, Ceiling Fan(s), Electric
Appliances
- Included: Dishwasher, Electric Oven, Gas Cooktop, Disposal, Microwave, Vented Exhaust Fan
- Laundry: Washer Hookup, Electric Dryer Hookup
Features
- High Speed Internet, Vaulted Ceiling(s)
- Has basement: No
- Number of fireplaces: 1
- Fireplace features: Living Room
Interior area
- Total interior livable area: 2,418 sqft
Property
Parking
- Total spaces: 2
- Parking features: Door-Single, Driveway, Garage Faces Side
- Attached garage spaces: 2
Features
- Levels: One
- Stories: 1
- Pool features: None
Lot
- Size: 6,882 Square Feet
Details
- Parcel number: 40191362
Construction
Type & style
- Home type: SingleFamily
- Architectural style: Detached
- Property subtype: Single Family Residence
Materials
- Brick
Condition
- Year built: 2003
Utilities & green energy
- Sewer: Public Sewer
- Water: Public
- Utilities for property: Sewer Available, Water Available
Community & HOA
Community
- Features: Curbs
- Subdivision: Villages Of Woodland Springs
HOA
- Has HOA: Yes
- Services included: Maintenance Structure
- HOA fee: $436 semi-annually
- HOA name: The Villages Of Woodland Springs
- HOA phone: 214-871-9700
Location
- Region: Fort Worth
Financial & listing details
- Tax assessed value: $395,813
- Annual tax amount: $6,350
- Date on market: 12/15/2025
- Cumulative days on market: 62 days
- Listing terms: Cash,Conventional,FHA
Price history
| Date | Event | Price |
|---|---|---|
| 3/6/2026 | Sold | -- |
Source: NTREIS #21130970 Report a problem | ||
| 2/11/2026 | Pending sale | $389,900$161/sqft |
Source: NTREIS #21130970 Report a problem | ||
| 2/4/2026 | Price change | $389,900-4.9%$161/sqft |
Source: NTREIS #21130970 Report a problem | ||
| 12/15/2025 | Listed for sale | $410,000+51.9%$170/sqft |
Source: NTREIS #21130970 Report a problem | ||
| 4/23/2020 | Sold | -- |
Source: Agent Provided Report a problem | ||
| 3/30/2020 | Pending sale | $269,900$112/sqft |
Source: RE/MAX Trinity #14295456 Report a problem | ||
| 3/20/2020 | Listed for sale | $269,900$112/sqft |
Source: RE/MAX Trinity #14295456 Report a problem | ||
Public tax history
| Year | Property taxes | Tax assessment |
|---|---|---|
| 2025 | $6,350 +3.6% | $395,813 |
| 2024 | $6,129 +8.4% | $395,813 -1.5% |
| 2023 | $5,652 -14.4% | $401,929 +30.3% |
| 2022 | $6,603 +3.6% | $308,516 +15.5% |
| 2021 | $6,376 +2.3% | $267,015 +4.7% |
| 2020 | $6,234 -0.5% | $255,000 |
| 2019 | $6,265 +2.9% | $255,000 +7.8% |
| 2018 | $6,089 +9% | $236,652 -0.1% |
| 2017 | $5,585 +9% | $236,790 +9.5% |
| 2016 | $5,125 +5.4% | $216,322 +21.7% |
| 2015 | $4,864 | $177,800 |
| 2014 | $4,864 | $177,800 +6.3% |
| 2013 | -- | $167,300 +3.5% |
| 2012 | -- | $161,700 |
| 2011 | -- | $161,700 -0.1% |
| 2010 | -- | $161,800 -3.3% |
| 2009 | -- | $167,400 -7.7% |
| 2008 | -- | $181,400 +2.3% |
| 2007 | -- | $177,300 +2.4% |
| 2006 | -- | $173,200 |
| 2005 | -- | $173,200 |
| 2004 | -- | $173,200 +548% |
| 2003 | -- | $26,730 |
Find assessor info on the county website
Neighborhood: Villages of Woodland Springs
Nearby homes
- $459,6005 bd4 ba3k sqft11621 Pheasant Creek Dr, Fort Worth, TX 76244Off Market
- $401,7003 bd2 ba2.7k sqft11613 Pheasant Creek Dr, Fort Worth, TX 76244Off Market
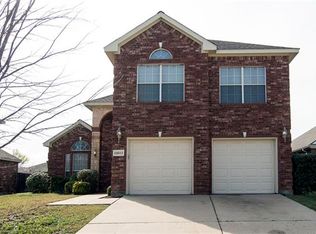
- $431,3005 bd3 ba2.7k sqft11613 Pheasant Creek Dr, Keller, TX 76248Off Market
- $--3 bd2 ba1.6k sqft11620 Kenny Dr, Fort Worth, TX 76244Sold

- $312,5003 bd3 ba2.3k sqft11616 Kenny Dr, Fort Worth, TX 76244Off Market
- $420,9005 bd3 ba2.9k sqft11609 Pheasant Creek Dr, Fort Worth, TX 76244Off Market
- $430,8004 bd4 ba2.8k sqft11625 Pheasant Creek Dr, Fort Worth, TX 76244Off Market
- $533,3004 bd4 ba2.8k sqft11625 Pheasant Creek Dr, Keller, TX 76248Off Market
Nearby schools
GreatSchools rating
- 7/10Independence Elementary SchoolGrades: PK-4Distance: 0.3 mi
- 6/10Trinity Springs Middle SchoolGrades: 7-8Distance: 0.5 mi
- 6/10Timber Creek High SchoolGrades: 9-12Distance: 0.9 mi
Schools provided by the listing agent
- Elementary: Woodlandsp
- Middle: Trinity Springs,Trinity Meadows
- High: Timber Creek
- District: Keller ISD
Source: NTREIS. This data may not be complete. We recommend contacting the local school district to confirm school assignments for this home.
Get a cash offer in 3 minutes
Find out how much your home could sell for in as little as 3 minutes with a no-obligation cash offer.
Estimated market value
$389,300
Get a cash offer in 3 minutes
Find out how much your home could sell for in as little as 3 minutes with a no-obligation cash offer.
Estimated market value
$389,300
- Texas
- Tarrant County
- Fort Worth
- 76244
- Villages of Woodland Springs
- 11617 Pheasant Creek Dr
