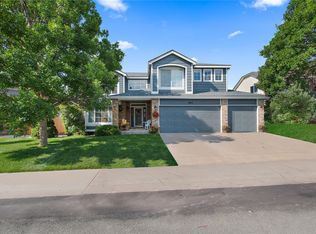
Experience the embodiment of Parker living in this exquisite two-story home in the Hidden River neighborhood. Every detail exudes sophistication and functionality, boasting tasteful and neutral finishes throughout. The open floor plan is flooded with natural light. Step inside to discover a seamlessly flowing floor plan, beginning with a welcoming living room, followed by a versatile bedroom/office space. The expansive living area effortlessly transitions into the luminous kitchen with a generous island, quartz countertops, a walk-in pantry, and black appliances. The second floor hosts a luxurious primary suite featuring a lavish 5-piece suite bath with a large walk-in closet. Two large bedrooms share a new subway tile full bath. This home is perfect for a growing family. There is so much square footage for the price! The landscaping offers multiple grassy play areas. The green belt is steps away, offering quick access to the park, tennis courts, and pool. Iron Horse Elementary is a short walk from this beautiful home. The unfinished large walkout basement is a blank pallet to create your own space. Property is sold "as is". See addendums from SIRVA Relocation in the attachment file. SPECIAL FINANCING INCENTIVES ARE AVAILABLE ON THIS PROPERTY FROM SIRVA MORTGAGE.
PLEASE CONTACT LISTING BROKER BEFORE WRITING AN OFFER TO PURCHASE.
Sold for $660,000
$660,000
11616 Pine Grove Lane, Parker, CO 80138
4beds
3,384sqft
Single Family Residence
Built in 1995
8,756 Square Feet Lot
$681,500 Zestimate®
$195/sqft
$3,564 Estimated rent
Home value
$681,500
$647,000 - $716,000
$3,564/mo
Zestimate® history
Owner options
List your home for rent
$3,564/mo
Rent Zestimate®
Find your next renter with Zillow Rental Manager. Plus, with online applications, you can quickly screen prospective tenants – for free.
$3,564/mo
Rent Zestimate®
Refinance and save
$3,984/mo
Est. payment
Refinancing to a lower rate could help reduce your monthly payments and save thousands over the life of the loan.
$3,984/mo
Est. payment
Explore your selling options
Work with a Zillow partner agent
Leverage their expertise and Zillow's premium Showcase listings to get your home seen by more buyers.
Get startedList with your own agent
Get your home in front of millions of buyers by listing it on Zillow.
Learn how to do itSell it yourself
Take full control of how buyers see your home on Zillow by listing For Sale by Owner (FSBO).
List your homeWhat's special
Zillow last checked:
Listing updated:
Listed by:
John Putt 303-670-0268 John.Putt@Windermere.com,
Windermere Evergreen
Bought with:
Taunya Lanier, 100038410
RE/MAX Alliance
Source: REcolorado as distributed by MLS GRID,MLS#: 9354360
Facts & features
Interior
Bedrooms & bathrooms
- Bedrooms: 4
- Bathrooms: 3
- Full bathrooms: 2
- 1/2 bathrooms: 1
- Main level bathrooms: 1
- Main level bedrooms: 1
Primary bedroom
- Level: Upper
- Area: 225 Square Feet
- Dimensions: 15 x 15
Bedroom
- Level: Main
- Area: 120 Square Feet
- Dimensions: 10 x 12
Bedroom
- Level: Upper
- Area: 120 Square Feet
- Dimensions: 10 x 12
Bedroom
- Level: Upper
- Area: 120 Square Feet
- Dimensions: 10 x 12
Primary bathroom
- Level: Upper
Bathroom
- Level: Main
Bathroom
- Level: Upper
Dining room
- Level: Main
- Area: 144 Square Feet
- Dimensions: 12 x 12
Family room
- Level: Main
- Area: 221 Square Feet
- Dimensions: 13 x 17
Kitchen
- Level: Main
- Area: 255 Square Feet
- Dimensions: 15 x 17
Living room
- Level: Main
- Area: 156 Square Feet
- Dimensions: 12 x 13
Heating
- Forced Air, Natural Gas
Cooling
- Central Air
Appliances
- Included: Cooktop, Dishwasher, Disposal, Microwave, Oven, Refrigerator, Self Cleaning Oven
Features
- Five Piece Bath, Primary Suite, Walk-In Closet(s)
- Flooring: Carpet, Tile
- Windows: Double Pane Windows
- Basement: Full,Unfinished,Walk-Out Access
- Number of fireplaces: 1
- Fireplace features: Family Room, Insert
Interior area
- Total structure area: 3,384
- Total interior livable area: 3,384 sqft
- Finished area above ground: 2,184
- Finished area below ground: 0
Property
Parking
- Total spaces: 3
- Parking features: Concrete
- Attached garage spaces: 3
Features
- Levels: Three Or More
- Patio & porch: Deck, Patio
- Exterior features: Private Yard
- Fencing: Full
Lot
- Size: 8,756 Square Feet
- Features: Irrigated, Sprinklers In Front, Sprinklers In Rear
Details
- Parcel number: R0330286
- Special conditions: Standard
Construction
Type & style
- Home type: SingleFamily
- Architectural style: Traditional
- Property subtype: Single Family Residence
Materials
- Frame
- Foundation: Concrete Perimeter, Slab
- Roof: Composition
Condition
- Year built: 1995
Utilities & green energy
- Electric: 110V, 220 Volts
- Sewer: Public Sewer
- Water: Public
- Utilities for property: Cable Available, Electricity Connected, Internet Access (Wired), Natural Gas Connected
Community & HOA
Community
- Security: Carbon Monoxide Detector(s), Smoke Detector(s)
- Subdivision: Hidden River
HOA
- Has HOA: Yes
- Amenities included: Clubhouse, Playground, Pool, Tennis Court(s), Trail(s)
- HOA fee: $80 monthly
- HOA name: Hidden River
- HOA phone: 720-668-9470
Location
- Region: Parker
Financial & listing details
- Price per square foot: $195/sqft
- Tax assessed value: $641,647
- Annual tax amount: $3,756
- Date on market: 5/3/2024
- Listing terms: Cash,Conventional,FHA,VA Loan
- Exclusions: Washer And Dryer, Seller's Personal Property
- Ownership: Individual
- Electric utility on property: Yes
- Road surface type: Paved
Price history
| Date | Event | Price |
|---|---|---|
| 7/19/2024 | Sold | $660,000$195/sqft |
Source:  REcolorado as distributed by MLS GRID #9354360 Report a problem REcolorado as distributed by MLS GRID #9354360 Report a problem | ||
| 6/26/2024 | Pending sale | $660,000$195/sqft |
Source: REcolorado as distributed by MLS GRID #9354360 Report a problem | ||
| 6/19/2024 | Price change | $660,000-2.9%$195/sqft |
Source: REcolorado as distributed by MLS GRID #9354360 Report a problem | ||
| 6/3/2024 | Price change | $680,000-1.4%$201/sqft |
Source: REcolorado as distributed by MLS GRID #9354360 Report a problem | ||
| 5/28/2024 | Price change | $690,000-1.4%$204/sqft |
Source: REcolorado as distributed by MLS GRID #9354360 Report a problem | ||
| 5/3/2024 | Listed for sale | $700,000+34.4%$207/sqft |
Source: REcolorado as distributed by MLS GRID #9354360 Report a problem | ||
| 7/28/2020 | Sold | $521,000+1.2%$154/sqft |
Source: Public Record Report a problem | ||
| 6/30/2020 | Pending sale | $515,000$152/sqft |
Source: Re/max Northwest Inc #8669736 Report a problem | ||
| 6/25/2020 | Listed for sale | $515,000+202.9%$152/sqft |
Source: Re/max Northwest Inc #8669736 Report a problem | ||
| 3/20/1995 | Sold | $170,000$50/sqft |
Source: Public Record Report a problem | ||
Public tax history
| Year | Property taxes | Tax assessment |
|---|---|---|
| 2025 | $3,712 -1.2% | $40,100 -13.1% |
| 2024 | $3,756 +36.7% | $46,170 -1% |
| 2023 | $2,748 -4% | $46,620 +46.6% |
| 2022 | $2,862 | $31,790 -2.8% |
| 2021 | -- | $32,710 +4.2% |
| 2020 | $2,779 +9.2% | $31,390 |
| 2019 | $2,545 0% | $31,390 +12.7% |
| 2018 | $2,545 +7.8% | $27,850 |
| 2017 | $2,362 +6.7% | $27,850 +8.7% |
| 2016 | $2,214 -1.8% | $25,630 |
| 2015 | $2,255 +2.2% | $25,630 +14.7% |
| 2014 | $2,205 | $22,350 |
| 2013 | -- | $22,350 +5.1% |
| 2012 | -- | $21,260 |
| 2011 | -- | $21,260 +2.2% |
| 2010 | -- | $20,810 -12.7% |
| 2009 | $1,080 | $23,850 |
| 2008 | -- | $23,850 +10% |
| 2007 | -- | $21,680 |
| 2006 | $1,990 +2.2% | $21,680 +4% |
| 2004 | $1,946 -32.8% | $20,850 +0.4% |
| 2003 | $2,898 | $20,770 |
| 2002 | -- | $20,770 +3.1% |
| 2001 | $1,972 -2.5% | $20,140 0% |
| 2000 | $2,023 | $20,146 |
Find assessor info on the county website
Neighborhood: Hidden River
Nearby homes
- $705,2005 bd4 ba3.2k sqft11614 Pine Grove Ln, Parker, CO 80138Off Market
- $614,2003 bd3 ba2.2k sqft11618 Pine Grove Ln, Parker, CO 80138Off Market
- $724,6005 bd4 ba3.5k sqft11612 Pine Grove Ln, Parker, CO 80138Off Market
- $706,2003 bd3 ba2.5k sqft11619 Pine Grove Ln, Parker, CO 80138Off Market
- $675,0004 bd4 ba2.8k sqft11617 Pine Grove Ln, Parker, CO 80138Sold
- $734,9005 bd4 ba3.6k sqft11620 Pine Grove Ln, Parker, CO 80138Off Market
- $732,9003 bd3 ba2.4k sqft11621 Pine Grove Ln, Parker, CO 80138Off Market
- $654,0004 bd4 ba3k sqft11607 Sagewood Ln, Parker, CO 80138Off Market
Nearby schools
GreatSchools rating
- 7/10Iron Horse Elementary SchoolGrades: PK-5Distance: 0.4 mi
- 5/10Cimarron Middle SchoolGrades: 6-8Distance: 1.4 mi
- 7/10Legend High SchoolGrades: 9-12Distance: 1.2 mi
Schools provided by the listing agent
- Elementary: Iron Horse
- Middle: Cimarron
- High: Legend
- District: Douglas RE-1
Source: REcolorado as distributed by MLS GRID. This data may not be complete. We recommend contacting the local school district to confirm school assignments for this home.
Get a cash offer in 3 minutes
Find out how much your home could sell for in as little as 3 minutes with a no-obligation cash offer.
Estimated market value
$681,500
Get a cash offer in 3 minutes
Find out how much your home could sell for in as little as 3 minutes with a no-obligation cash offer.
Estimated market value
$681,500
- Colorado
- Douglas County
- Parker
- 80138
- Hidden River
- 11616 Pine Grove Lane
Nearby cities
Nearby neighborhoods
Nearby zip codes
Other Parker Topics
