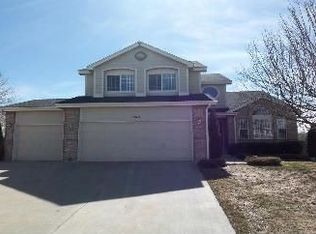
Welcome home to this beautifully updated two-story with a finished walkout basement, perfectly positioned against serene open space & walking trails. As you step inside, you’re greeted by soaring vaulted ceilings & a second-floor overlook that creates a bright, open entryway that flows seamlessly into the family and dining rooms.
The kitchen features stylish two-tone modern cabinetry & a spacious corner sink framed by double corner windows that bring in abundant natural light. Fresh interior paint & laminate wood flooring extend throughout the main level.
Upstairs, the wood-tread staircase leads to all four bedrooms conveniently located on the upper floor. The primary suite showcases vaulted ceilings, a custom decorative accent wall with hanging sconces, a walk-in closet, & an updated en-suite featuring subway tile, a large soaking tub, & dual sinks. A charming architectural highlight is the overlook from the upper level into the living & dining areas below.
The expansive walkout basement offers exceptional flexibility with a large great room—ideal for a media space, home gym, or second living area—plus a dedicated den & a 3/4 bath enhanced by a relaxing heat lamp. Brand-new carpet completes this level.
Step outside to your private backyard retreat with a spacious deck off the kitchen, privacy trees, and ample room to garden, play, or simply unwind—without any homes directly behind you. A rare find.
Peace of mind comes with many major home components already updated, including newer windows, furnace, A/C unit, water heater, paint, & carpet.
The Community offers a pool, clubhouse, pickleball, tennis courts and trails. Parker offers top-rated schools, a family-friendly atmosphere, & small-town charm with easy access to Denver. Enjoy abundant outdoor recreation, extensive trails, a vibrant arts scene, & a welcoming community with year-round local events.
A must-see - Schedule your private showing today! Click on the video reel to see more pictures.
Sold for $675,000
$675,000
11617 Pine Grove Lane, Parker, CO 80138
4beds
2,858sqft
Single Family Residence
Built in 1994
8,712 Square Feet Lot
$665,200 Zestimate®
$236/sqft
$3,469 Estimated rent
Home value
$665,200
$632,000 - $698,000
$3,469/mo
Zestimate® history
Owner options
List your home for rent
$3,469/mo
Rent Zestimate®
Find your next renter with Zillow Rental Manager. Plus, with online applications, you can quickly screen prospective tenants – for free.
$3,469/mo
Rent Zestimate®
Refinance and save
$4,059/mo
Est. payment
Refinancing to a lower rate could help reduce your monthly payments and save thousands over the life of the loan.
$4,059/mo
Est. payment
Explore your selling options
Work with a Zillow partner agent
Leverage their expertise and Zillow's premium Showcase listings to get your home seen by more buyers.
Get startedList with your own agent
Get your home in front of millions of buyers by listing it on Zillow.
Learn how to do itSell it yourself
Take full control of how buyers see your home on Zillow by listing For Sale by Owner (FSBO).
List your homeWhat's special
Zillow last checked:
Listing updated:
Listed by:
Jennifer Gaines 303-906-8218 jennifer.gaines@exitrealtydtc.com,
EXIT Realty DTC, Cherry Creek, Pikes Peak.
Bought with:
Anna Sholders, 100072134
DreamSpace Brokers Realty LLC
Source: REcolorado as distributed by MLS GRID,MLS#: 3310326
Facts & features
Interior
Bedrooms & bathrooms
- Bedrooms: 4
- Bathrooms: 4
- Full bathrooms: 2
- 3/4 bathrooms: 1
- 1/2 bathrooms: 1
- Main level bathrooms: 1
Bedroom
- Description: South Facing Window, Carpet, Vaulted Ceilings, Walk-In Closet, Attached Full Bathroom.
- Features: Primary Suite
- Level: Upper
Bedroom
- Description: Carpet, Ceiling Fan.
- Level: Upper
Bedroom
- Description: Carpet, Ceiling Fan.
- Level: Upper
Bedroom
- Description: Laminate Flooring, Ceiling Fan.
- Level: Upper
Bathroom
- Description: Tile Flooring, Vanity With Storage And Granite Counter - Laundry Combo.
- Level: Main
Bathroom
- Description: Natural Light, Large Vanity With Granite Countertop, Dual Sinks And Storage, Soaking Tub, Updated Tile And Flooring.
- Features: Primary Suite
- Level: Upper
Bathroom
- Description: Tile Floors, Large Vanity W/ Storage And Granite Countertops.
- Level: Upper
Bathroom
- Description: Tile Floor, Linen Closet, Heat Lamp, Vanity W/ Storage.
- Level: Basement
Den
- Description: New Carpet, Window With Security Guard
- Level: Basement
Dining room
- Description: Light And Bright With Picture Perfect Bay Window, Vaulted Ceiling Open To Second Floor, Ceiling Fan, Large Plank Laminate Wood Flooring.
- Level: Main
Family room
- Description: Bright South Facing Window With Darkening Plantation Shutters,Faux Fireplace, Laminate Wood Flooring, Decrotive Lighting.
- Level: Main
Great room
- Description: New Carpet, Built-Ins.
- Level: Basement
Kitchen
- Description: Corner Sink Framed By Dual Windows, Stainless Steel Appliances, Modern Two-Toned Cabinets With Elevated Hardware, Granite Countertops, Decrotive Lights, Eat-In With Large Plank Laminate Wood Floors, Open To Large Deck.
- Level: Main
Laundry
- Description: Conventiently Located In Half Bath
- Level: Main
Living room
- Description: Light And Bright, Vaulted Ceiling, Decorative Entry Light, Large Plank Laminate Wood Flooring, Coat Closet.
- Level: Main
Utility room
- Description: Concrete Floor, Built-In Storage Shelves, Newer Furnace With Humidifier, Newer Water Heater.
- Level: Basement
Heating
- Forced Air
Cooling
- Central Air
Appliances
- Included: Dishwasher, Disposal, Dryer, Microwave, Range, Refrigerator, Washer, Water Purifier, Water Softener
Features
- Built-in Features, Ceiling Fan(s), Eat-in Kitchen, Five Piece Bath, Granite Counters, High Ceilings, Open Floorplan, Primary Suite, Smoke Free, Walk-In Closet(s)
- Flooring: Carpet, Laminate, Tile
- Basement: Bath/Stubbed,Exterior Entry,Finished,Interior Entry,Sump Pump,Walk-Out Access
Interior area
- Total structure area: 2,858
- Total interior livable area: 2,858 sqft
- Finished area above ground: 1,934
- Finished area below ground: 906
Property
Parking
- Total spaces: 2
- Parking features: Garage - Attached
- Attached garage spaces: 2
Features
- Levels: Two
- Stories: 2
- Patio & porch: Covered, Deck, Front Porch, Patio
- Exterior features: Private Yard, Rain Gutters
- Fencing: Full
Lot
- Size: 8,712 Square Feet
- Features: Greenbelt, Many Trees, Open Space, Secluded, Sprinklers In Front, Sprinklers In Rear
Details
- Parcel number: R0330244
- Special conditions: Standard
Construction
Type & style
- Home type: SingleFamily
- Architectural style: Mountain Contemporary
- Property subtype: Single Family Residence
Materials
- Brick, Frame, Wood Siding
- Roof: Composition
Condition
- Year built: 1994
Utilities & green energy
- Electric: 220 Volts in Garage
- Sewer: Public Sewer
- Water: Public
Community & HOA
Community
- Security: Video Doorbell
- Subdivision: Hidden River
HOA
- Has HOA: Yes
- Amenities included: Clubhouse, Playground, Pool, Tennis Court(s)
- Services included: Maintenance Grounds
- HOA fee: $105 monthly
- HOA name: Hidden River
- HOA phone: 303-482-2213
Location
- Region: Parker
Financial & listing details
- Price per square foot: $236/sqft
- Tax assessed value: $649,638
- Annual tax amount: $3,817
- Date on market: 12/5/2025
- Listing terms: 1031 Exchange,Cash,Conventional,FHA,VA Loan
- Exclusions: Personal Property And Staging Items
- Ownership: Individual
Price history
| Date | Event | Price |
|---|---|---|
| 2/19/2026 | Sold | $675,000+1.5%$236/sqft |
Source:  REcolorado as distributed by MLS GRID #3310326 Report a problem REcolorado as distributed by MLS GRID #3310326 Report a problem | ||
| 1/6/2026 | Pending sale | $665,000$233/sqft |
Source: REcolorado as distributed by MLS GRID #3310326 Report a problem | ||
| 12/5/2025 | Listed for sale | $665,000+23.1%$233/sqft |
Source: REcolorado as distributed by MLS GRID #3310326 Report a problem | ||
| 2/19/2021 | Sold | $540,000+2.9%$189/sqft |
Source: HomeSmart Intl Solds #7244585_80138 Report a problem | ||
| 1/30/2021 | Pending sale | $525,000$184/sqft |
Source: HomeSmart #7244585 Report a problem | ||
| 1/30/2021 | Listed for sale | $525,000+98.1%$184/sqft |
Source: HomeSmart #7244585 Report a problem | ||
| 5/3/2002 | Sold | $265,000+63.1%$93/sqft |
Source: Public Record Report a problem | ||
| 9/30/1994 | Sold | $162,445$57/sqft |
Source: Public Record Report a problem | ||
Public tax history
| Year | Property taxes | Tax assessment |
|---|---|---|
| 2025 | $3,817 -1.2% | $40,600 -14.3% |
| 2024 | $3,862 +39.3% | $47,380 -1% |
| 2023 | $2,774 -3.9% | $47,840 +49.1% |
| 2022 | $2,887 | $32,080 -2.8% |
| 2021 | -- | $33,000 +4.3% |
| 2020 | $2,801 +10% | $31,640 |
| 2019 | $2,545 0% | $31,640 +13.6% |
| 2018 | $2,545 +7.8% | $27,850 |
| 2017 | $2,362 +5.6% | $27,850 +7.6% |
| 2016 | $2,236 -1.8% | $25,880 |
| 2015 | $2,277 +4.5% | $25,880 +17.3% |
| 2014 | $2,178 | $22,070 |
| 2013 | -- | $22,070 +2.7% |
| 2012 | -- | $21,500 |
| 2011 | -- | $21,500 -3.8% |
| 2010 | -- | $22,340 -5.9% |
| 2009 | $1,076 | $23,750 |
| 2008 | -- | $23,750 +9.4% |
| 2007 | -- | $21,700 |
| 2006 | $1,991 -1.2% | $21,700 +3.2% |
| 2004 | $2,016 -25.8% | $21,030 +8.1% |
| 2003 | $2,715 | $19,460 |
| 2002 | -- | $19,460 +6% |
| 2001 | $1,797 -2.5% | $18,350 0% |
| 2000 | $1,843 | $18,354 |
Find assessor info on the county website
Neighborhood: Hidden River
Nearby homes
- $771,1005 bd5 ba4k sqft11615 Pine Grove Ln, Parker, CO 80138Off Market
- $703,8003 bd3 ba2.5k sqft11619 Pine Grove Ln, Parker, CO 80138Off Market
- $733,9005 bd4 ba3.6k sqft11613 Pine Grove Ln, Parker, CO 80138Off Market

- $732,9003 bd3 ba2.4k sqft11621 Pine Grove Ln, Parker, CO 80138Off Market
- $660,0004 bd3 ba3.3k sqft11616 Pine Grove Ln, Parker, CO 80138Sold
- $705,2005 bd4 ba3.2k sqft11614 Pine Grove Ln, Parker, CO 80138Off Market
- $727,4005 bd4 ba3.5k sqft11612 Pine Grove Ln, Parker, CO 80138Off Market
- $762,6005 bd4 ba4k sqft11610 Pine Grove Ln, Parker, CO 80138Off Market
Nearby schools
GreatSchools rating
- 7/10Iron Horse Elementary SchoolGrades: PK-5Distance: 0.4 mi
- 5/10Cimarron Middle SchoolGrades: 6-8Distance: 1.4 mi
- 7/10Legend High SchoolGrades: 9-12Distance: 1.3 mi
Schools provided by the listing agent
- Elementary: Iron Horse
- Middle: Cimarron
- High: Legend
- District: Douglas RE-1
Source: REcolorado as distributed by MLS GRID. This data may not be complete. We recommend contacting the local school district to confirm school assignments for this home.
Get a cash offer in 3 minutes
Find out how much your home could sell for in as little as 3 minutes with a no-obligation cash offer.
Estimated market value
$665,200
Get a cash offer in 3 minutes
Find out how much your home could sell for in as little as 3 minutes with a no-obligation cash offer.
Estimated market value
$665,200
- Colorado
- Douglas County
- Parker
- 80138
- Hidden River
- 11617 Pine Grove Lane
Nearby cities
Nearby neighborhoods
Nearby zip codes
Other Parker Topics
