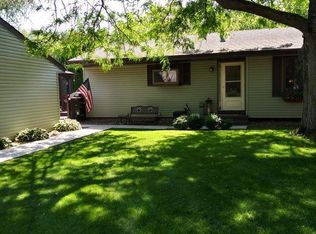
Up-north feel with access to lakes and a pool! This neighborhood has the best of everything with mature trees, two lakes, common areas, parks, trails, and fun neighborhood events. Fish on the dock or take a swim at the neighborhood access to Pike Lake. Swim some more at the neighborhood heated pool in the summer. Walk through your backyard on to Eagle Lake in the winter. The association even plows your driveway! Beautiful yard and a new deck with views of the lake. Inside are three family room areas, a large kitchen, and two story vaulted ceilings in one living room. Walkout kitchen and lower level family room doors let in lots of light. Shiplap in the stairwells is a cool update. New luxury vinyl flooring feels fresh. Many newer appliances including the airconditioner and furnace. New egress windows in lowest level make it possible to finish the roughed-in fourth bedroom. New furnace, air conditioner and water heater in 2019. Enjoy every season in this wonderful place.
Sold for $386,500
$386,500
11616 Red Fox Dr N, Maple Grove, MN 55369
3beds
2,080sqft
SingleFamily
Built in 1976
7,405 Square Feet Lot
$410,300 Zestimate®
$186/sqft
$3,208 Estimated rent
Home value
$410,300
$390,000 - $431,000
$3,208/mo
Zestimate® history
Owner options
List your home for rent
$3,208/mo
Rent Zestimate®
Find your next renter with Zillow Rental Manager. Plus, with online applications, you can quickly screen prospective tenants – for free.
$3,208/mo
Rent Zestimate®
Refinance and save
$2,526/mo
Est. payment
Refinancing to a lower rate could help reduce your monthly payments and save thousands over the life of the loan.
$2,526/mo
Est. payment
Explore your selling options
Work with a Zillow partner agent
Leverage their expertise and Zillow's premium Showcase listings to get your home seen by more buyers.
Get startedList with your own agent
Get your home in front of millions of buyers by listing it on Zillow.
Learn how to do itSell it yourself
Take full control of how buyers see your home on Zillow by listing For Sale by Owner (FSBO).
List your homeWhat's special
Facts & features
Interior
Bedrooms & bathrooms
- Bedrooms: 3
- Bathrooms: 2
- Full bathrooms: 1
- 3/4 bathrooms: 1
Heating
- Forced air
Cooling
- Other
Appliances
- Included: Dishwasher, Dryer, Microwave, Range / Oven, Refrigerator, Washer
Features
- Flooring: Tile
- Basement: Partially finished
- Has fireplace: Yes
Interior area
- Total interior livable area: 2,080 sqft
Property
Parking
- Total spaces: 2
- Parking features: Garage - Detached
Features
- Exterior features: Vinyl
- Has view: Yes
- View description: Water
- Has water view: Yes
- Water view: Water
Lot
- Size: 7,405 sqft
Details
- Parcel number: 3511922440021
- Zoning: Residential-Single Family
Construction
Type & style
- Home type: SingleFamily
Materials
- Roof: Asphalt
Condition
- Year built: 1976
Utilities & green energy
- Sewer: City Sewer/Connected
Community & neighborhood
Location
- Region: Maple Grove
HOA & financial
HOA
- Has HOA: Yes
- HOA fee: $89 monthly
Other
Other facts
- PRESENTUSE: Yearly
- STATUS: Pending
- ZONING: Residential-Single Family
- FRONTAGEFEET: Paved Streets, Private
- CONSTRUCTIONSTATUS: Previously Owned
- GARAGEDESCRIPTION: Detached Garage, Garage Door Opener, Driveway - Concrete, Insulated Garage
- HEATINGDESCRIPTION: Forced Air
- APPLIANCES: Range, Exhaust Fan/Hood, Refrigerator, Washer, Dryer, Microwave, Dishwasher, Disposal, Water Softener - Rented, Furnace Humidifier, Tankless Water Heater, Water Filtration System, Water Osmosis System, Gas Water Heater
- BASEMENT: Finished (Livable), Egress Windows, Sump Pump, Daylight/Lookout Windows, Partial, Walkout
- AMENITIESUNIT: Deck, Kitchen Window, Ceiling Fan(s), Tiled Floors, Washer/Dryer Hookup, Natural Woodwork, Porch, Vaulted Ceiling(s), Local Area Network, Skylight, Paneled Doors, Cable, Ethernet Wired
- FIREPLACELOC: Gas Burning, Family Room
- ROOMFLOOR1: Main
- ROOF: Asphalt Shingles
- WATERFRONTVIEW: Lake
- AMENITIESSHARED: Dock, Other
- EXTERIOR: Vinyl
- FUEL: Natural Gas
- SEWER: City Sewer/Connected
- WATER: City Water/Connected
- BATHDESC: 3/4 Basement, Upper Level Full Bath, Jetted Tub, Master Walk-Thru
- DININGROOMDESCRIPTION: Informal Dining Room
- ASSOCFEEINCLUDES: Sanitation, Shared Amenities, Dock, Parking Space, Snow Removal
- POOLDESCRIPTION: Outdoor, Shared, Below Ground, Heated
- LAKEWATERFRONT: Lake View, Deeded Access, Dock, Shared, Association Access
- DAYSONMARKET: 11
- DAYSONMARKETCUMULATIVE: 11
- TAXYEAR: 2020.00
- OFFMARKETDATE: 2020-11-09T15:31:02
Price history
| Date | Event | Price |
|---|---|---|
| 4/12/2024 | Sold | $386,500+26.5%$186/sqft |
Source: Public Record Report a problem | ||
| 12/18/2020 | Sold | $305,500+62.5%$147/sqft |
Source: | ||
| 12/10/2013 | Sold | $188,000-17.9%$90/sqft |
Source: Public Record Report a problem | ||
| 9/2/2010 | Listing removed | $229,000$110/sqft |
Source: HomeAvenue Inc #3924910 Report a problem | ||
| 6/18/2010 | Price change | $229,000-2.1%$110/sqft |
Source: HomeAvenue Inc #3924910 Report a problem | ||
| 5/29/2010 | Price change | $234,000-2.5%$113/sqft |
Source: HomeAvenue Inc #3924910 Report a problem | ||
| 5/15/2010 | Listed for sale | $239,900+17%$115/sqft |
Source: HomeAvenue Inc #3924910 Report a problem | ||
| 7/31/2008 | Sold | $205,000-5%$99/sqft |
Source: | ||
| 4/2/2003 | Sold | $215,900$104/sqft |
Source: Public Record Report a problem | ||
Public tax history
| Year | Property taxes | Tax assessment |
|---|---|---|
| 2025 | $4,409 +9.3% | $372,300 +0.1% |
| 2024 | $4,033 +7.2% | $371,900 +6.8% |
| 2023 | $3,762 +2.5% | $348,100 +3.6% |
| 2022 | $3,672 +10.2% | $336,100 +8.5% |
| 2021 | $3,333 -6.4% | $309,700 +11.3% |
| 2020 | $3,560 +6.8% | $278,300 -1.8% |
| 2019 | $3,333 -6.4% | $283,300 +9% |
| 2018 | $3,560 +10.1% | $259,900 +16.7% |
| 2017 | $3,232 +5.8% | $222,700 +0.9% |
| 2016 | $3,054 -0.5% | $220,800 +9.1% |
| 2015 | $3,071 -0.7% | $202,300 +11.2% |
| 2014 | $3,092 +3.2% | $182,000 -4.8% |
| 2013 | $2,996 +7% | $191,100 -7% |
| 2012 | $2,800 +3.6% | $205,400 -0.6% |
| 2011 | $2,702 +5.1% | $206,700 -3.5% |
| 2010 | $2,570 +1.8% | $214,200 -3.4% |
| 2009 | $2,525 -0.6% | $221,800 -1.9% |
| 2006 | $2,540 +6.7% | $226,200 +10.3% |
| 2005 | $2,380 +8% | $205,100 +11.9% |
| 2004 | $2,203 -5.5% | $183,300 +11.2% |
| 2002 | $2,331 -51.4% | $164,900 |
| 2001 | $4,799 | -- |
Find assessor info on the county website
Neighborhood: 55369
Nearby schools
GreatSchools rating
- 9/10Cedar Island Elementary SchoolGrades: PK-5Distance: 0.9 mi
- 7/10Maple Grove Middle SchoolGrades: 6-8Distance: 1 mi
- 5/10Osseo Senior High SchoolGrades: 9-12Distance: 3.8 mi
Get a cash offer in 3 minutes
Find out how much your home could sell for in as little as 3 minutes with a no-obligation cash offer.
Estimated market value
$410,300
Get a cash offer in 3 minutes
Find out how much your home could sell for in as little as 3 minutes with a no-obligation cash offer.
Estimated market value
$410,300
- Minnesota
- Hennepin County
- Maple Grove
- 55369
- 11616 Red Fox Dr N

