Stunning location with views and use of Pike Lake & Eagle Lake. Common areas of this single family development include dock, canoe & kayak storage, HEATED POOL, trails and parks. Association offers extraordinary outdoor amenities and also covers garbage service and plows your driveway. Gorgeous natural setting! Home features open floor plan, spacious rooms. Newer features between 2019 & 2022 include: Gas range, washer, dryer, laminate flooring, furnace, AC and ON DEMAND WATER HEATER. Vaulted ceiling and lots of windows offer plenty of natural sunlight. Lower-level workout room/office has egress window for potential 4th bedroom. Spectacular sunrise views of the lake from your deck and backyard. Enjoy the lake home setting with very easy access to loads of amenities. This home offers year-round outdoor lake activities. Highly coveted location!
Closed
$386,500
11616 Red Fox Dr, Osseo, MN 55369
3beds
1,901sqft
Single Family Residence
Built in 1976
7,405 Square Feet Lot
$407,900 Zestimate®
$203/sqft
$2,800 Estimated rent
Home value
$407,900
$388,000 - $428,000
$2,800/mo
Zestimate® history
Owner options
List your home for rent
$2,800/mo
Rent Zestimate®
Find your next renter with Zillow Rental Manager. Plus, with online applications, you can quickly screen prospective tenants – for free.
$2,800/mo
Rent Zestimate®
Refinance and save
$2,561/mo
Est. payment
Refinancing to a lower rate could help reduce your monthly payments and save thousands over the life of the loan.
$2,561/mo
Est. payment
Explore your selling options
Work with a Zillow partner agent
Leverage their expertise and Zillow's premium Showcase listings to get your home seen by more buyers.
Get startedList with your own agent
Get your home in front of millions of buyers by listing it on Zillow.
Learn how to do itSell it yourself
Take full control of how buyers see your home on Zillow by listing For Sale by Owner (FSBO).
List your homeWhat's special
Heated poolUse of pike lakeVaulted ceilingOpen floor planSpacious roomsGarbage serviceGas range
Zillow last checked:
Listing updated:
Listed by:
Gail M Haering 952-200-2747,
Edina Realty, Inc.,
Andrew O Haering 952-452-3385
Bought with:
Caitlin Madzo
BRIX Real Estate
Source: NorthstarMLS as distributed by MLS GRID,MLS#: 6491313
Facts & features
Interior
Bedrooms & bathrooms
- Bedrooms: 3
- Bathrooms: 2
- Full bathrooms: 1
- 3/4 bathrooms: 1
Bedroom
- Level: Upper
- Area: 264 Square Feet
- Dimensions: 22x12
Bedroom 2
- Level: Upper
- Area: 120 Square Feet
- Dimensions: 12x10
Bedroom 3
- Level: Lower
- Area: 140 Square Feet
- Dimensions: 14x10
Dining room
- Level: Main
- Area: 117 Square Feet
- Dimensions: 13x9
Family room
- Level: Lower
- Area: 234 Square Feet
- Dimensions: 18x13
Kitchen
- Level: Main
- Area: 143 Square Feet
- Dimensions: 13x11
Living room
- Level: Main
- Area: 224 Square Feet
- Dimensions: 16x14
Office
- Level: Lower
- Area: 195 Square Feet
- Dimensions: 13x15
Storage
- Level: Lower
- Area: 112 Square Feet
- Dimensions: 14x8
Heating
- Forced Air, Fireplace(s)
Cooling
- Central Air
Appliances
- Included: Dishwasher, Disposal, Dryer, Exhaust Fan, Water Osmosis System, Microwave, Range, Refrigerator, Stainless Steel Appliance(s), Tankless Water Heater, Washer, Water Softener Rented
- Laundry: Lower Level
Features
- Basement: Block
- Number of fireplaces: 1
- Fireplace features: Family Room, Gas
Interior area
- Total structure area: 1,901
- Total interior livable area: 1,901 sqft
- Finished area above ground: 1,220
- Finished area below ground: 681
Property
Parking
- Total spaces: 2
- Parking features: Detached Garage, Garage Door Opener
- Garage spaces: 2
- Has uncovered spaces: Yes
Accessibility
- Accessibility features: None
Features
- Levels: Four or More Level Split
- Patio & porch: Deck
- Has private pool: Yes
- Pool features: In Ground, Heated, Outdoor Pool, Shared
- Has view: Yes
- View description: Lake
- Has water view: Yes
- Water view: Lake
- Waterfront features: Association Access, Deeded Access, Dock, Lake View, Shared
Lot
- Size: 7,405 Square Feet
- Dimensions: 60 x 120 x 60 x 120
- Features: Accessible Shoreline, Tree Coverage - Medium
Details
- Foundation area: 1208
- Parcel number: 3511922440021
- Zoning description: Residential-Single Family
Construction
Type & style
- Home type: SingleFamily
- Property subtype: Single Family Residence
Materials
- Roof: Asphalt
Condition
- New construction: No
- Year built: 1976
Utilities & green energy
- Gas: Natural Gas
- Sewer: City Sewer/Connected
- Water: City Water/Connected
Community & HOA
Community
- Subdivision: Red Fox Cove 2nd Add
HOA
- Has HOA: Yes
- Amenities included: Boat Dock
- Services included: Dock, Other, Parking, Sanitation, Shared Amenities, Snow Removal
- HOA fee: $89 monthly
- HOA name: Red Fox Cove
- HOA phone: 612-888-4710
Location
- Region: Osseo
Financial & listing details
- Price per square foot: $203/sqft
- Annual tax amount: $3,762
- Date on market: 3/18/2024
- Cumulative days on market: 3 days
Price history
| Date | Event | Price |
|---|---|---|
| 4/9/2024 | Sold | $386,500+10.4%$203/sqft |
Source:  NorthstarMLS as distributed by MLS GRID #6491313 Report a problem NorthstarMLS as distributed by MLS GRID #6491313 Report a problem | ||
| 3/18/2024 | Pending sale | $350,000$184/sqft |
Source: NorthstarMLS as distributed by MLS GRID #6491313 Report a problem | ||
| 3/12/2024 | Listing removed | -- |
Source: NorthstarMLS as distributed by MLS GRID #6491313 Report a problem | ||
| 3/8/2024 | Listed for sale | $350,000+86.2%$184/sqft |
Source: NorthstarMLS as distributed by MLS GRID #6491313 Report a problem | ||
| 12/2/2013 | Sold | $188,000$99/sqft |
Source:  Lake Superior Area Realtors as distributed by MLS GRID #2066138 Report a problem Lake Superior Area Realtors as distributed by MLS GRID #2066138 Report a problem | ||
Public tax history
Tax history is unavailable.
Neighborhood: 55369
Nearby homes
- $386,5003 bd2 ba2k sqft11616 Red Fox Dr N, Maple Grove, MN 55369Sold
- $370,1003 bd2 ba1.3k sqft11624 Red Fox Dr N, Maple Grove, MN 55369Off Market
- $378,5003 bd2 ba1.8k sqft11608 Red Fox Dr N, Maple Grove, MN 55369Off Market
- $361,7003 bd2 ba1.8k sqft11608 Red Fox Dr, Osseo, MN 55369Off Market
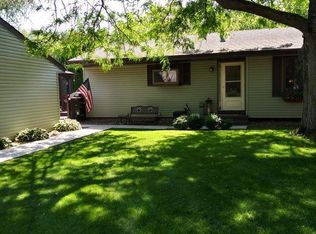
- $404,4003 bd2 ba1.8k sqft11632 Red Fox Dr N, Maple Grove, MN 55369Off Market
- $---- bd-- ba-- sqft11632 Red Fox Dr, Osseo, MN 55369Off Market
- $361,2002 bd2 ba978 sqft11600 Red Fox Dr N, Maple Grove, MN 55369Off Market
- $351,3003 bd2 ba912 sqft11500 Red Fox Dr N, Maple Grove, MN 55369Off Market
Nearby schools
GreatSchools rating
- 9/10Cedar Island Elementary SchoolGrades: PK-5Distance: 0.9 mi
- 7/10Maple Grove Middle SchoolGrades: 6-8Distance: 1 mi
- 5/10Osseo Senior High SchoolGrades: 9-12Distance: 3.8 mi
Get a cash offer in 3 minutes
Find out how much your home could sell for in as little as 3 minutes with a no-obligation cash offer.
Estimated market value
$407,900
Get a cash offer in 3 minutes
Find out how much your home could sell for in as little as 3 minutes with a no-obligation cash offer.
Estimated market value
$407,900
- Minnesota
- Hennepin County
- Maple Grove
- 55369
- 11616 Red Fox Dr
Nearby cities
Nearby zip codes
Other Maple Grove Topics
