Conventional 4.875%/4.9249% APR if closing by June 26th with seller preferred lender. FHA and VA options also available. Call for further details.
Everything is included at this price!
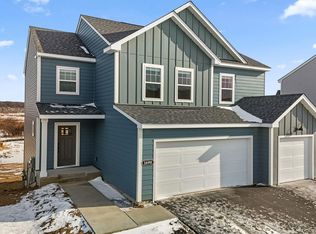
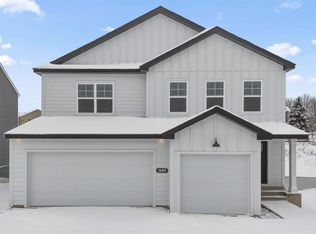
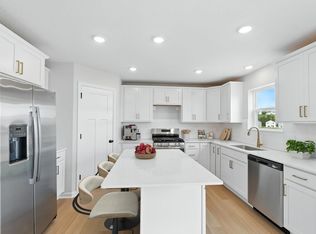
No base price, plus lot premium, plus selections. All kitchen appliances (including vented microhood to outside), washer, dryer, blinds on operating windows throughout, soft close cabinetry, tankless water heater, designer finishes - upgraded lighting package & LVP on main floor, irrigation and landscaping. This beautiful new construction home provides the perfect balance of comfort and functionality. The open-concept main living area creates a natural flow between spaces, making it ideal for both everyday living and hosting guests. The kitchen seamlessly connects to dining and living spaces, creating a unified entertainment area.
Upstairs, you will find the spacious owner's bedroom and en-suite bathroom, offering privacy and comfort. The additional bedrooms provide plenty of space for family members, guests, or home offices.
The home's thoughtful design incorporates generous storage solutions and energy-efficient features throughout. Every detail has been carefully considered to create a beautiful and practical living environment.
Closed
$513,000
11618 16th Cir NE, Saint Michael, MN 55376
5beds
3,232sqft
Single Family
Built in 2026
8,762 Square Feet Lot
$513,100 Zestimate®
$159/sqft
$3,568 Estimated rent
Home value
$513,100
$487,000 - $539,000
$3,568/mo
Zestimate® history
Owner options
List your home for rent
$3,568/mo
Rent Zestimate®
Find your next renter with Zillow Rental Manager. Plus, with online applications, you can quickly screen prospective tenants – for free.
$3,568/mo
Rent Zestimate®
Refinance and save
$3,196/mo
Est. payment
Refinancing to a lower rate could help reduce your monthly payments and save thousands over the life of the loan.
$3,196/mo
Est. payment
Explore your selling options
Work with a Zillow partner agent
Leverage their expertise and Zillow's premium Showcase listings to get your home seen by more buyers.
Get startedList with your own agent
Get your home in front of millions of buyers by listing it on Zillow.
Learn how to do itSell it yourself
Take full control of how buyers see your home on Zillow by listing For Sale by Owner (FSBO).
List your homeWhat's special
Zillow last checked:
Listing updated:
Listed by:
Mitch Rosengren 612-719-2324,
M/I Homes
Bought with:
Yocum Real Estate Group - Sara Yocum
Edina Realty, Inc.
Source: NorthstarMLS as distributed by MLS GRID,MLS#: 7076632
Facts & features
Interior
Bedrooms & bathrooms
- Bedrooms: 5
- Bathrooms: 3
- Full bathrooms: 1
- 3/4 bathrooms: 1
- 1/2 bathrooms: 1
Bedroom
- Level: Upper
- Area: 210 Square Feet
- Dimensions: 14x15
Bedroom 2
- Level: Upper
- Area: 154 Square Feet
- Dimensions: 11x14
Bedroom 3
- Level: Upper
- Area: 168 Square Feet
- Dimensions: 12x14
Bedroom 4
- Level: Upper
- Area: 154 Square Feet
- Dimensions: 11x14
Bedroom 5
- Level: Upper
- Area: 182 Square Feet
- Dimensions: 13x14
Dining room
- Level: Main
- Area: 165 Square Feet
- Dimensions: 11x15
Family room
- Level: Main
- Area: 288 Square Feet
- Dimensions: 16x18
Flex room
- Level: Main
- Area: 88 Square Feet
- Dimensions: 11x8
Kitchen
- Level: Main
- Area: 180 Square Feet
- Dimensions: 12x15
Heating
- Forced Air
Cooling
- Central Air
Appliances
- Included: Air-To-Air Exchanger, Dishwasher, Disposal, Dryer, ENERGY STAR Qualified Appliances, Exhaust Fan, Humidifier, Microwave, Range, Refrigerator, Stainless Steel Appliance(s), Tankless Water Heater, Washer
- Laundry: Electric Dryer Hookup, Laundry Room, Washer Hookup
Features
- Basement: Drain Tiled,Sump Pump,Unfinished,Walk-Out Access
- Number of fireplaces: 1
- Fireplace features: Electric, Family Room
Interior area
- Total structure area: 3,232
- Total interior livable area: 3,232 sqft
- Finished area above ground: 2,632
- Finished area below ground: 0
Property
Parking
- Total spaces: 3
- Parking features: Attached, Asphalt
- Attached garage spaces: 3
- Details: Garage Door Height (7)
Accessibility
- Accessibility features: None
Features
- Levels: Two
- Stories: 2
Lot
- Size: 8,762 sqft
- Dimensions: 45 x 130 x 94 x 130
- Features: Sod Included in Price, Tree Coverage - Light
Details
- Foundation area: 1156
- Parcel number: 114429001070
- Zoning description: Residential-Single Family
Construction
Type & style
- Home type: SingleFamily
- Property subtype: Single Family
Materials
- Frame
- Roof: Age 8 Years or Less,Architectural Shingle
Condition
- New construction: Yes
- Year built: 2026
Details
- Builder name: HANS HAGEN HOMES AND M/I HOMES
Utilities & green energy
- Electric: 200+ Amp Service
- Gas: Natural Gas
- Sewer: City Sewer/Connected
- Water: City Water/Connected
Community & neighborhood
Location
- Region: Saint Michael
- Subdivision: Riverview Preserve
HOA & financial
HOA
- Has HOA: Yes
- HOA fee: $55 monthly
- Services included: Other, Professional Mgmt, Sanitation
- Association name: Sharper Management
- Association phone: 952-224-4777
Price history
| Date | Event | Price |
|---|---|---|
| 6/24/2026 | Sold | $513,000+0.6%$159/sqft |
Source:  NorthstarMLS as distributed by MLS GRID #7076632 Report a problem NorthstarMLS as distributed by MLS GRID #7076632 Report a problem | ||
| 5/26/2026 | Pending sale | $509,990$158/sqft |
Source: NorthstarMLS as distributed by MLS GRID #7076632 Report a problem | ||
| 5/19/2026 | Price change | $509,990-4.7%$158/sqft |
Source: NorthstarMLS as distributed by MLS GRID #7076632 Report a problem | ||
| 5/5/2026 | Price change | $535,000-4.5%$166/sqft |
Source: NorthstarMLS as distributed by MLS GRID #7045096 Report a problem | ||
| 3/22/2026 | Price change | $559,990-4.3%$173/sqft |
Source:  M/I Homes Report a problem M/I Homes Report a problem | ||
| 2/2/2026 | Listed for sale | $585,155$181/sqft |
Source: NorthstarMLS as distributed by MLS GRID #7015700 Report a problem | ||
Public tax history
Tax history is unavailable.
Neighborhood: 55376

Nearby schools
GreatSchools rating
- 9/10St. Michael Elementary SchoolGrades: 1-4Distance: 2.3 mi
- 8/10St. Michael-Albertville Middle EastGrades: 5-8Distance: 3.5 mi
- 9/10St. Michael-Albertville Senior High SchoolGrades: 9-12Distance: 4.3 mi
Get a cash offer in 3 minutes
Find out how much your home could sell for in as little as 3 minutes with a no-obligation cash offer.
Estimated market value
$513,100
Get a cash offer in 3 minutes
Find out how much your home could sell for in as little as 3 minutes with a no-obligation cash offer.
Estimated market value
$513,100
- Minnesota
- Wright County
- Saint Michael
- 55376
- 11618 16th Cir NE
Nearby cities
Nearby zip codes
Other Saint Michael Topics
