Great Location! Great Opportunity! Desirable residential Cambria Heights Location. In the midst of a variety of beautiful homes and gorgeous properties. All tree-lined blocks. This is a unique opportunity for investment as well as to live in a lovely home and a great neighborhood. This is a B3 Duplex, legal 2 family conversion with a finished basement with interior and exterior access. It also has an attic. Yard Space: 40x100 lot, 2 car garage. Truly opportunity knocks! All the possibilities to explore, envision and create and restore with your own touch of class. Close to bus stops: Buses to all trains, LIRR, and buses to the city and Long Island. Not far from UBS Arena, Belmont Race Track, and the newly opened Belmont Shopping Mall. Close to stores, shops, restaurants, supermarkets, schools, hospitals, and major highways.
Pending
$899,990
116-18 222nd Street, Cambria Heights, NY 11411
5beds
1,848sqft
Duplex, Multi Family
Built in 1930
-- sqft lot
$-- Zestimate®
$487/sqft
$-- HOA
What's special
Yard spaceTree-lined blocks
- 340 days |
- 70 |
- 0 |
Zillow last checked:
Listing updated:
Listed by:
ERA/Top Service Realty Inc 718-464-5800,
Rajendr N. Sewnauth 917-704-5040
Source: OneKey® MLS as distributed by MLS GRID,MLS#: 904594
Facts & features
Interior
Bedrooms & bathrooms
- Bedrooms: 5
- Bathrooms: 2
- Full bathrooms: 2
Heating
- Hot Water, Natural Gas
Cooling
- None
Appliances
- Laundry: Gas Dryer Hookup, Washer Hookup
Features
- First Floor Bedroom, First Floor Full Bath, Eat-in Kitchen, Entrance Foyer, Formal Dining, High Ceilings, Pantry
- Flooring: Hardwood, Tile
- Basement: Finished,Full
- Attic: Full,Pull Stairs
- Has fireplace: No
Interior area
- Total structure area: 1,848
- Total interior livable area: 1,848 sqft
Property
Parking
- Total spaces: 5
- Parking features: Detached, Driveway, Garage, On Street
- Garage spaces: 2
- Has uncovered spaces: Yes
Features
- Exterior features: Lighting, Mailbox
- Fencing: Back Yard,Chain Link,Fenced,Front Yard
Lot
- Size: 4,000 Square Feet
- Features: Back Yard, Front Yard, Level, Near Public Transit, Near School, Near Shops, Paved
Details
- Additional structures: Garage(s)
- Parcel number: 113220042
- Special conditions: None
Construction
Type & style
- Home type: MultiFamily
- Architectural style: Colonial
- Property subtype: Duplex, Multi Family
Materials
- Aluminum Siding, Vinyl Siding
- Foundation: Concrete Perimeter
Condition
- Actual
- Year built: 1930
Utilities & green energy
- Gas: Separate Gas Meters: 2
- Sewer: Public Sewer
- Water: Public
- Utilities for property: Cable Available, Cable Connected, Electricity Available, Electricity Connected, Natural Gas Available, Natural Gas Connected, Sewer Available, Sewer Connected, Trash Collection Public, Water Available, Water Connected
Community & HOA
Community
- Security: Smoke Detector(s)
Location
- Region: Cambria Heights
Financial & listing details
- Price per square foot: $487/sqft
- Tax assessed value: $925,000
- Annual tax amount: $6,080
- Date on market: 8/22/2025
- Cumulative days on market: 310 days
- Listing agreement: Exclusive Right To Sell
- Listing terms: Cash,Conventional
- Electric utility on property: Yes
Estimated market value
Not available
Estimated sales range
Not available
Not available
Price history
| Date | Event | Price |
|---|---|---|
| 4/28/2026 | Pending sale | $899,990$487/sqft |
Source:  OneKey® MLS as distributed by MLS GRID #904594 Report a problem OneKey® MLS as distributed by MLS GRID #904594 Report a problem | ||
| 12/1/2025 | Price change | $899,990-2.7%$487/sqft |
Source: OneKey® MLS as distributed by MLS GRID #904594 Report a problem | ||
| 8/22/2025 | Listed for sale | $925,000+249.1%$501/sqft |
Source: OneKey® MLS as distributed by MLS GRID #904594 Report a problem | ||
| 5/2/2000 | Sold | $265,000$143/sqft |
Source: Public Record Report a problem | ||
Public tax history
| Year | Property taxes | Tax assessment |
|---|---|---|
| 2025 | -- | $55,500 +10% |
| 2024 | -- | $50,460 +2.8% |
| 2023 | -- | $49,080 +16.9% |
| 2022 | -- | $42,000 +3.9% |
| 2021 | -- | $40,440 -9% |
| 2020 | $5,069 +0% | $44,460 +3.9% |
| 2019 | $5,068 -0.7% | $42,780 +75.3% |
| 2018 | $5,105 +8.8% | $24,404 +6% |
| 2017 | $4,693 +19% | $23,023 +6% |
| 2016 | $3,944 | $21,720 +2.8% |
| 2015 | $3,944 +36.1% | $21,120 |
| 2014 | $2,898 | $21,120 -11.3% |
| 2013 | -- | $23,820 +4.3% |
| 2012 | -- | $22,832 +6% |
| 2011 | -- | $21,540 -7% |
| 2010 | -- | $23,160 +5.4% |
| 2009 | -- | $21,979 +6% |
| 2008 | -- | $20,736 |
Find assessor info on the county website
Monthly payment
Climate risks
Neighborhood: Cambria Heights
Nearby schools
GreatSchools rating
- 3/10Ps Ms 147 Ronald McnairGrades: PK-8Distance: 0.2 mi
- 7/10Institute For Health ProfesionsGrades: 9-12Distance: 0.5 mi
- 5/10Is 192 The LindenGrades: 6-8Distance: 1 mi
Schools provided by the listing agent
- Elementary: Ps 36 St Albans School
- Middle: Pathways College Preparatory School
- High: Math/Science Research/Tech Magnet
Source: OneKey® MLS as distributed by MLS GRID. This data may not be complete. We recommend contacting the local school district to confirm school assignments for this home.
- $800,000-- bd-- ba1.6k sqft11619 222nd St, Cambria Heights, NY 11411Off Market
- $788,0004 bd2 ba1.6k sqft11621 222nd St, Cambria Heights, NY 11411Off Market
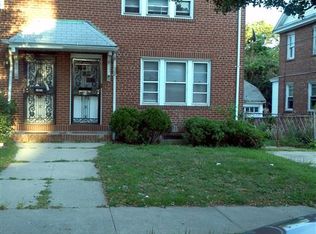
- $835,700-- bd-- ba1.8k sqft11614 222nd St, Cambria Heights, NY 11411Off Market
- $796,400-- bd-- ba1.6k sqft11615 222nd St, Cambria Heights, NY 11411Off Market
- $836,400-- bd-- ba1.8k sqft11622 222nd St, Cambria Heights, NY 11411Off Market
- $777,300-- bd-- ba1.6k sqft116-25 222nd St, Jamaica, NY 11411Off Market
- $802,2002 bd1 ba1.8k sqft11610 222nd St, Jamaica, NY 11411Off Market
- $800,000-- bd-- ba1.6k sqft11611 222nd St, Cambria Heights, NY 11411Off Market
A local agent can set up tours, give advice and negotiate with sellers.
Similar homes
- $779,0004 bd2 ba1.5k sqft21818 118th Avenue, Cambria Heights, NY 11411For Sale
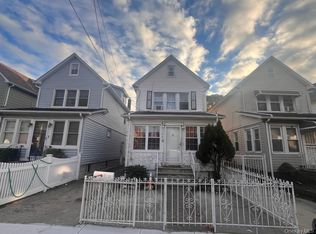
 MLS ID #931000, Monique Beaton Hinds, Listing by: Charles Rutenberg Realty Inc. OneKey® MLS as distributed by MLS GRID
 - $899,0005 bd2 ba2.2k sqft8692 102nd Street, Richmond Hill, NY 11418For Sale
 MLS ID #1024671, Regina L. Santoro Schaefer, Listing by: Parkside Realty of Queens Inc. OneKey® MLS as distributed by MLS GRID
 - $899,9996 bd2 ba2.2k sqft10913 127, South Ozone Park, NY 11420For Sale
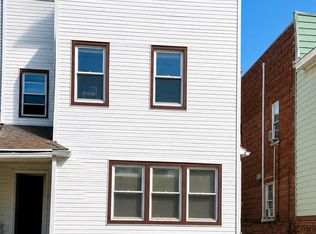 MLS ID #1017270, Shahroz A. Syed, Listing by: Voro LLC. OneKey® MLS as distributed by MLS GRID
 - $939,0005 bd3 ba1.6k sqft106-03 177th Street, Jamaica, NY 11433For Sale
 MLS ID #905937, Shamim Ahmed, Listing by: Winzone Realty Inc. OneKey® MLS as distributed by MLS GRID
 - $899,0004 bd2 ba1k sqft12005 Nashville Boulevard, Saint Albans, NY 11412For SaleMLS ID #1004293, Robin Singh, Listing by: Sky Port Homes LLC. OneKey® MLS as distributed by MLS GRID
- $923,0005 bd2 ba1.5k sqft105-52 88th Street, Ozone Park, NY 11417For SaleMLS ID #997119, Shaikh M. Islam, Listing by: Winzone Realty Inc. OneKey® MLS as distributed by MLS GRID
- $950,0006 bd3 ba1.4k sqft109-33 135th Street, South Ozone Park, NY 11420For SaleMLS ID #1018894, Nari Deo, Listing by: Partners A N Inc. OneKey® MLS as distributed by MLS GRID
- $850,0003 bd2 ba1k sqft121-01 196th Street, Springfield Gardens, NY 11413For SaleMLS ID #993660, Jean M. Oriol, Listing by: Century 21 Milestone Team Rlty. OneKey® MLS as distributed by MLS GRID
- $899,9994 bd2 ba1.5k sqft26 E Hawthorne Avenue, Valley Stream, NY 11580For SaleMLS ID #970030, Tatiana A. Herrera, Listing by: Jamie Realty Group. OneKey® MLS as distributed by MLS GRID
- $699,9994 bd1 ba1k sqft11474 225th Street, Cambria Heights, NY 11411For SaleMLS ID #995032, James B. Reimers CBR, Listing by: Charles Rutenberg Realty Inc. OneKey® MLS as distributed by MLS GRID
- $1,100,0006 bd3 ba2k sqft8632 122nd Street, Richmond Hill, NY 11418For SaleMLS ID #1029139, Rohani Harkissoon, Listing by: Property Professionals Realty. OneKey® MLS as distributed by MLS GRID
- $949,0004 bd3 ba1.4k sqft103-16 89th Street, Ozone Park, NY 11417For SaleMLS ID #1007599, Shahnewaz Qurashi, Listing by: Exit Realty Prime. OneKey® MLS as distributed by MLS GRID
- $--3 bd2 ba1.8k sqft179-44 143rd Rd, Springfield Gardens, NY 11413AuctionAuction.com 1
- $1,199,0006 bd5 ba2.2k sqft13743 219th Street, Laurelton, NY 11413For SaleMLS ID #1022688, Derek Eisenberg, Listing by: Continental Real Estate Group. OneKey® MLS as distributed by MLS GRID
- $700,0004 bd2 ba1.8k sqft140-36 184th Street, Springfield Gardens, NY 11413For SaleMLS ID #917962, Osbardo Mejil Jr AHWD CBR SFR SRS, Listing by: Keller Williams Legendary. OneKey® MLS as distributed by MLS GRID
- $879,0004 bd1 ba1.1k sqft8663 Musket Street, Queens Village, NY 11427For SaleMLS ID #1020794, Regina L. Santoro Schaefer, Listing by: Parkside Realty of Queens Inc. OneKey® MLS as distributed by MLS GRID
- $869,0003 bd3 ba1.3k sqft9030 Vanderveer Street, Queens Village, NY 11428For SaleMLS ID #984901, Robin Singh, Listing by: Sky Port Homes LLC. OneKey® MLS as distributed by MLS GRID
- $1,299,0006 bd4 ba1.8k sqft9444 214th Street, Queens Village, NY 11428For SaleMLS ID #1020484, Ishranie Permaul, Listing by: HS Capital Realty, LLC. OneKey® MLS as distributed by MLS GRID
- $799,0003 bd2 ba1.4k sqft221-30 103rd Avenue, Queens Village, NY 11429For SaleMLS ID #1013702, Ekene Odega, Listing by: Exit Realty Prime. OneKey® MLS as distributed by MLS GRID
- $899,0006 bd2 ba2.3k sqft270 Linwood Street, Brooklyn, NY 11208For SaleMLS ID #1009616, Erys D. Sosa, Listing by: EXP Realty. OneKey® MLS as distributed by MLS GRID
