Welcome to this extraordinary work of art nestled in a tranquil neighborhood with a stunning waterfront view. Impeccably designed, it offers an exquisite blend of elegance and functionality, boasting a wealth of luxurious features for the most discerning homeowner.
As you step inside, craftsmanship and artistid design defines this home. The foyer leads you to a spacious living area with elegant hardwood flooring upstairs and downstairs, ensuring easy maintenance and timeless charm.
The heart of this home is the chef's dream kitchen, featuring top-of-the-line Miele and Wolf appliances, including a coffee maker, dishwasher, gas range, wine cooler, GALLEY Sink, and induction cooktop. A large breakfast bar is the the perfect gathering spot for family/friends.
The open-concept living space seamlessly flows to the covered patio with a weatherproof ceiling and an outdoor kitchen, complete with a stone patio. Lush landscaping. Composite decking ensures your outdoor space remains pristine for years to come.
Each of the four bedrooms is a suite, ensuring privacy and comfort for family members and guests.
The master suite is a sanctuary of luxury, featuring a sunroom with panoramic views of the pool and water. The en-suite bathroom is a work of art, with a frameless glass shower, and a freestanding tub for ultimate relaxation.
Entertainment enthusiasts will appreciate the media room, providing a cozy retreat with a waterfront view. And for moments of leisure, indulge in the hot tub while taking in the serene surroundings.
Additional features of this exceptional property include full gutters with leaf guard, extensive art lighting, custom decor, sconces, and a mosquito spray system to enhance your outdoor experience.
This waterfront haven is not just a house; it's a lifestyle. It's where you'll create cherished memories with loved ones and savor the tranquility of waterfront living. Don't miss this rare opportunity to make this remarkable property your forever home.
Sold for $1,150,000
$1,150,000
11618 S Erie Ave, Tulsa, OK 74137
4beds
4,882sqft
Single Family Residence
Built in 1999
0.63 Acres Lot
$1,120,100 Zestimate®
$236/sqft
$5,237 Estimated rent
Home value
$1,120,100
$1.05M - $1.19M
$5,237/mo
Zestimate® history
Owner options
List your home for rent
$5,237/mo
Rent Zestimate®
Find your next renter with Zillow Rental Manager. Plus, with online applications, you can quickly screen prospective tenants – for free.
$5,237/mo
Rent Zestimate®
Refinance and save
$6,630/mo
Est. payment
Refinancing to a lower rate could help reduce your monthly payments and save thousands over the life of the loan.
$6,630/mo
Est. payment
Explore your selling options
Work with a Zillow partner agent
Leverage their expertise and Zillow's premium Showcase listings to get your home seen by more buyers.
Get startedList with your own agent
Get your home in front of millions of buyers by listing it on Zillow.
Learn how to do itSell it yourself
Take full control of how buyers see your home on Zillow by listing For Sale by Owner (FSBO).
List your homeWhat's special
Outdoor kitchenImpeccably designedElegant hardwood flooringFreestanding tubFrameless glass showerCustom decorCovered patio
Zillow last checked:
Listing updated:
Listed by:
Darryl G Baskin 918-732-9732,
eXp Realty, LLC
Bought with:
Laura Grunewald, 133348
McGraw, REALTORS
Source: MLS Technology, Inc.,MLS#: 2334770 Originating MLS: MLS Technology
Originating MLS: MLS TechnologyFacts & features
Interior
Bedrooms & bathrooms
- Bedrooms: 4
- Bathrooms: 5
- Full bathrooms: 4
- 1/2 bathrooms: 1
Primary bedroom
- Description: Master Bedroom,Walk-in Closet
- Level: First
Bedroom
- Description: Bedroom,Private Bath
- Level: Second
Bedroom
- Description: Bedroom,Private Bath
- Level: Second
Bedroom
- Description: Bedroom,Private Bath
- Level: Second
Den
- Description: Den/Family Room,
- Level: First
Dining room
- Description: Dining Room,Formal
- Level: First
Game room
- Description: Game/Rec Room,
- Level: Second
Kitchen
- Description: Kitchen,Eat-In,Island
- Level: First
Living room
- Description: Living Room,Combo,Fireplace
- Level: First
Utility room
- Description: Utility Room,
- Level: First
Heating
- Gas, Multiple Heating Units
Cooling
- 3+ Units
Appliances
- Included: Built-In Range, Convection Oven, Double Oven, Dishwasher, Disposal, Microwave, Oven, Range, Refrigerator, Trash Compactor, Water Heater, Electric Oven, Electric Range, Gas Oven, Gas Range, GasWater Heater
- Laundry: Washer Hookup, Electric Dryer Hookup, Gas Dryer Hookup
Features
- High Ceilings, Other, Ceiling Fan(s)
- Flooring: Carpet, Hardwood, Tile
- Doors: Insulated Doors
- Windows: Vinyl, Insulated Windows
- Number of fireplaces: 2
- Fireplace features: Gas Log, Gas Starter, Wood Burning, Outside
Interior area
- Total structure area: 4,882
- Total interior livable area: 4,882 sqft
Property
Parking
- Total spaces: 3
- Parking features: Attached, Garage, Garage Faces Rear
- Attached garage spaces: 3
Features
- Levels: Two
- Stories: 2
- Patio & porch: Balcony, Covered, Patio
- Exterior features: Fire Pit, Sprinkler/Irrigation, Rain Gutters
- Pool features: Gunite, In Ground
- Fencing: Decorative,Full
Lot
- Size: 0.63 Acres
- Features: Mature Trees, Pond on Lot, Sloped
- Topography: Sloping
Details
- Additional structures: None
- Parcel number: 87100833464620
Construction
Type & style
- Home type: SingleFamily
- Architectural style: Contemporary
- Property subtype: Single Family Residence
Materials
- Stucco, Wood Frame
- Foundation: Slab
- Roof: Asphalt,Fiberglass
Condition
- Year built: 1999
Utilities & green energy
- Sewer: Public Sewer
- Water: Public
- Utilities for property: Cable Available, Electricity Available, Natural Gas Available, Water Available
Green energy
- Energy efficient items: Doors, Insulation, Windows
Community & HOA
Community
- Features: Gutter(s)
- Security: No Safety Shelter
- Subdivision: Forest Hills Estates
HOA
- Has HOA: Yes
- Amenities included: Other
- HOA fee: $800 annually
Location
- Region: Tulsa
Financial & listing details
- Price per square foot: $236/sqft
- Tax assessed value: $824,649
- Annual tax amount: $10,057
- Date on market: 10/11/2023
- Cumulative days on market: 8 days
- Listing terms: Conventional
Price history
| Date | Event | Price |
|---|---|---|
| 12/12/2023 | Sold | $1,150,000$236/sqft |
Source:  MLS Technology, Inc. #2334770 Report a problem MLS Technology, Inc. #2334770 Report a problem | ||
| 10/19/2023 | Pending sale | $1,150,000$236/sqft |
Source: MLS Technology, Inc. #2334770 Report a problem | ||
| 10/12/2023 | Listed for sale | $1,150,000+73.8%$236/sqft |
Source: MLS Technology, Inc. #2334770 Report a problem | ||
| 7/31/2019 | Sold | $661,500+568.2%$135/sqft |
Source: Public Record Report a problem | ||
| 4/8/1998 | Sold | $99,000$20/sqft |
Source: Public Record Report a problem | ||
Public tax history
| Year | Property taxes | Tax assessment |
|---|---|---|
| 2025 | $12,454 +8.9% | $89,712 +3% |
| 2024 | $11,431 +14.9% | $87,069 +16.8% |
| 2023 | $9,945 -0.9% | $74,568 +3% |
| 2022 | $10,035 -0.2% | $72,367 -1.4% |
| 2021 | $10,057 +1.6% | $73,367 |
| 2020 | $9,898 -3.5% | $73,367 |
| 2019 | $10,253 0% | $73,367 +3.4% |
| 2018 | $10,253 +2.3% | $70,980 +1.6% |
| 2017 | $10,022 +4.6% | $69,883 |
| 2016 | $9,582 | $69,883 |
| 2015 | $9,582 +3.9% | $69,883 |
| 2014 | $9,221 | $69,883 |
| 2013 | -- | $69,883 |
| 2012 | -- | $69,883 |
| 2011 | -- | $69,883 |
| 2010 | -- | $69,883 |
| 2009 | -- | $69,883 +6.5% |
| 2008 | -- | $65,610 +5% |
| 2007 | -- | $62,486 +5% |
| 2006 | -- | $59,510 +4.8% |
| 2005 | -- | $56,760 +2.4% |
| 2004 | $6,485 | $55,451 +3.4% |
| 2003 | -- | $53,603 +5% |
| 2002 | -- | $51,051 +5% |
| 2001 | -- | $48,620 |
| 2000 | -- | $48,620 |
Find assessor info on the county website
Neighborhood: 74137
Nearby homes
- $760,400-- bd4 ba1 sqft11707 S Canton Ave, Tulsa, OK 74137Off Market
- $849,5004 bd3 ba5.2k sqft11608 S Erie Ave, Tulsa, OK 74137Off Market
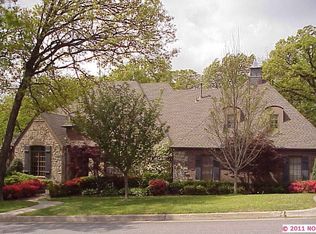
- $925,1005 bd8 ba8k sqft11706 S Erie Ave, Tulsa, OK 74137Off Market

- $1,250,0005 bd5 ba5.5k sqft11703 S Canton Ave, Tulsa, OK 74137Sold
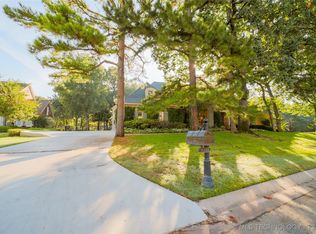
- $1,001,1005 bd7 ba6.6k sqft11712 S Erie Ave, Tulsa, OK 74137Off Market
- $985,7005 bd5 ba6.6k sqft11617 S Erie Ave, Tulsa, OK 74137Off Market
- $712,6004 bd4 ba4.1k sqft11715 S Canton Ave, Tulsa, OK 74137Off Market
- $1,211,9006 bd7 ba9k sqft11718 S Erie Ave, Tulsa, OK 74137Off Market
Nearby schools
GreatSchools rating
- 8/10Bixby North IntermediateGrades: 4-6Distance: 1 mi
- 7/10Bixby Middle SchoolGrades: 7-8Distance: 5 mi
- 9/10Bixby High SchoolGrades: 9-12Distance: 4.8 mi
Schools provided by the listing agent
- Elementary: North
- High: Bixby
- District: Bixby - Sch Dist (4)
Source: MLS Technology, Inc.. This data may not be complete. We recommend contacting the local school district to confirm school assignments for this home.


Get pre-qualified for a loan
At Zillow Home Loans, we can pre-qualify you in as little as 5 minutes with no impact to your credit score.An equal housing lender. NMLS #10287.
Sell for more on Zillow
Get a Zillow Showcase℠ listing at no additional cost and you could sell for .
$1,120,100
2% more
+$22,402
With Zillow Showcase(estimated)
$1,142,502
- Oklahoma
- Tulsa County
- Tulsa
- 74137
- 11618 S Erie Ave
Nearby cities
Nearby neighborhoods
Nearby zip codes
Other Tulsa Topics
