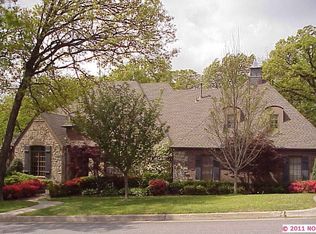
Home located in the gated community of Hunters Hills on large lot with beautiful trees and many desired features. Open gourmet kitchen (remodeled in 2024) with marble countertops and oversized marble top island with Wolf range overlooking the living room and fireplace, built-in lighted showcase cabinets, coffee bar, walk in pantry with new butcher block countertop. Thermador fridge, freezer, wall oven and microwave and Bosch dishwasher (all new 2024). Remodeled primary bath (2024) with new flooring, cabinetry and marble countertops, shower and extra deep soaking tub. The 90" TV stays in family/living room and the other tv's in primary bedroom, office and outside all stay. Extra large windows in formal living/den area, french doors (open out) to (remote controlled screens) screened in porch for entertaining. Outdoor kitchen with lots of counter space, sink and built in grill and fridge. The deck was redone in 2022 with Trex. Fireplace under covered patio, gunite inground pool includes 2 white pool loungers and there is a new Prowler pool cleaner and the spa has a Intellispa control system both new in 2024. Putting green refurbished in Sept. 2024. Broker/Owner. Agent related to Seller.
Sold for $1,250,000
$1,250,000
11703 S Canton Ave, Tulsa, OK 74137
5beds
5,571sqft
Single Family Residence
Built in 1994
0.59 Acres Lot
$1,277,800 Zestimate®
$224/sqft
$5,593 Estimated rent
Home value
$1,277,800
$1.19M - $1.38M
$5,593/mo
Zestimate® history
Owner options
List your home for rent
$5,593/mo
Rent Zestimate®
Find your next renter with Zillow Rental Manager. Plus, with online applications, you can quickly screen prospective tenants – for free.
$5,593/mo
Rent Zestimate®
Refinance and save
$7,377/mo
Est. payment
Refinancing to a lower rate could help reduce your monthly payments and save thousands over the life of the loan.
$7,377/mo
Est. payment
Explore your selling options
Work with a Zillow partner agent
Leverage their expertise and Zillow's premium Showcase listings to get your home seen by more buyers.
Get startedList with your own agent
Get your home in front of millions of buyers by listing it on Zillow.
Learn how to do itSell it yourself
Take full control of how buyers see your home on Zillow by listing For Sale by Owner (FSBO).
List your homeWhat's special
Gunite inground poolNew prowler pool cleanerWhite pool loungersOutdoor kitchenBuilt in grillBeautiful treesLarge lot
Zillow last checked:
Listing updated:
Listed by:
Leland Chinowth 918-808-0390,
Chinowth & Cohen
Bought with:
Laura Grunewald, 133348
McGraw, REALTORS
Source: MLS Technology, Inc.,MLS#: 2435367 Originating MLS: MLS Technology
Originating MLS: MLS TechnologyFacts & features
Interior
Bedrooms & bathrooms
- Bedrooms: 5
- Bathrooms: 5
- Full bathrooms: 4
- 1/2 bathrooms: 1
Primary bedroom
- Description: Master Bedroom,Private Bath,Walk-in Closet
- Level: First
Bedroom
- Description: Bedroom,Private Bath,Walk-in Closet
- Level: First
Bedroom
- Description: Bedroom,Pullman Bath,Walk-in Closet
- Level: Second
Bedroom
- Description: Bedroom,Pullman Bath,Walk-in Closet
- Level: Second
Bedroom
- Description: Bedroom,Private Bath
- Level: Second
Primary bathroom
- Description: Master Bath,Bathtub,Double Sink,Full Bath,Heater,Separate Shower,Vent
- Level: First
Bathroom
- Description: Hall Bath,Half Bath
- Level: First
Den
- Description: Den/Family Room,Bookcase,Fireplace
- Level: First
Dining room
- Description: Dining Room,Formal
- Level: First
Game room
- Description: Game/Rec Room,Closet,Over Garage
- Level: Second
Kitchen
- Description: Kitchen,Breakfast Nook,Island
- Level: First
Living room
- Description: Living Room,Fireplace,Formal
- Level: First
Office
- Description: Office,Bookcase,Outside Entry,Paneled
- Level: First
Recreation
- Description: Hobby Room,Additional Room
- Level: Second
Utility room
- Description: Utility Room,Inside,Sink
- Level: First
Heating
- Central, Gas, Multiple Heating Units
Cooling
- Central Air, 3+ Units
Appliances
- Included: Built-In Oven, Convection Oven, Dryer, Dishwasher, Freezer, Disposal, Microwave, Oven, Range, Refrigerator, Stove, Wine Refrigerator, Washer, Electric Oven, Gas Oven, Gas Range, Gas Water Heater
- Laundry: Washer Hookup, Electric Dryer Hookup
Features
- Butcher Block Counters, Granite Counters, High Ceilings, Pullman Bath, Stone Counters, Vaulted Ceiling(s), Ceiling Fan(s)
- Flooring: Carpet, Tile, Wood
- Doors: Insulated Doors
- Windows: Casement Window(s), Wood Frames, Insulated Windows
- Basement: None
- Number of fireplaces: 2
- Fireplace features: Gas Log, Outside
Interior area
- Total structure area: 5,571
- Total interior livable area: 5,571 sqft
Property
Parking
- Total spaces: 3
- Parking features: Attached, Garage, Garage Faces Side
- Attached garage spaces: 3
Features
- Levels: Two
- Stories: 2
- Patio & porch: Covered, Deck, Enclosed, Patio
- Exterior features: Concrete Driveway, Fire Pit, Sprinkler/Irrigation, Landscaping, Outdoor Grill, Outdoor Kitchen, Rain Gutters
- Pool features: Gunite, In Ground
- Has spa: Yes
- Spa features: Hot Tub
- Fencing: Decorative
Lot
- Size: 0.59 Acres
- Features: Mature Trees, Sloped
- Topography: Sloping
Details
- Additional structures: None
- Parcel number: 87200833462710
- Other equipment: Generator
Construction
Type & style
- Home type: SingleFamily
- Architectural style: French Provincial
- Property subtype: Single Family Residence
Materials
- Brick Veneer, HardiPlank Type, Stone, Wood Frame
- Foundation: Slab
- Roof: Asphalt,Fiberglass
Condition
- Year built: 1994
Utilities & green energy
- Sewer: Septic Tank
- Water: Public
- Utilities for property: Cable Available, Electricity Available, Natural Gas Available, Water Available
Green energy
- Energy efficient items: Doors, Windows
Community & HOA
Community
- Features: Gutter(s)
- Security: No Safety Shelter, Security System Owned, Smoke Detector(s)
- Subdivision: Hunters Hills
HOA
- Has HOA: Yes
- Amenities included: Gated, Other
- HOA fee: $1,040 annually
Location
- Region: Tulsa
Financial & listing details
- Price per square foot: $224/sqft
- Tax assessed value: $1,133,000
- Annual tax amount: $10,117
- Date on market: 10/4/2024
- Cumulative days on market: 38 days
- Listing terms: Conventional,FHA,VA Loan
- Exclusions: Large gold mirror in formal living is excluded from the sale.
Price history
| Date | Event | Price |
|---|---|---|
| 12/11/2024 | Sold | $1,250,000-3.5%$224/sqft |
Source:  MLS Technology, Inc. #2435367 Report a problem MLS Technology, Inc. #2435367 Report a problem | ||
| 11/13/2024 | Pending sale | $1,295,000$232/sqft |
Source: MLS Technology, Inc. #2435367 Report a problem | ||
| 10/4/2024 | Listed for sale | $1,295,000+89.7%$232/sqft |
Source: MLS Technology, Inc. #2435367 Report a problem | ||
| 11/24/2014 | Sold | $682,500-8.9%$123/sqft |
Source: Public Record Report a problem | ||
| 8/15/2014 | Listed for sale | $749,000$134/sqft |
Source: Trinity Properties #1425066 Report a problem | ||
Public tax history
| Year | Property taxes | Tax assessment |
|---|---|---|
| 2025 | $17,162 +67.2% | $123,630 +58.2% |
| 2024 | $10,262 +1.4% | $78,164 +3% |
| 2023 | $10,117 -0.9% | $75,858 +3% |
| 2022 | $10,209 +2.8% | $73,619 +1.6% |
| 2021 | $9,929 +1.6% | $72,446 |
| 2020 | $9,772 -3.5% | $72,446 |
| 2019 | $10,122 +0% | $72,446 +1.3% |
| 2018 | $10,122 +0.3% | $71,500 |
| 2017 | $10,095 +1.5% | $71,500 |
| 2016 | $9,946 | $71,500 |
| 2015 | $9,946 +3.9% | $71,500 +24.2% |
| 2014 | $9,572 | $57,552 |
| 2013 | -- | $57,552 |
| 2012 | -- | $57,552 |
| 2011 | -- | $57,552 |
| 2010 | -- | $57,552 |
| 2009 | -- | $57,552 +3.2% |
| 2008 | -- | $55,786 +5% |
| 2007 | -- | $53,130 +5% |
| 2006 | -- | $50,600 |
| 2005 | -- | $50,600 +0.8% |
| 2004 | $5,976 | $50,184 +5% |
| 2003 | -- | $47,794 +5% |
| 2002 | -- | $45,518 |
| 2001 | -- | $45,518 |
| 2000 | -- | $45,518 |
Find assessor info on the county website
Neighborhood: Hunter's Hills
Nearby homes
- $924,800-- bd5 ba5.1k sqft5151 E 117th St, Tulsa, OK 74137Off Market
- $778,800-- bd4 ba1 sqft11707 S Canton Ave, Tulsa, OK 74137Off Market
- $846,8004 bd3 ba5.2k sqft11608 S Erie Ave, Tulsa, OK 74137Off Market
- $1,099,900-- bd5 ba7.7k sqft11708 S Canton Ave, Tulsa, OK 74137Off Market
- $1,150,0004 bd5 ba4.8k sqft11618 S Erie Ave, Tulsa, OK 74137Sold
- $712,6004 bd4 ba4.1k sqft11715 S Canton Ave, Tulsa, OK 74137Off Market
- $856,2004 bd3 ba4.3k sqft5133 E 117th St, Tulsa, OK 74137Off Market
- $583,4954 bd4 ba4.5k sqft11716 S Canton Ave, Tulsa, OK 74137Off Market
Nearby schools
GreatSchools rating
- 8/10Bixby North IntermediateGrades: 4-6Distance: 1 mi
- 7/10Bixby Middle SchoolGrades: 7-8Distance: 5.1 mi
- 9/10Bixby High SchoolGrades: 9-12Distance: 4.8 mi
Schools provided by the listing agent
- Elementary: North
- High: Bixby
- District: Bixby - Sch Dist (4)
Source: MLS Technology, Inc.. This data may not be complete. We recommend contacting the local school district to confirm school assignments for this home.


Get pre-qualified for a loan
At Zillow Home Loans, we can pre-qualify you in as little as 5 minutes with no impact to your credit score.An equal housing lender. NMLS #10287.
Sell for more on Zillow
Get a Zillow Showcase℠ listing at no additional cost and you could sell for .
$1,277,800
2% more
+$25,556
With Zillow Showcase(estimated)
$1,303,356
- Oklahoma
- Tulsa County
- Tulsa
- 74137
- Hunter's Hills
- 11703 S Canton Ave
Nearby cities
Nearby neighborhoods
Nearby zip codes
Other Tulsa Topics
