Skip main navigation
Sold for $1,250,000
  • $1,250,000

    11619 Princess Ln, Ellicott City, MD 21042

    4beds
    5,983sqft
    Single Family Residence
    Built in 2000
    5.65 Acres Lot
    $1,277,800 Zestimate®
    $209/sqft
    $7,567 Estimated rent

    Home value

    $1,277,800

    $1.20M - $1.37M

    $7,567/mo

    Zestimate® history
    Loading
    Loading...

    Owner options

    List your home for rent

    $7,567/mo

    Rent Zestimate®

    Find your next renter with Zillow Rental Manager. Plus, with online applications, you can quickly screen prospective tenants – for free.

    Learn more

    $7,567/mo

    Rent Zestimate®

    Refinance and save

    $7,730/mo

    Est. payment

    Refinancing to a lower rate could help reduce your monthly payments and save thousands over the life of the loan.

    See today's rates

    $7,730/mo

    Est. payment

    Explore your selling options

    Work with a Zillow partner agent

    Leverage their expertise and Zillow's premium Showcase listings to get your home seen by more buyers.

    Get started

    List with your own agent

    Get your home in front of millions of buyers by listing it on Zillow.

    Learn how to do it

    Sell it yourself

    Take full control of how buyers see your home on Zillow by listing For Sale by Owner (FSBO).

    List your home

    What's special

    Gas fireplaceAdditional rear-loading garageUnique fireplacesCustom built-insMaster bath renovationRear deckGrand two-story foyer
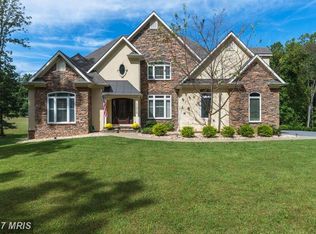
    Discover unparalleled luxury and comfort in this immaculate custom-built colonial, set in a prestigious private community. This home offers 4 bedrooms, 4.5 baths, and is elegantly situated on a 5.65-acre wooded lot, providing a serene, park-like setting. Step inside to be captivated by the grand two-story foyer with its elegant curved staircase and Brazilian Cherry hardwood floors. The gourmet kitchen, a chef’s dream, features granite countertops, a large center island, Viking professional appliances including a 36” gas oven, 30” wall oven, Sub-Zero refrigerator, built-in microwave, and warming drawer. Choose between the sunlit breakfast room or the formal dining area for your meals. The luxurious master suite is a true retreat, with a tray ceiling, gas fireplace, dual walk-in closets, and a spa-like ensuite with a soaking tub, walk-in shower, and dual vanities. Enjoy additional comfort and coziness with custom built-ins in the study and family room, and unique fireplaces adding elegance throughout. The expansive outdoor area includes a plantation-style wraparound porch, a covered porch enhancing the outdoor living space, and a large patio with a two-tiered waterfall and stream. The rear deck offers tons of space for outdoor entertaining. The deck has a hot tub for you to soak on in the privacy of your wooded backyard oasis. The irrigation system keeps the lush landscaping vibrant. The sprawling, finished walk-out basement is perfect for entertaining, featuring a wet bar and ample space, with extra storage under the porch accessible via a full-size door. The home includes a side-loading 3-car garage and an additional rear-loading garage, giving you a 4th car garage for storage of bikes, riding mowers, snow blowers, and other toys, providing ample storage for yard equipment with easy access. Enjoy the convenience of being within three miles of five grocery stores and numerous restaurants. This stunning property underwent several updates: solar installation (2020), HVAC replacement (2020), laundry room update with new washer/dryer (2021), EV charger installation (2021), LVP flooring in the basement (2022), and a master bath renovation in 2024. A new roof (2019) and extra moldings enhance every room, highlighting the custom craftsmanship beyond that of any national builder. This home beautifully balances grandeur with coziness, offering a unique living experience that is hard to come by. Don’t miss the opportunity to own this exceptional property!

    Zillow last checked:

    Listing updated:

    Listed by:

    Kristin Brillantes 443-695-1565,

    Compass,

    Listing Team: Elite Partners, Co-Listing Team: Elite Partners,Co-Listing Agent: Kristin H Brillantes 443-695-1565,

    Compass

    Bought with:

    John Kelso, 657555

    Long & Foster Real Estate, Inc.

    Source: Bright MLS,MLS#: MDHW2052940MLS Logo

    Facts & features

    Interior

    Bedrooms & bathrooms
    • Bedrooms: 4
    • Bathrooms: 5
    • Full bathrooms: 4
    • 1/2 bathrooms: 1
    • Main level bathrooms: 1
    Primary bedroom
    • Features: Flooring - Carpet, Ceiling Fan(s), Fireplace - Gas, Walk-In Closet(s)
    • Level: Upper
    Bedroom 2
    • Features: Flooring - Carpet, Ceiling Fan(s)
    • Level: Upper
    Bedroom 3
    • Features: Flooring - Carpet, Ceiling Fan(s)
    • Level: Upper
    Bedroom 4
    • Features: Flooring - Carpet, Ceiling Fan(s)
    • Level: Upper
    Primary bathroom
    • Features: Flooring - Tile/Brick, Double Sink
    • Level: Upper
    Breakfast room
    • Features: Fireplace - Gas, Flooring - HardWood
    • Level: Main
    • Area: 168 Square Feet
    • Dimensions: 14 x 12
    Dining room
    • Features: Flooring - HardWood
    • Level: Main
    • Area: 234 Square Feet
    • Dimensions: 13 x 18
    Family room
    • Features: Fireplace - Gas, Ceiling Fan(s), Flooring - HardWood
    • Level: Main
    • Area: 399 Square Feet
    • Dimensions: 19 x 21
    Family room
    • Features: Flooring - Carpet, Wet Bar
    • Level: Lower
    Foyer
    • Features: Flooring - HardWood
    • Level: Main
    • Area: 252 Square Feet
    • Dimensions: 14 x 18
    Other
    • Features: Flooring - Tile/Brick
    • Level: Upper
    Other
    • Features: Flooring - Tile/Brick
    • Level: Upper
    Other
    • Features: Flooring - Tile/Brick
    • Level: Lower
    Game room
    • Features: Flooring - Carpet
    • Level: Lower
    Half bath
    • Features: Flooring - HardWood
    • Level: Main
    • Area: 42 Square Feet
    • Dimensions: 7 x 6
    Kitchen
    • Features: Granite Counters, Flooring - Tile/Brick, Kitchen Island
    • Level: Main
    Laundry
    • Features: Flooring - Tile/Brick
    • Level: Main
    • Area: 70 Square Feet
    • Dimensions: 10 x 7
    Living room
    • Features: Flooring - HardWood
    • Level: Main
    • Area: 224 Square Feet
    • Dimensions: 14 x 16
    Office
    • Features: Built-in Features, Flooring - HardWood
    • Level: Main
    • Area: 180 Square Feet
    • Dimensions: 12 x 15
    Storage room
    • Features: Flooring - Concrete
    • Level: Lower
    Other
    • Features: Flooring - HardWood
    • Level: Main
    • Area: 180 Square Feet
    • Dimensions: 15 x 12
    Heating
    • Forced Air, Natural Gas
    Cooling
    • Central Air, Programmable Thermostat, Zoned, Natural Gas
    Appliances
    • Included: Microwave, Central Vacuum, Dryer, Washer, Dishwasher, Exhaust Fan, Refrigerator, Extra Refrigerator/Freezer, Stainless Steel Appliance(s), Ice Maker, Oven/Range - Gas, Oven, Range Hood, Six Burner Stove, Cooktop, Water Heater, Gas Water Heater
    • Laundry: Main Level, Dryer In Unit, Has Laundry, Washer In Unit, Laundry Chute, Laundry Room
    Features
    • Attic, Bar, Breakfast Area, Built-in Features, Ceiling Fan(s), Chair Railings, Central Vacuum, Crown Molding, Wainscotting, Formal/Separate Dining Room, Kitchen - Gourmet, Primary Bath(s), Pantry, Recessed Lighting, Upgraded Countertops, Walk-In Closet(s), Bathroom - Walk-In Shower, Bathroom - Tub Shower, Bathroom - Stall Shower, Soaking Tub, Curved Staircase, Dining Area, Double/Dual Staircase, Floor Plan - Traditional, Kitchen Island, Kitchen - Table Space, Tray Ceiling(s), 2 Story Ceilings, 9'+ Ceilings, Dry Wall
    • Flooring: Carpet, Tile/Brick, Hardwood, Wood
    • Doors: French Doors, Sliding Glass, Storm Door(s), Six Panel
    • Windows: Atrium, Bay/Bow, Double Pane Windows, Energy Efficient, Screens, Window Treatments
    • Basement: Finished,Connecting Stairway,Interior Entry,Exterior Entry,Heated,Walk-Out Access,Windows,Full,Rear Entrance,Sump Pump
    • Number of fireplaces: 2
    • Fireplace features: Mantel(s), Gas/Propane
    Interior area
    • Total structure area: 6,570
    • Total interior livable area: 5,983 sqft
    • Finished area above ground: 4,283
    • Finished area below ground: 1,700

    Property

    Parking
    • Total spaces: 14
    • Parking features: Garage Faces Side, Garage Faces Rear, Garage Door Opener, Inside Entrance, Asphalt, Attached, Driveway
    • Attached garage spaces: 4
    • Uncovered spaces: 10
    Accessibility
    • Accessibility features: None
    Features
    • Levels: Three
    • Stories: 3
    • Patio & porch: Porch, Wrap Around, Patio, Deck
    • Exterior features: Extensive Hardscape, Lighting, Flood Lights, Lawn Sprinkler, Stone Retaining Walls, Water Falls, Street Lights, Underground Lawn Sprinkler, Storage
    • Pool features: None
    • Spa features: Hot Tub
    • Has view: Yes
    • View description: Garden, Trees/Woods
    Lot
    • Size: 5.65 Acres
    • Features: Backs to Trees, Rear Yard, Secluded, SideYard(s), Wooded, Front Yard, Rural
    Details
    • Additional structures: Above Grade, Below Grade
    • Parcel number: 1403283615
    • Zoning: RCDEO
    • Special conditions: Standard

    Construction

    Type & style
    • Home type: SingleFamily
    • Architectural style: Colonial
    • Property subtype: Single Family Residence
    Materials
    • Other
    • Foundation: Slab
    • Roof: Asphalt
    Condition
    • Excellent
    • New construction: No
    • Year built: 2000

    Utilities & green energy

    • Electric: 200+ Amp Service
    • Sewer: Private Septic Tank
    • Water: Public
    • Utilities for property: Underground Utilities, Cable Connected

    Community & neighborhood

    Security
    • Security features: Smoke Detector(s), Carbon Monoxide Detector(s)
    Location
    • Region: Ellicott City
    • Subdivision: Kings Gift

    HOA & financial

    HOA
    • Has HOA: Yes
    • HOA fee: $1,300 annually
    • Services included: Snow Removal, Common Area Maintenance, Road Maintenance

    Other

    Other facts
    • Listing agreement: Exclusive Agency
    • Ownership: Fee Simple

    Price history

    DateEventPrice
    8/29/2025Sold$1,250,000-3.5%$209/sqft
    Source: Bright MLS #MDHW2052940 Report a problem
    8/1/2025Pending sale$1,295,000$216/sqft
    Source: Bright MLS #MDHW2052940 Report a problem
    6/20/2025Listed for sale$1,295,000+33.5%$216/sqft
    Source: Bright MLS #MDHW2052940 Report a problem
    2/5/2020Sold$970,000$162/sqft
    Source: Public Record Report a problem
    10/7/2019Price change$970,000-3%$162/sqft
    Source: Real Estate Teams, LLC #MDHW272918 Report a problem
    9/10/2019Listed for sale$1,000,000$167/sqft
    Source: Real Estate Teams, LLC #MDHW272918 Report a problem
    8/2/2019Listing removed$1,000,000$167/sqft
    Source: Real Estate Teams, LLC #MDHW262436 Report a problem
    7/20/2019Price change$1,000,000-9.1%$167/sqft
    Source: Real Estate Teams, LLC #MDHW262436 Report a problem
    5/1/2019Listed for sale$1,100,000+539.5%$184/sqft
    Source: Real Estate Teams, LLC #MDHW262436 Report a problem
    1/24/2000Sold$172,000+8.9%$29/sqft
    Source: Public Record Report a problem
    10/26/1998Sold$158,000-9.7%$26/sqft
    Source: Public Record Report a problem
    10/12/1994Sold$175,000$29/sqft
    Source: Public Record Report a problem

    Public tax history

    YearProperty taxesTax assessment
    2025-- $1,141,700 +7.4%
    2024$11,968 +1.2%$1,062,900 +1.2%
    2023$11,822 +1.3%$1,049,900 -1.2%
    2022$11,675 +1.3%$1,062,900 +3.8%
    2021$11,529 +0.3%$1,023,900 +0.3%
    2020$11,494 +0.3%$1,020,767 -0.3%
    2019$11,459 -7.1%$1,023,900 +0.9%
    2018$12,336 -13.9%$1,014,500
    2017$14,335 $1,014,500 +0.4%
    2016-- $1,010,167 +0.2%
    2015-- $1,008,000
    2014-- $1,008,000
    2013-- $1,008,000 -3.6%
    2012-- $1,045,600
    2011-- $1,045,600
    2010-- $1,045,600 -17.5%
    2009-- $1,267,130 +12.9%
    2008-- $1,121,866 +14.9%
    2007-- $976,603 +17.5%
    2006-- $831,340 +9.6%
    2005-- $758,262 +10.7%
    2004-- $685,186 +11.9%
    2003-- $612,110 +3.4%
    2002-- $592,030 +3.5%
    2001-- $571,950

    Find assessor info on the county website

    Neighborhood: 21042

    Nearby schools

    GreatSchools rating
    Schools provided by the listing agent
    • Elementary: Manor Woods
    • Middle: Mount View
    • High: Marriotts Ridge
    • District: Howard County Public School System

    Source: Bright MLS. This data may not be complete. We recommend contacting the local school district to confirm school assignments for this home.

    Get a cash offer in 3 minutes
    Find out how much your home could sell for in as little as 3 minutes with a no-obligation cash offer.
    Estimated market value
    $1,277,800
    Get a cash offer in 3 minutes
    Find out how much your home could sell for in as little as 3 minutes with a no-obligation cash offer.
    Estimated market value
    $1,277,800