**Multiple Offers in Hand. Offer deadline is 5pm on Sunday 8/30** WOW! This one is truly special! Set on more than 5 private, beautifully landscaped acres in Ellicott City, this unique FOUR-LEVEL home offers more than 6,600 finished square feet, 6 bedrooms, 5.5 baths and an incredible resort-style backyard. A circular driveway leads to this impressive property with a 3-car garage and parking for 8+ additional cars. Inside, the home has been beautifully updated with a gorgeous kitchen, hardwood floors, fresh paint and spacious living areas throughout all four levels. A main-level bedroom with full bath is ideal for guests or multigenerational living, while two dedicated office/study spaces provide plenty of flexibility. The upper levels include a beautiful primary suite with renovated bath, oversized shower, custom built-ins and an incredible walk-in closet, plus generously sized secondary bedrooms. The finished lower level takes entertaining to another level with a glass-enclosed office, media room with built-ins, wet bar with dishwasher, mirrored gym, full bath and plenty of natural light. And then there’s the BACKYARD! Your own private resort featuring a heated PebbleTec pool surrounded by approximately 5,000 square feet of Techo-Bloc patio and hardscaping, outdoor kitchen with gas grill, 10-foot gas firepit, Brazilian Ipe deck and extensive professional landscaping. More than 20 specimen trees and plantings, architectural and landscape lighting and a 19-zone sprinkler system create an incredible setting for entertaining or simply enjoying the privacy. Even the 3-car garage is upgraded with polyaspartic flooring, custom cabinetry and shelving, plus an EV outlet. Four levels. Five+ acres. Incredible indoor and outdoor entertaining spaces. Privacy. Space. Updates. This is a one-of-a-kind Ellicott City property that truly has to be seen!
Accepting backups
$1,625,000
11622 Princess Ln, Ellicott City, MD 21042
6beds
6,668sqft
Single Family Residence
Built in 1996
5.12 Acres Lot
$1,593,600 Zestimate®
$244/sqft
$108/mo HOA
What's special
- 59 days
- 239
- 7
Zillow last checked:
Listing updated:
Listed by:
Charlotte Savoy 443-212-8969,
The KW Collective 4435741600,
Listing Team: The Savoy Team At The Kw Collective, Co-Listing Team: The Savoy Team At The Kw Collective,Co-Listing Agent: Braeden Savoy 443-975-1619,
The KW Collective
Source: Bright MLS,MLS#: MDHW2073218
Facts & features
Interior
Bedrooms & bathrooms
- Bedrooms: 6
- Bathrooms: 6
- Full bathrooms: 5
- 1/2 bathrooms: 1
- Main level bathrooms: 2
- Main level bedrooms: 1
Rooms
- Room types: Living Room, Dining Room, Primary Bedroom, Bedroom 2, Bedroom 4, Bedroom 5, Kitchen, Family Room, Den, Library, Breakfast Room, Exercise Room, Office, Storage Room, Media Room, Bedroom 6, Primary Bathroom, Full Bath, Half Bath
Primary bedroom
- Level: Upper
Primary bedroom
- Level: Main
Bedroom 2
- Level: Upper
Bedroom 4
- Level: Upper
Bedroom 5
- Level: Upper
Bedroom 6
- Level: Upper
Primary bathroom
- Level: Upper
Primary bathroom
- Level: Main
Breakfast room
- Level: Main
Den
- Level: Main
Dining room
- Level: Main
Exercise room
- Level: Lower
Family room
- Level: Lower
Other
- Level: Upper
Other
- Level: Upper
Half bath
- Level: Main
Kitchen
- Level: Main
Library
- Level: Main
Living room
- Level: Main
Media room
- Level: Lower
Office
- Level: Lower
Office
- Level: Main
Storage room
- Level: Lower
Heating
- Forced Air, Zoned, Natural Gas
Cooling
- Central Air, Ceiling Fan(s), Zoned, Electric
Appliances
- Included: Gas Water Heater
- Laundry: Laundry Chute
Features
- Bar, Soaking Tub, Bathroom - Walk-In Shower, Breakfast Area, Built-in Features, Butlers Pantry, Ceiling Fan(s), Crown Molding, Double/Dual Staircase, Entry Level Bedroom, Family Room Off Kitchen, Open Floorplan, Formal/Separate Dining Room, Kitchen - Gourmet, Kitchen Island, Kitchen - Table Space, Pantry, Primary Bath(s), Recessed Lighting, Upgraded Countertops, Walk-In Closet(s), 9'+ Ceilings, 2 Story Ceilings, Cathedral Ceiling(s)
- Flooring: Hardwood, Luxury Vinyl, Ceramic Tile, Wood
- Windows: Window Treatments
- Basement: Full,Finished,Windows,Walk-Out Access
- Number of fireplaces: 1
Interior area
- Total structure area: 6,668
- Total interior livable area: 6,668 sqft
- Finished area above ground: 4,498
- Finished area below ground: 2,170
Video & virtual tour
Property
Parking
- Total spaces: 11
- Parking features: Garage Faces Side, Attached, Driveway
- Attached garage spaces: 3
- Uncovered spaces: 8
Accessibility
- Accessibility features: None
Features
- Levels: Four
- Stories: 4
- Patio & porch: Deck, Patio, Terrace
- Exterior features: Extensive Hardscape, Lighting, Flood Lights, Lawn Sprinkler, Underground Lawn Sprinkler
- Has private pool: Yes
- Pool features: Heated, In Ground, Lap, Private
- Fencing: Partial
Lot
- Size: 5.12 Acres
- Features: Backs to Trees, Landscaped, No Thru Street, Private, Premium, Secluded
Details
- Additional structures: Above Grade, Below Grade
- Parcel number: 1403283402
- Zoning: RCDEO
- Special conditions: Standard
Construction
Type & style
- Home type: SingleFamily
- Architectural style: Colonial
- Property subtype: Single Family Residence
Materials
- Brick
- Foundation: Block
Condition
- Excellent
- New construction: No
- Year built: 1996
- Major remodel year: 2021
Utilities & green energy
- Sewer: On Site Septic
- Water: Well
Community & HOA
Community
- Subdivision: Kings Gift
HOA
- Has HOA: Yes
- Services included: Common Area Maintenance
- HOA fee: $650 semi-annually
Location
- Region: Ellicott City
Financial & listing details
- Price per square foot: $244/sqft
- Tax assessed value: $1,429,033
- Annual tax amount: $18,377
- Date on market: 8/27/2026
- Listing agreement: Exclusive Right To Sell
- Ownership: Fee Simple
Estimated market value
$1,593,600
$1.51M - $1.67M
$8,708/mo
Price history
| Date | Event | Price |
|---|---|---|
| 10/23/2026 | Listed for sale | $1,625,000$244/sqft |
Source:  Bright MLS #MDHW2073218 Report a problem Bright MLS #MDHW2073218 Report a problem | ||
| 9/1/2026 | Contingent | $1,625,000$244/sqft |
Source: Bright MLS #MDHW2073218 Report a problem | ||
| 8/28/2026 | Listed for sale | $1,625,000+116.7%$244/sqft |
Source: Bright MLS #MDHW2073218 Report a problem | ||
| 12/14/2000 | Sold | $750,000+383.9%$112/sqft |
Source: Public Record Report a problem | ||
| 1/4/1996 | Sold | $155,000$23/sqft |
Source: Public Record Report a problem | ||
Public tax history
| Year | Property taxes | Tax assessment |
|---|---|---|
| 2026 | $19,297 +5% | $1,429,033 +7.2% |
| 2025 | $18,377 +32% | $1,332,567 +7.8% |
| 2024 | $13,918 +1.5% | $1,236,100 +1.5% |
| 2023 | $13,708 +1.6% | $1,217,433 -1.5% |
| 2022 | $13,498 +1.6% | $1,236,100 +4.7% |
| 2021 | $13,288 +5.4% | $1,180,100 +5.4% |
| 2020 | $12,612 +5.7% | $1,120,067 -5.1% |
| 2019 | $11,936 -1.8% | $1,180,100 +18% |
| 2018 | $12,160 -14% | $1,000,000 |
| 2017 | $14,135 | $1,000,000 -12.8% |
| 2016 | -- | $1,147,133 +0.2% |
| 2015 | -- | $1,144,500 |
| 2014 | -- | $1,144,500 |
| 2013 | -- | $1,144,500 -6.8% |
| 2012 | -- | $1,227,900 |
| 2011 | -- | $1,227,900 |
| 2010 | -- | $1,227,900 -16.1% |
| 2009 | -- | $1,463,230 +11.9% |
| 2008 | -- | $1,308,006 +11.4% |
| 2007 | -- | $1,174,363 +17.7% |
| 2006 | -- | $997,560 +13.5% |
| 2005 | -- | $879,142 +15.6% |
| 2004 | -- | $760,726 +18.4% |
| 2003 | -- | $642,310 +0.5% |
| 2002 | -- | $639,062 +0.5% |
| 2001 | -- | $635,816 |
Find assessor info on the county website
Monthly payment
Est. payment
Payment breakdown
Explore the cost of this home by adjusting the details. Changes won't be saved.Climate risks
Neighborhood: 21042
Nearby schools
Schools provided by the listing agent
- Elementary: Manor Woods
- Middle: Mount View
- High: Marriotts Ridge
- District: Howard County Public Schools
Source: Bright MLS. This data may not be complete. We recommend contacting the local school district to confirm school assignments for this home.
- $1,294,400-- bd3 ba4k sqft11616 Princess Ln, Ellicott City, MD 21042Off Market
- $1,444,7005 bd5 ba5.2k sqft11623 Princess Ln, Ellicott City, MD 21042Off Market
- $865,0004 bd3 ba3.3k sqft2665 Thompson Dr, Marriottsville, MD 21104Sold
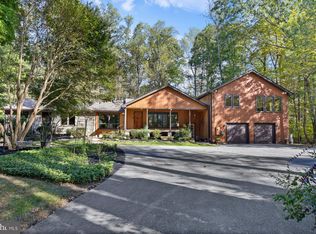
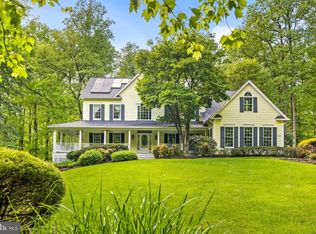
- $1,250,0004 bd5 ba5.9k sqft11619 Princess Ln, Ellicott City, MD 21042Sold
Similar homes
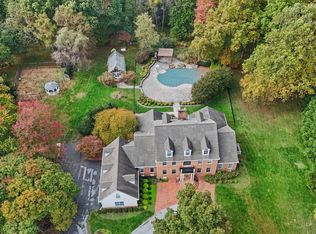
- $2,050,0007 bd7 ba8k sqft12701 Maryvale Ct, Ellicott City, MD 21042For Sale
 MLS ID #MDHW2073908, Jorge Hernandez, Long & Foster Real Estate, Inc.. Bright MLS
 - $1,250,0005 bd5 ba6.1k sqft12420 Benson Branch Rd, Ellicott City, MD 21042For Sale
 MLS ID #MDHW2074568, Bryan Bartlett, Compass. Bright MLS
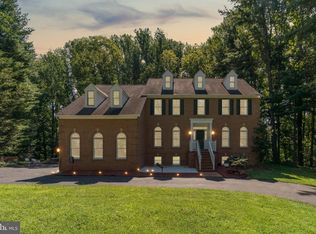
 - $2,300,0006 bd6 ba5.4k sqft11490 Homewood Rd, Ellicott City, MD 21042For Sale
 MLS ID #MDHW2071978, Zachary M Pencarski, Redfin Corp. Bright MLS
 - $1,520,0005 bd5 ba5.8k sqft13094 Twelve Hills Rd, Clarksville, MD 21029For Sale
 MLS ID #MDHW2074036, Kesha Catlin, KC Realty Group. Bright MLS
 - $1,175,0004 bd4 ba3.4k sqft11762 Carroll Mill Rd, Ellicott City, MD 21042For SaleMLS ID #MDHW2073516, Ken Milner, RE/MAX Advantage Realty. Bright MLS
- $1,850,0007 bd5 ba7.7k sqft2106 McKendree Rd, West Friendship, MD 21794For SaleMLS ID #MDHW2072822, Anthony Friedman, Northrop Realty. Bright MLS
- $1,850,0005 bd7 ba7.3k sqft11860 Linden Chapel Rd, Clarksville, MD 21029For SaleMLS ID #MDHW2069450, Creig Northrop, Northrop Realty. Bright MLS
- $1,275,0004 bd5 ba6.3k sqft7284 Lisa Dr, Marriottsville, MD 21104For SaleMLS ID #MDCR2037734, Bob Lucido, Keller Williams Lucido Agency. Bright MLS
- $1,300,0006 bd7 ba7.6k sqft6614 Corina Ct, Columbia, MD 21044For SaleMLS ID #MDHW2075070, Bob Lucido, Keller Williams Lucido Agency. Bright MLS
- $1,349,9004 bd4 ba4.8k sqft4325 Buckskin Wood Dr, Ellicott City, MD 21042For SaleMLS ID #MDHW2069318, Janet Rohner, Cummings & Co. Realtors. Bright MLS
- $1,390,0006 bd6 ba5.4k sqft14542 Monticello Dr, Cooksville, MD 21723For SaleMLS ID #MDHW2071568, Deanna Rippeon, Charis Realty Group. Bright MLS
- $1,485,0005 bd5 ba5.2k sqft6980 Mink Hollow Rd, Highland, MD 20777For SaleMLS ID #MDHW2073216, Dale Rickenbach, Cummings & Co. Realtors. Bright MLS
- $1,499,0005 bd5 ba6.1k sqft2108 Gold Mine Rd, Brookeville, MD 20833For SaleMLS ID #MDMC2237678, Mandy Kaur, Redfin Corp. Bright MLS
- $1,340,0006 bd7 ba7k sqft21300 Golf Estates Dr, Gaithersburg, MD 20882For SaleMLS ID #MDMC2258058, Maria Mantzouranis, RE/MAX Realty Centre, Inc.. Bright MLS
- $1,350,0004 bd5 ba3.3k sqft10563 Dorchester Way, Woodstock, MD 21163For SaleMLS ID #MDHW2074960, Bob Lucido, Keller Williams Lucido Agency. Bright MLS
- $1,685,0004 bd5 ba5.8k sqft15616 Linden Grove Ln, Woodbine, MD 21797For SaleMLS ID #MDHW2069606, Joe Quinn, Allison James Estates & Homes. Bright MLS
- $1,250,0006 bd4 ba5.1k sqft15612 Bushy Park Rd, Woodbine, MD 21797For SaleMLS ID #MDHW2070602, Lynn Ikle, Redfin Corp. Bright MLS
- $1,350,0005 bd5 ba3.3k sqft16011 Oursler Rd, Burtonsville, MD 20866For SaleMLS ID #MDMC2256778, Jorge Carlos Guillen, EXP Realty, LLC. Bright MLS
- $850,0005 bd4 ba4.4k sqft7012 Wellington Dr, Marriottsville, MD 21104For SaleMLS ID #MDCR2037046, Rob Carter, Douglas Realty, LLC. Bright MLS
- $1,350,0006 bd8 ba8.5k sqft11 Huntersworth Ct, Owings Mills, MD 21117For SaleMLS ID #MDBC2177620, Jason Perlow, Monument Sotheby's International Realty. Bright MLS
