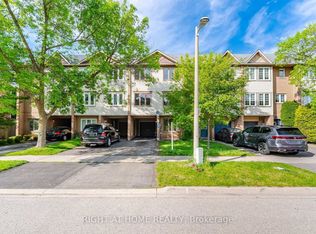
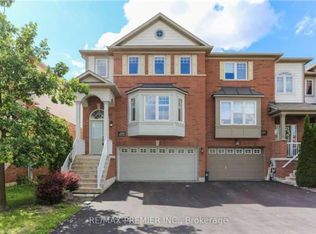
Welcome to 1162 Avondale Drive
a beautifully maintained freehold townhouse nestled on a quiet, family-friendly street in one of Oakville's most sought-after neighbourhoods. This bright and spacious open-concept home features hardwood flooring on the main and upper levels, a generous living and dining area with a cozy fireplace, and a walkout to a private deck with a gazebo, perfect for relaxing or entertaining.The functional kitchen offers an eat-in breakfast area with a large window overlooking the backyard. Upstairs features three generously sized bedrooms, including a primary bedroom with a private ensuite, as well as an additional full bathroom.The fully finished basement provides exceptional additional living space with a recreation room, a **4th bedroom with a closet
a **full 3-piece bathroom
a laundry area, and ample storage-ideal for extended family, guests, or a home office. Convenient inside access from the garage adds to the home's practicality. Located within the **highly desirable Iroquois Ridge High School catchment** (tenant to verify school boundaries) and close to other top-rated Oakville schools, parks, scenic walking trails, community centres, shopping, restaurants, Oakville Transit, and major highways including the QEW, 403 and 407.An outstanding opportunity to lease a spacious, well-maintained home offering **4 bedrooms, 4 bathrooms
and an unbeatable location in one of Oakville's premier family communities.
IDX information is provided exclusively for consumers' personal, non-commercial use, that it may not be used for any purpose other than to identify prospective properties consumers may be interested in purchasing, and that data is deemed reliable but is not guaranteed accurate by the MLS .
Townhouse for rent
C$3,600/moFees may apply
1162 Avondale Dr, Oakville, ON L6H 5L5
4beds
Price may not include required fees and charges. Learn more|
Townhouse
Available now
Air conditioner, central air
In basement laundry
Attached garage parking
Central, forced air, natural gas
What's special
- 2 days |
- -- |
- -- |
Zillow last checked:
Listing updated:
Travel times

Let’s turn your rent into credit progress
Build credit history with every on-time payment and get credit for the payment you’re already making.
Facts & features
Interior
Bedrooms & bathrooms
- Bedrooms: 4
- Bathrooms: 4
- Full bathrooms: 4
Heating
- Central, Forced Air, Natural Gas
Cooling
- Air Conditioner, Central Air
Appliances
- Included: Water Heater
- Laundry: In Basement, In Unit
Features
- Flooring: Carpet Free
- Has basement: Yes
- Has fireplace: Yes
Property
Parking
- Parking features: Attached, Garage, Private
- Has attached garage: Yes
- Details: Contact manager
Features
- Stories: 2
- Pool features: Contact manager
Lot
- Features: Private
Details
- Additional structures: Garage(s)
Construction
Type & style
- Home type: Townhouse
- Property subtype: Townhouse
Materials
- Roof: Asphalt Shingle
Community & HOA
HOA
- Amenities included: Parking
Location
- Region: Oakville
Financial & listing details
- Lease term: Contact For Details
Nearby apartments for rent


Price history
Price history is unavailable.
Neighborhood: Iroquois Ridge North
Nearby schools
GreatSchools rating
No schools nearby
We couldn't find any schools near this home.