Skip main navigation
Sold for $398,500
  • $398,500

    1162 Brighton Drive Drive, Evans, GA

    4beds
    2,051sqft
    Single Family Residence
    Built in 2010
    0.29 Acres Lot
    $403,900 Zestimate®
    $194/sqft
    $2,216 Estimated rent

    Home value

    $403,900

    $380,000 - $432,000

    $2,216/mo

    Zestimate® history
    Loading
    Loading...

    Owner options

    List your home for rent

    $2,216/mo

    Rent Zestimate®

    Find your next renter with Zillow Rental Manager. Plus, with online applications, you can quickly screen prospective tenants – for free.

    Learn more

    $2,216/mo

    Rent Zestimate®

    Refinance and save

    $2,535/mo

    Est. payment

    Refinancing to a lower rate could help reduce your monthly payments and save thousands over the life of the loan.

    See today's rates

    $2,535/mo

    Est. payment

    Explore your selling options

    Work with a Zillow partner agent

    Leverage their expertise and Zillow's premium Showcase listings to get your home seen by more buyers.

    Get started

    List with your own agent

    Get your home in front of millions of buyers by listing it on Zillow.

    Learn how to do it

    Sell it yourself

    Take full control of how buyers see your home on Zillow by listing For Sale by Owner (FSBO).

    List your home

    What's special

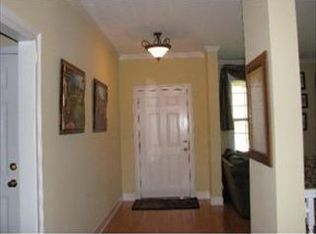
    Welcome to your private retreat in the heart of Evans! Tucked away at the end of a quiet cul-de-sac in one of the area's most desirable neighborhoods, this meticulously maintained home offers the perfect blend of comfort, charm, and convenience. Zoned for top-rated schools, it's ideal for families seeking both quality education and a vibrant community. Step outside into your own backyard oasis—featuring a sparkling saltwater pool and private outdoor bar area, perfect for entertaining guests or enjoying peaceful evenings under the stars. Inside, the home boasts thoughtful upgrades, inviting living spaces, and a spacious primary suite conveniently located on the main floor. This home also comes with a strong Masters rental history—and don't forget about the Augusta Rule, which allows up to 2 weeks of tax-free rental income from your personal residence. Talk about a winning combo of lifestyle and smart investing! Lovingly cared for and truly move-in ready, this is more than just a house—it's the perfect place for your family to call home today.

    Zillow last checked:

    Listing updated:

    Listed by:

    Matthew Daniels 706-799-4960,

    Real Broker, LLC

    Bought with:

    Janet Herbert, 431434

    Meybohm R E - Success Center

    Source: Hive MLS,MLS#: 98030061MLS LogoOriginating MLS: REALTORS® of Greater Augusta

    Facts & features

    Interior

    Bedrooms & bathrooms
    • Bedrooms: 4
    • Bathrooms: 3
    • Full bathrooms: 2
    • 1/2 bathrooms: 1
    Rooms
    • Room types: Living Room, Dining Room, Master Bedroom, Bedroom 2, Bedroom 3, Laundry, Bedroom 4
    Primary bedroom
    • Level: Main
    • Dimensions: 20 x 15
    Bedroom 2
    • Level: Upper
    • Dimensions: 12 x 12
    Bedroom 3
    • Level: Upper
    • Dimensions: 12 x 12
    Bedroom 4
    • Level: Upper
    • Dimensions: 12 x 12
    Dining room
    • Level: Main
    • Dimensions: 15 x 15
    Kitchen
    • Level: Main
    • Dimensions: 15 x 15
    Laundry
    • Level: Main
    • Dimensions: 10 x 7
    Living room
    • Level: Main
    • Dimensions: 20 x 15
    Heating
    • Fireplace(s), Forced Air
    Cooling
    • Central Air
    Appliances
    • Included: Built-In Microwave, Refrigerator, Range, Dishwasher
    Features
    • Flooring: Vinyl, Carpet, Hardwood
    • Basement: None
    • Attic: Pull Down Stairs
    Interior area
    • Total structure area: 2,051
    • Total interior livable area: 2,051 sqft

    Property

    Parking
    • Total spaces: 2
    • Parking features: Concrete, Garage Door Opener, Garage
    Features
    • Patio & porch: Patio
    • Fencing: Fenced
    Lot
    • Size: 0.29 Acres
    • Dimensions: 140 x 150
    • Features: Cul-De-Sac
    Details
    • Parcel number: 065A720

    Construction

    Type & style
    • Home type: SingleFamily
    • Property subtype: Single Family Residence
    Materials
    • Stone, Fiber Cement
    • Foundation: Slab
    • Roof: Composition
    Condition
    • New construction: No
    • Year built: 2010

    Utilities & green energy

    • Sewer: Public Sewer
    • Water: Public

    Community & HOA

    Community
    • Subdivision: Spirits Crossing
    HOA
    • Has HOA: Yes
    • HOA fee: $100 annually
    Location
    • Region: Evans

    Financial & listing details

    • Price per square foot: $194/sqft
    • Tax assessed value: $300,199
    • Annual tax amount: $2,922
    • Date on market: 5/1/2025
    • Listing agreement: Exclusive Right To Sell
    • Listing terms: 1031 Exchange,Cash,Conventional,FHA,VA Loan

    Price history

    DateEventPrice
    5/27/2025Sold$398,500-0.4%$194/sqft
    Source: Hive MLS #98030061 Report a problem
    5/4/2025Pending sale$399,900$195/sqft
    Source: REALTORS® of Greater Augusta #541219 Report a problem
    5/1/2025Listed for sale$399,900+13.9%$195/sqft
    Source: REALTORS® of Greater Augusta #541219 Report a problem
    7/12/2022Sold$351,000+86.8%$171/sqft
    Source: Public Record Report a problem
    4/23/2010Sold$187,900$92/sqft
    Source: Hive MLS #98102941 Report a problem

    Public tax history

    YearProperty taxesTax assessment
    2025$2,922 -10.4%$300,199 -6.3%
    2024$3,262 +3%$320,547 +5%
    2023$3,167 +6.6%$305,332 +9%
    2022$2,970 +13.8%$280,197 +19.5%
    2021$2,609 +5.5%$234,548 +163%
    2020$2,474 +8.1%$89,170 +8.4%
    2019$2,289 -0.1%$82,238 -0.1%
    2018$2,293 +0.1%$82,356 +0.5%
    2017$2,289 -2.6%$81,947 -0.3%
    2016$2,349 +3.3%$82,227 +12%
    2015$2,275 +19.9%$73,436 +9.2%
    2014$1,898 +17.7%$67,244 +10.3%
    2012$1,612 -2.7%$60,991 -0.6%
    2011$1,656 +107.7%$61,377 +105.8%
    2010$797 +136%$29,825 +136.7%
    2006$338 $12,600
    Find assessor info on the county website

    Neighborhood: 30809

    Nearby schools

    GreatSchools rating
    Schools provided by the listing agent
    • Elementary: Riverside
    • Middle: Riverside
    • High: Greenwood

    Source: Hive MLS. This data may not be complete. We recommend contacting the local school district to confirm school assignments for this home.

    Get pre-qualified for a loan
    At Zillow Home Loans, we can pre-qualify you in as little as 5 minutes with no impact to your credit score.

    An equal housing lender. NMLS #10287.

    Sell for more on Zillow
    Get a Zillow Showcase℠ listing at no additional cost and you could sell for .
    $403,900
    2% more
    +$8,078
    With Zillow Showcase(estimated)
    $411,978