Welcome to this beautifully maintained 2024 Meritage Homes build, offering the perfect blend of modern design, thoughtful upgrades, and easy California living. Priced at $679,000, this spacious 4-bedroom, 2-bathroom home features 1,910 square feet of beautifully designed living space. Built with comfort and style in mind, the home showcases over $36,000 in builder upgrades, giving it an elevated feel from the moment you step inside. The open concept floor plan creates an inviting space for everyday living and entertaining, while the modern finishes and abundant natural light make the home feel warm and welcoming. Step outside to discover a super cute, finished backyard designed for enjoying California's indoor-outdoor lifestyle. Whether you're hosting friends, enjoying your morning coffee, or simply relaxing after a long day, this thoughtfully finished space is ready to be enjoyed. The upgrades continue into the garage, which features epoxy flooring for a clean, polished look that is both attractive and practical. With its newer construction, modern features, upgraded finishes, and move-in ready appeal, this home offers the opportunity to enjoy the benefits of a newer home without the wait or hassle of building. Located in the charming community of Winters, this home is a must see for buyers looking for a stylish, low-maintenance property with the upgrades already done. Come see why this one checks all the boxes!
Active
$679,000
1162 Chapman Street, Winters, CA 95694
4beds
1,910sqft
Single Family Residence
Built in 2024
5,540 Square Feet Lot
$675,300 Zestimate®
$355/sqft
$-- HOA
What's special
Modern finishesAbundant natural lightOpen concept floor plan
- 1 day |
- 262 |
- 8 |
Zillow last checked:
Listing updated:
Listed by:
Chandler Straaberg-Putz DRE #02107578 707-301-5993,
Stumbaugh Realty Advisors 707-451-1900
Source: BAREIS,MLS#: 226106164 Originating MLS: Northern Solano
Originating MLS: Northern SolanoFacts & features
Interior
Bedrooms & bathrooms
- Bedrooms: 4
- Bathrooms: 2
- Full bathrooms: 2
Primary bedroom
- Level: Main
Bedroom
- Level: Main
Bathroom
- Features: Tub w/Shower Over, Tub, Double Vanity
- Level: Main
Dining room
- Features: Dining/Family Combo
- Level: Main
Family room
- Level: Main
Kitchen
- Features: Kitchen Island, Granite Counters
- Level: Main
Living room
- Features: Great Room
Heating
- Central
Cooling
- Central Air, Ceiling Fan(s)
Appliances
- Laundry: Electric
Features
- Flooring: Luxury Vinyl Plank
- Has basement: No
- Has fireplace: No
Interior area
- Total structure area: 1,910
- Total interior livable area: 1,910 sqft
Property
Parking
- Total spaces: 2
- Parking features: Garage Faces Front, Attached
- Attached garage spaces: 2
Features
- Stories: 1
Lot
- Size: 5,540 Square Feet
- Features: Low Maintenance, Landscape Front
Details
- Parcel number: 030455022000
- Zoning: Single Family Residential
- Special conditions: Standard
Construction
Type & style
- Home type: SingleFamily
- Property subtype: Single Family Residence
Materials
- Stucco
- Foundation: Slab
- Roof: Tile
Condition
- Year built: 2024
Utilities & green energy
- Electric: 220 Volts in Laundry
- Sewer: Public Sewer
- Water: Public
- Utilities for property: Internet Available, Electricity Connected, Public
Green energy
- Energy generation: Solar
Community & HOA
Community
- Security: Fire Alarm, Double Strapped Water Heater, Carbon Monoxide Detector(s)
HOA
- Has HOA: No
Location
- Region: Winters
Financial & listing details
- Price per square foot: $355/sqft
- Tax assessed value: $610,011
- Annual tax amount: $7,437
- Date on market: 8/21/2026
- Electric utility on property: Yes
Estimated market value
$675,300
$642,000 - $709,000
$3,278/mo
Price history
| Date | Event | Price |
|---|---|---|
| 8/22/2026 | Listed for sale | $679,000+8.5%$355/sqft |
Source:  BAREIS #226106164 Report a problem BAREIS #226106164 Report a problem | ||
| 3/8/2024 | Sold | $626,000$328/sqft |
Source: Public Record Report a problem | ||
Public tax history
| Year | Property taxes | Tax assessment |
|---|---|---|
| 2025 | $7,437 +115.4% | $610,011 +124.1% |
| 2024 | $3,453 +197.6% | $272,204 +206.5% |
| 2023 | $1,160 +1.7% | $88,820 +2% |
| 2022 | $1,141 | $87,079 |
Find assessor info on the county website
Monthly payment
Est. payment
Payment breakdown
Explore the cost of this home by adjusting the details. Changes won't be saved.Climate risks
Neighborhood: 95694
Nearby schools
GreatSchools rating
- 4/10Shirley Rominger IntermediateGrades: 3-5Distance: 0.4 mi
- 3/10Winters Middle SchoolGrades: 6-8Distance: 0.4 mi
- 6/10Winters High SchoolGrades: 9-12Distance: 0.8 mi
Schools provided by the listing agent
- District: Winters Unified
Source: BAREIS. This data may not be complete. We recommend contacting the local school district to confirm school assignments for this home.
- $662,5004 bd3 ba2.5k sqft1160 Chapman St, Winters, CA 95694Sold

- $697,5004 bd3 ba2.7k sqft1164 Chapman St, Winters, CA 95694Sold
- $725,5004 bd3 ba2.5k sqft1110 Hiramatsu Ln, Winters, CA 95694Sold
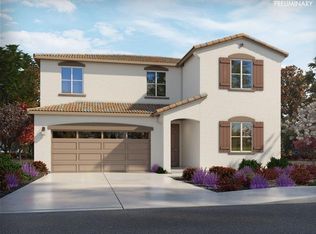
- $660,000-- bd-- ba-- sqft1112 Hiramatsu Ln, Winters, CA 95694Sold
- $688,0004 bd3 ba2.7k sqft1158 Chapman St, Winters, CA 95694Sold
- $624,0004 bd2 ba1.9k sqft1166 Chapman St, Winters, CA 95694Sold
- $714,0004 bd3 ba2.3k sqft1108 Hiramatsu Ln, Winters, CA 95694For Sale
- $677,5004 bd3 ba2.3k sqft1114 Hiramatsu Ln, Winters, CA 95694Sold
A local agent can set up tours, give advice and negotiate with sellers.
Similar homes
- $659,0004 bd3 ba2.3k sqft1115 Hiramatsu Ln, Winters, CA 95694For Sale
 MLS ID #226099278, Katherine Pressing. MetroList Services of CA
 - $649,0004 bd3 ba2.1k sqft1119 Hiramatsu Ln, Winters, CA 95694For Sale
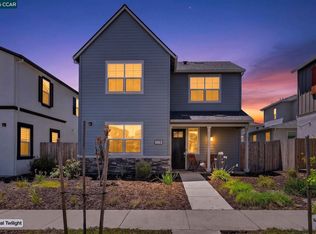 MLS ID #41139148, Ricardo Suber. CCAR
 - $699,9994 bd3 ba2.3k sqft1125 Hiramatsu Lane, Winters, CA 95694For Sale
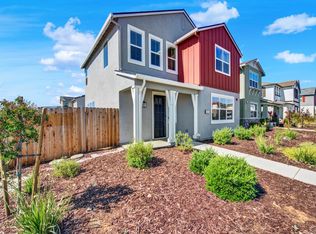 MLS ID #226076983, Victoria S Douglas, Arlowe Homes. BAREIS
 - $714,0004 bd3 ba2.3k sqft1108 Hiramatsu Lane, Winters, CA 95694For Sale
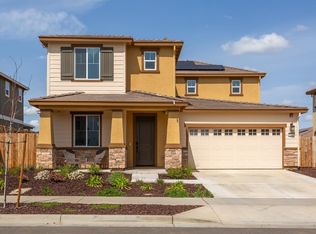 MLS ID #226071646, Stephanie Alger, Realty One Group FOX. BAREIS
 - $650,0005 bd4 ba2.7k sqft737 Main Street, Winters, CA 95694For SaleMLS ID #226041679, Chad Stocking, Green Fields Real Estate Servi. BAREIS
- $620,0005 bd3 ba2k sqft203 Anderson Avenue, Winters, CA 95694For SaleMLS ID #226093752, Jillann Brunson, eXp Realty of Northern Califor. BAREIS
- $518,0004 bd2 ba1.4k sqft1165 Chapman Street, Winters, CA 95694For SaleMLS ID #226093084, Masiel Sanchez, Realty One Group FOX. BAREIS
- $799,0004 bd3 ba2.1k sqft1011 Taft Court, Winters, CA 95694For SaleMLS ID #226048512, Tara Kahawaii, eXp Realty of Northern Califor. BAREIS
- $599,9003 bd2 ba1.9k sqft225 Creekside Way, Winters, CA 95694For SaleMLS ID #226040534, Scott Patel. MetroList Services of CA
- $659,0004 bd3 ba1.9k sqft2408 Golden Way, Fairfield, CA 94533New ConstructionBay East AOR
- $685,0003 bd2 ba1.7k sqft625 Blossom Oak Court, Vacaville, CA 95688For SaleMLS ID #326068505, Tom Rapisarda, Rapisarda Real Estate. BAREIS
- $679,9904 bd4 ba2.1k sqft531 Lavender Dr, Vacaville, CA 95687For SaleMLS ID #41144629, Brian Atizado. CCAR
- $689,9994 bd2 ba1.8k sqft584 Kingbird Cir, Vacaville, CA 95688For SaleMLS ID #326059700, Mariselo Armenta. MetroList Services of CA
- $689,9004 bd3 ba2.2k sqft1000 Carlisle Court, Vacaville, CA 95688For SaleMLS ID #326062576, Gilbert Duenas, GD Homes. BAREIS
- $680,0003 bd2 ba1.7k sqft625 Honey Bee Road, Dixon, CA 95620For SaleMLS ID #326066099, Hazel D Emlen, Arlowe Homes. BAREIS
- $649,0003 bd2 ba1.7k sqft1445 Goldfield Ln, Dixon, CA 95620For SaleMLS ID #326068101, Jamie Foster. MetroList Services of CA
- $665,0004 bd2 ba1.8k sqft243 Gannet St, Vacaville, CA 95688For SaleMLS ID #41137908, Stella Coral Chen. Bay East AOR
- $695,0004 bd2 ba1.7k sqft745 Broadfork Circle, Vacaville, CA 95687For SaleMLS ID #326063208, Alison Harris, Navigate Real Estate. BAREIS
- $675,0003 bd2 ba2k sqft712 Ashford Court, Vacaville, CA 95687For SaleMLS ID #326066798, Stacy Stream, Streamhaven Estates. BAREIS
- $699,0004 bd2 ba1.9k sqft1450 Stonecrop Ln, Dixon, CA 95620For SaleMLS ID #326059376, Jill Chandon. MetroList Services of CA
Local buyer's agents are ready to help
