INCREDIBLE DEAL! DARE TO COMPARE! With a prime location facing the greenbelt, this rare 4 bedroom, 4 bathroom townhome in Hunters Glen is a true gem! Beautifully maintained by meticulous owners, no detail has been overlooked. Step inside to an open, airy floor plan featuring striking architecture, soaring ceilings, high-end Pella windows, brand-new carpet, fresh paint, and a stunning brick accent wall. The living room offers generous space, a cozy gas fireplace with a brick surround and a perfectly positioned TV wall. It flows seamlessly into the adjacent dining area, which easily accommodates six and opens directly to the patio, ideal for outdoor relaxation. The crisp white kitchen features Corian countertops, a stylish tile backsplash, ample cabinetry, and a walk-in pantry. Pull up a stool at the high-top counter and keep the chef company! Just off the kitchen, a discreetly tucked powder room sits near the entry from the attached two-car garage, perfect for guests and daily convenience. Upstairs, a split staircase leads to a vaulted primary suite behind double doors. This spacious retreat includes dual closets and a luxurious 5 piece bath with an oval soaking tub. Just outside the primary, a versatile loft overlooks the living room, ideal for a reading nook, office, or play area. Two additional bedrooms are privately located at the opposite end of the hallway and share a full bathroom. The finished basement offers even more flexibility with an oversized bedroom with egress, a charming 3/4 bath and a generous flex space ideal for a home office, gym, or guest retreat. A laundry area with washer and dryer completes the lower level. Get your game on with a round of golf at the nearby Thorncreek Golf Course. Enjoy community amenities including a lake, picnic area, and playground. The highly sought-after neighborhood features top-rated schools, walkability, and easy access to shopping, dining, and recreation. Dare to dream but hurry as it won't last long!
Sold for $440,000
$440,000
1162 E 130th Avenue #B, Thornton, CO 80241
4beds
2,370sqft
Townhouse
Built in 1996
1,311 Square Feet Lot
$434,200 Zestimate®
$186/sqft
$2,991 Estimated rent
Home value
$434,200
$408,000 - $465,000
$2,991/mo
Zestimate® history
Owner options
List your home for rent
$2,991/mo
Rent Zestimate®
Find your next renter with Zillow Rental Manager. Plus, with online applications, you can quickly screen prospective tenants – for free.
$2,991/mo
Rent Zestimate®
Refinance and save
$3,089/mo
Est. payment
Refinancing to a lower rate could help reduce your monthly payments and save thousands over the life of the loan.
$3,089/mo
Est. payment
Explore your selling options
Work with a Zillow partner agent
Leverage their expertise and Zillow's premium Showcase listings to get your home seen by more buyers.
Get startedList with your own agent
Get your home in front of millions of buyers by listing it on Zillow.
Learn how to do itSell it yourself
Take full control of how buyers see your home on Zillow by listing For Sale by Owner (FSBO).
List your homeWhat's special
Zillow last checked:
Listing updated:
Listed by:
Sonia Shakeshaft 720-936-4663 sonia@shakeshaftandcompany.com,
RE/MAX Professionals
Bought with:
Motif Shelton, 40037235
Redfin Corporation
Source: REcolorado as distributed by MLS GRID,MLS#: 6638680
Facts & features
Interior
Bedrooms & bathrooms
- Bedrooms: 4
- Bathrooms: 4
- Full bathrooms: 2
- 3/4 bathrooms: 1
- 1/2 bathrooms: 1
- Main level bathrooms: 1
Bedroom
- Features: Primary Suite
- Level: Upper
- Area: 198 Square Feet
- Dimensions: 11 x 18
Bedroom
- Level: Upper
- Area: 156 Square Feet
- Dimensions: 12 x 13
Bedroom
- Level: Upper
- Area: 143 Square Feet
- Dimensions: 11 x 13
Bedroom
- Level: Basement
- Area: 187 Square Feet
- Dimensions: 11 x 17
Bathroom
- Level: Main
Bathroom
- Level: Upper
Bathroom
- Level: Upper
Bathroom
- Level: Basement
Dining room
- Level: Main
- Area: 99 Square Feet
- Dimensions: 9 x 11
Kitchen
- Level: Main
- Area: 99 Square Feet
- Dimensions: 9 x 11
Laundry
- Level: Basement
- Area: 66 Square Feet
- Dimensions: 6 x 11
Living room
- Level: Main
- Area: 315 Square Feet
- Dimensions: 15 x 21
Loft
- Level: Upper
- Area: 165 Square Feet
- Dimensions: 11 x 15
Office
- Level: Basement
- Area: 110 Square Feet
- Dimensions: 10 x 11
Heating
- Forced Air, Natural Gas
Cooling
- Central Air
Appliances
- Included: Dishwasher, Disposal, Dryer, Gas Water Heater, Microwave, Oven, Range, Refrigerator, Self Cleaning Oven, Washer
- Laundry: In Unit
Features
- Ceiling Fan(s), Corian Counters, Five Piece Bath, Granite Counters, High Ceilings, High Speed Internet, Laminate Counters, Open Floorplan, Primary Suite, Vaulted Ceiling(s), Walk-In Closet(s)
- Windows: Double Pane Windows, Window Coverings, Window Treatments
- Basement: Finished,Sump Pump
- Number of fireplaces: 1
- Fireplace features: Living Room
- Common walls with other units/homes: 2+ Common Walls
Interior area
- Total structure area: 2,370
- Total interior livable area: 2,370 sqft
- Finished area above ground: 1,676
- Finished area below ground: 650
Property
Parking
- Total spaces: 2
- Parking features: Concrete
- Attached garage spaces: 2
Features
- Levels: Two
- Stories: 2
- Patio & porch: Front Porch
- Exterior features: Rain Gutters
Lot
- Size: 1,311 Square Feet
Details
- Parcel number: R0018174
- Zoning: RES
- Special conditions: Standard
- Other equipment: Satellite Dish
Construction
Type & style
- Home type: Townhouse
- Architectural style: Contemporary
- Property subtype: Townhouse
- Attached to another structure: Yes
Materials
- Brick, Frame
- Foundation: Slab
- Roof: Composition
Condition
- Updated/Remodeled
- Year built: 1996
Utilities & green energy
- Electric: 110V, 220 Volts
- Sewer: Public Sewer
- Water: Public
- Utilities for property: Electricity Connected, Natural Gas Connected
Community & HOA
Community
- Security: Carbon Monoxide Detector(s), Smoke Detector(s)
- Subdivision: Hunters Glen
HOA
- Has HOA: Yes
- Amenities included: Playground
- Services included: Reserve Fund, Irrigation, Maintenance Grounds, Maintenance Structure, Recycling, Sewer, Snow Removal, Trash, Water
- HOA fee: $445 monthly
- HOA name: Lakeshore Townhomes at Hunters Glen
- HOA phone: 303-420-4433
Location
- Region: Thornton
Financial & listing details
- Price per square foot: $186/sqft
- Tax assessed value: $478,000
- Annual tax amount: $2,858
- Date on market: 1/18/2026
- Listing terms: Cash,Conventional,FHA,VA Loan
- Exclusions: Garage Refrigerator And Seller's Personal Property
- Ownership: Individual
- Electric utility on property: Yes
- Road surface type: Paved
Price history
| Date | Event | Price |
|---|---|---|
| 5/21/2026 | Listing removed | $3,000$1/sqft |
Source: Zillow Rentals Report a problem | ||
| 5/8/2026 | Price change | $3,000-6.3%$1/sqft |
Source: Zillow Rentals Report a problem | ||
| 4/28/2026 | Listed for rent | $3,200$1/sqft |
Source: Zillow Rentals Report a problem | ||
| 4/28/2026 | Listing removed | $3,200$1/sqft |
Source: Zillow Rentals Report a problem | ||
| 4/23/2026 | Price change | $3,200-3%$1/sqft |
Source: Zillow Rentals Report a problem | ||
| 4/20/2026 | Listed for rent | $3,300$1/sqft |
Source: Zillow Rentals Report a problem | ||
| 3/23/2026 | Sold | $440,000-1.1%$186/sqft |
Source:  REcolorado as distributed by MLS GRID #6638680 Report a problem REcolorado as distributed by MLS GRID #6638680 Report a problem | ||
| 2/8/2026 | Pending sale | $445,000$188/sqft |
Source: REcolorado as distributed by MLS GRID #6638680 Report a problem | ||
| 1/18/2026 | Listed for sale | $445,000-12.7%$188/sqft |
Source: REcolorado as distributed by MLS GRID #6638680 Report a problem | ||
| 5/3/2022 | Sold | $510,000+33.9%$215/sqft |
Source: Public Record Report a problem | ||
| 5/29/2019 | Sold | $381,000-1%$161/sqft |
Source: Public Record Report a problem | ||
| 4/24/2019 | Pending sale | $385,000$162/sqft |
Source: Keller Williams Preferred Realty #7517845 Report a problem | ||
| 4/19/2019 | Listed for sale | $385,000+111.5%$162/sqft |
Source: Keller Williams Preferred Realty #7517845 Report a problem | ||
| 11/1/2000 | Sold | $182,000+34.4%$77/sqft |
Source: Public Record Report a problem | ||
| 5/7/1996 | Sold | $135,443$57/sqft |
Source: Public Record Report a problem | ||
Public tax history
| Year | Property taxes | Tax assessment |
|---|---|---|
| 2025 | $2,858 +1% | $29,880 -4.6% |
| 2024 | $2,829 +3.6% | $31,320 |
| 2023 | $2,730 -3.3% | $31,320 +26.4% |
| 2022 | $2,821 | $24,780 -2.8% |
| 2021 | -- | $25,500 -9% |
| 2020 | $2,316 | $28,030 -0.1% |
| 2019 | $2,316 +34.1% | $28,070 +26.4% |
| 2018 | $1,727 | $22,210 |
| 2017 | $1,727 | $22,210 +8.9% |
| 2016 | -- | $20,400 |
| 2015 | $1,337 | $20,400 +50.2% |
| 2014 | -- | $13,580 |
| 2013 | -- | $13,580 -8.6% |
| 2012 | -- | $14,860 |
| 2011 | -- | $14,860 -4.3% |
| 2010 | -- | $15,530 |
| 2009 | -- | $15,530 -5% |
| 2008 | -- | $16,350 |
| 2007 | -- | $16,350 -1.3% |
| 2006 | -- | $16,560 |
| 2005 | -- | $16,560 -4.7% |
| 2004 | -- | $17,370 |
| 2003 | $2,018 -0.7% | $17,370 +2.7% |
| 2002 | $2,032 +12.1% | $16,910 +21.8% |
| 2001 | $1,812 | $13,880 |
Find assessor info on the county website
Neighborhood: Hunters Glen
Nearby homes
- $470,0003 bd3 ba2k sqft1162 E 130th Ave UNIT C, Thornton, CO 80241Sold
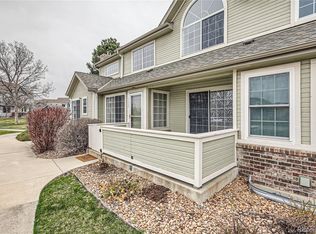
- $441,5003 bd2 ba1.7k sqft1162 E 130th Ave UNIT A, Thornton, CO 80241Off Market
- $496,0004 bd4 ba2.3k sqft1162 E 130th Ave, Thornton, CO 80241Off Market
- $460,4003 bd3 ba2k sqft1162 E 130th Ave UNIT D, Thornton, CO 80241Off Market
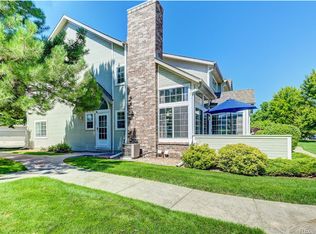
- $423,3003 bd4 ba2k sqft1170 E 130th Ave UNIT C, Thornton, CO 80241Off Market
- $446,6003 bd3 ba1.7k sqft1158 E 130th Ave UNIT D, Thornton, CO 80241Off Market
- $416,7002 bd2 ba1.6k sqft1158 E 130th Ave UNIT C, Thornton, CO 80241Off Market
- $441,4002 bd4 ba2k sqft1170 E 130th Ave UNIT D, Thornton, CO 80241Off Market
Nearby schools
GreatSchools rating
- 4/10Hunters Glen Elementary SchoolGrades: PK-5Distance: 0.3 mi
- 4/10Century Middle SchoolGrades: 6-8Distance: 0.2 mi
- 6/10Mountain Range High SchoolGrades: 9-12Distance: 1.4 mi
Schools provided by the listing agent
- Elementary: Hunters Glen
- Middle: Century
- High: Mountain Range
- District: Adams 12 5 Star Schl
Source: REcolorado as distributed by MLS GRID. This data may not be complete. We recommend contacting the local school district to confirm school assignments for this home.
Get a cash offer in 3 minutes
Find out how much your home could sell for in as little as 3 minutes with a no-obligation cash offer.
Estimated market value
$434,200
Get a cash offer in 3 minutes
Find out how much your home could sell for in as little as 3 minutes with a no-obligation cash offer.
Estimated market value
$434,200
- Colorado
- Adams County
- Thornton
- 80241
- Hunters Glen
- 1162 E 130th Avenue Unit B
Nearby cities
Nearby neighborhoods
Nearby zip codes
Other Thornton Topics
