Comfortable living sure comes easy in this modern & well-maintained townhome nestled in the peaceful Hunters Glen at Lakeshore community! Upon entry, discover an impressive interior that welcomes you with an open-concept floorplan, neutral tones, and natural light sweeping through the vaulted ceilings and multiple windows. A chic gas log fireplace anchors the living room, seamlessly transitioning into the dining area and renovated kitchen featuring slab granite countertops, breakfast bar, abundant cabinetry, stainless steel fridge, and oven w/ glass cooktop. Sliding glass doors lead to the enclosed patio where you can greet the day with a cup of coffee or host weekend cookouts with friends and family. The updated powder room rounds out the main level. Upstairs, immerse yourself in the restful ambiance of the spacious primary suite showcasing luxury vinyl hardwoods. Freshen up in the revitalized en suite 5-piece bath with newer Solid Surface counters, skylights, and ceramic tile floors. Sizable 2nd bedroom with vaulted ceilings and South Facing for plenty of sunshine. The loft area has been converted into a 3rd bedroom, making for an ideal home office. The unfinished basement, with carpeting and an egress window, awaits your custom touch and provides additional storage space. A washer and dryer are included, along with a pool table. All the baths have been updated with Solid Surface countertops. Appreciate the convenience of nearby Hunter Glen Lake, which allows for picturesque scenery during your afternoon strolls. Quick access to I-25 and shopping/restaurants. Minutes away from the Light Rail Station to Downtown Denver.
Sold for $470,000
$470,000
1162 E 130th Avenue #C, Thornton, CO 80241
3beds
2,080sqft
Townhouse
Built in 1996
1,306 Square Feet Lot
$445,400 Zestimate®
$226/sqft
$2,802 Estimated rent
Home value
$445,400
$423,000 - $468,000
$2,802/mo
Zestimate® history
Owner options
List your home for rent
$2,802/mo
Rent Zestimate®
Find your next renter with Zillow Rental Manager. Plus, with online applications, you can quickly screen prospective tenants – for free.
$2,802/mo
Rent Zestimate®
Refinance and save
$3,198/mo
Est. payment
Refinancing to a lower rate could help reduce your monthly payments and save thousands over the life of the loan.
$3,198/mo
Est. payment
Explore your selling options
Work with a Zillow partner agent
Leverage their expertise and Zillow's premium Showcase listings to get your home seen by more buyers.
Get startedList with your own agent
Get your home in front of millions of buyers by listing it on Zillow.
Learn how to do itSell it yourself
Take full control of how buyers see your home on Zillow by listing For Sale by Owner (FSBO).
List your homeWhat's special
Enclosed patioPool tableLoft areaSpacious primary suiteVaulted ceilingsPlenty of sunshineStainless steel fridge
Zillow last checked:
Listing updated:
Listed by:
Patrick Murray 303-881-1333 pmbrkr@aol.com,
HomeSmart
Bought with:
Cory Nickerson, 100067917
8z Real Estate
Source: REcolorado as distributed by MLS GRID,MLS#: 6512418
Facts & features
Interior
Bedrooms & bathrooms
- Bedrooms: 3
- Bathrooms: 3
- Full bathrooms: 2
- 1/2 bathrooms: 1
- Main level bathrooms: 1
Primary bedroom
- Description: Retreat To Your Massive Primary Suite Updated With Newer Luxury Vinyl Plank Hardwoods, Newer Paint, Tons Of Sunlight From Southern Exposure
- Level: Upper
Bedroom
- Description: Substantial On Space, Vaulted Ceilings, Generous Closets
- Level: Upper
Bedroom
- Description: Plenty Of Natural Light From Southern Exposure, Vaulted Ceilings, Carpet Flooring
- Level: Upper
Primary bathroom
- Description: En Suite 5-Piece, Remodeled With Ceramic Tile Flooring, Solid Surface Countertops W/ Dual Vanity, Skylight, Newer Kohler Faucets
- Level: Upper
Bathroom
- Description: Updated Powder Room With Solid Surface Countertop Vanity, Newer Light Fixtue And Faucet
- Level: Main
Bathroom
- Description: Stylishly Updated With Newer Kohler Faucet And Solid Surface Countertops
- Level: Upper
Dining room
- Description: Adjoins Kitchen, Breakfast Nook, Laminate Hardwood Flooring, Newer Light Fixture, Quick Access Through Glass Sliders To Private & Enclosed Patio
- Level: Main
Kitchen
- Description: Chef-Friendly Eat-In Kitchen With Abundant Cabinetry, Slab Granite Countertops, Stainless Steel Refrigerator & Oven With Glass Cooktop, Breakfast Bar, Adjoins Breakfast Nook, Newer Light Fixture
- Level: Main
Laundry
- Description: Washer And Dryer Are Included, Along With A Pool Table.
- Level: Basement
Living room
- Description: Steep Vaulted Ceilings, Opens To Kitchen And Dining Area, Laminate Hardwood Flooring, Gas Fireplace
- Level: Main
Heating
- Forced Air
Cooling
- Central Air
Appliances
- Included: Cooktop, Dishwasher, Disposal, Dryer, Gas Water Heater, Oven, Refrigerator, Washer
Features
- Ceiling Fan(s), Eat-in Kitchen, Five Piece Bath, Granite Counters, High Ceilings, Open Floorplan, Primary Suite, Smoke Free, Solid Surface Counters, Vaulted Ceiling(s), Walk-In Closet(s)
- Flooring: Carpet, Laminate, Tile, Vinyl
- Windows: Double Pane Windows, Window Coverings
- Basement: Bath/Stubbed,Interior Entry,Partial,Unfinished
- Number of fireplaces: 1
- Fireplace features: Gas, Gas Log, Living Room
- Common walls with other units/homes: No One Above,No One Below,2+ Common Walls
Interior area
- Total structure area: 2,080
- Total interior livable area: 2,080 sqft
- Finished area above ground: 1,445
- Finished area below ground: 0
Property
Parking
- Total spaces: 2
- Parking features: Concrete, Oversized
- Attached garage spaces: 2
Features
- Levels: Two
- Stories: 2
- Entry location: Exterior Access
- Patio & porch: Front Porch, Patio
- Exterior features: Lighting, Rain Gutters
- Fencing: None
- Has view: Yes
- View description: Meadow
Lot
- Size: 1,306 Square Feet
- Features: Greenbelt
Details
- Parcel number: R0018173
- Zoning: Res
- Special conditions: Standard
Construction
Type & style
- Home type: Townhouse
- Architectural style: Contemporary
- Property subtype: Townhouse
- Attached to another structure: Yes
Materials
- Brick, Frame
- Foundation: Slab
- Roof: Composition
Condition
- Updated/Remodeled
- Year built: 1996
Utilities & green energy
- Sewer: Public Sewer
- Water: Public
- Utilities for property: Cable Available, Electricity Connected, Internet Access (Wired), Natural Gas Connected, Natural Gas Not Available, Phone Available
Community & HOA
Community
- Subdivision: Hunters Glen Lakeshore
HOA
- Has HOA: Yes
- Amenities included: Park, Playground
- Services included: Maintenance Grounds, Maintenance Structure, Road Maintenance, Sewer, Snow Removal, Trash, Water
- HOA fee: $365 monthly
- HOA name: M&M Property Management: HOA
- HOA phone: 866-611-5864
Location
- Region: Thornton
Financial & listing details
- Price per square foot: $226/sqft
- Tax assessed value: $441,000
- Annual tax amount: $2,460
- Date on market: 4/10/2024
- Listing terms: Cash,Conventional,FHA,VA Loan
- Exclusions: Staging Accessories, Seller's Personal Belongings
- Ownership: Individual
- Electric utility on property: Yes
- Road surface type: Paved
Price history
| Date | Event | Price |
|---|---|---|
| 5/29/2024 | Sold | $470,000+1.1%$226/sqft |
Source:  REcolorado as distributed by MLS GRID #6512418 Report a problem REcolorado as distributed by MLS GRID #6512418 Report a problem | ||
| 5/7/2024 | Contingent | $465,000$224/sqft |
Source:  HomeSmart #6512418 Report a problem HomeSmart #6512418 Report a problem | ||
| 5/6/2024 | Pending sale | $465,000$224/sqft |
Source: REcolorado as distributed by MLS GRID #6512418 Report a problem | ||
| 4/30/2024 | Price change | $465,000-1.1%$224/sqft |
Source: REcolorado as distributed by MLS GRID #6512418 Report a problem | ||
| 4/15/2024 | Price change | $470,000-2.1%$226/sqft |
Source: REcolorado as distributed by MLS GRID #6512418 Report a problem | ||
| 4/10/2024 | Listed for sale | $479,900-3.1%$231/sqft |
Source: REcolorado as distributed by MLS GRID #6512418 Report a problem | ||
| 12/29/2022 | Listing removed | -- |
Source:  RE/MAX International Report a problem RE/MAX International Report a problem | ||
| 9/6/2022 | Price change | $495,000-5.4%$238/sqft |
Source:  IRES as distributed by MLS GRID #974078 Report a problem IRES as distributed by MLS GRID #974078 Report a problem | ||
| 8/3/2022 | Price change | $523,000-1.1%$251/sqft |
Source: IRES as distributed by MLS GRID #971443 Report a problem | ||
| 7/20/2022 | Listed for sale | $529,000+329.1%$254/sqft |
Source: IRES as distributed by MLS GRID #971443 Report a problem | ||
| 4/12/1996 | Sold | $123,270$59/sqft |
Source: Public Record Report a problem | ||
Public tax history
| Year | Property taxes | Tax assessment |
|---|---|---|
| 2025 | $2,486 +1% | $27,570 -0.6% |
| 2024 | $2,460 +1.9% | $27,730 |
| 2023 | $2,414 -3.2% | $27,730 +26.6% |
| 2022 | $2,494 | $21,910 -2.8% |
| 2021 | -- | $22,540 -11.4% |
| 2020 | $2,828 | $25,440 -0.2% |
| 2019 | $2,828 +21.2% | $25,480 +25.6% |
| 2018 | $2,334 | $20,280 |
| 2017 | $2,334 | $20,280 +4.3% |
| 2016 | -- | $19,440 |
| 2015 | $2,089 | $19,440 +56.9% |
| 2014 | -- | $12,390 |
| 2013 | -- | $12,390 -8.3% |
| 2012 | -- | $13,510 |
| 2011 | -- | $13,510 -5.4% |
| 2010 | -- | $14,280 |
| 2009 | -- | $14,280 -3.3% |
| 2008 | -- | $14,760 |
| 2007 | -- | $14,760 -1.1% |
| 2006 | -- | $14,920 |
| 2005 | -- | $14,920 -9.7% |
| 2004 | -- | $16,530 |
| 2003 | $1,979 -0.7% | $16,530 -0.3% |
| 2002 | $1,992 +15.7% | $16,580 +25.7% |
| 2001 | $1,722 | $13,190 |
Find assessor info on the county website
Neighborhood: Hunters Glen
Nearby homes
- $441,5003 bd2 ba1.7k sqft1162 E 130th Ave UNIT A, Thornton, CO 80241Off Market
- $478,6004 bd4 ba2.3k sqft1162 E 130th Ave, Thornton, CO 80241Off Market
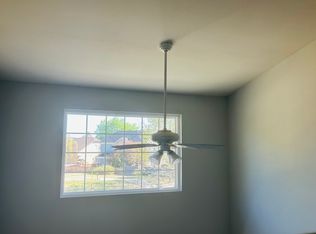
- $463,2003 bd3 ba2k sqft1162 E 130th Ave UNIT D, Thornton, CO 80241Off Market
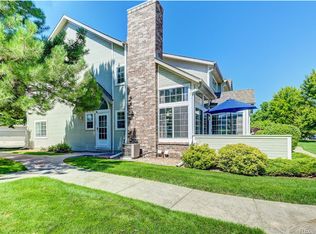
- $440,0004 bd4 ba2.3k sqft1162 E 130th Ave UNIT B, Thornton, CO 80241Sold

- $424,6003 bd4 ba2k sqft1170 E 130th Ave UNIT C, Thornton, CO 80241Off Market
- $441,7002 bd4 ba2k sqft1170 E 130th Ave UNIT D, Thornton, CO 80241Off Market
- $438,0003 bd2 ba1.6k sqft1170 E 130th Ave UNIT B, Thornton, CO 80241Off Market
- $430,3003 bd2 ba1.7k sqft1170 E 130th Ave UNIT A, Thornton, CO 80241Off Market
Nearby schools
GreatSchools rating
- 4/10Hunters Glen Elementary SchoolGrades: PK-5Distance: 0.3 mi
- 4/10Century Middle SchoolGrades: 6-8Distance: 0.2 mi
- 6/10Mountain Range High SchoolGrades: 9-12Distance: 1.4 mi
Schools provided by the listing agent
- Elementary: Hunters Glen
- Middle: Century
- High: Mountain Range
- District: Adams 12 5 Star Schl
Source: REcolorado as distributed by MLS GRID. This data may not be complete. We recommend contacting the local school district to confirm school assignments for this home.
Get a cash offer in 3 minutes
Find out how much your home could sell for in as little as 3 minutes with a no-obligation cash offer.
Estimated market value
$445,400
Get a cash offer in 3 minutes
Find out how much your home could sell for in as little as 3 minutes with a no-obligation cash offer.
Estimated market value
$445,400
- Colorado
- Adams County
- Thornton
- 80241
- Hunters Glen
- 1162 E 130th Avenue Unit C
Nearby cities
Nearby neighborhoods
Nearby zip codes
Other Thornton Topics
