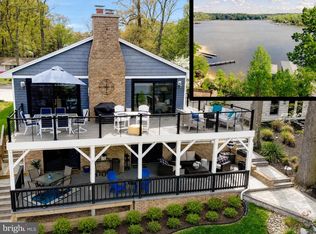
Exquisite waterfront sanctuary, offering breathtaking vistas of the tranquil Severn River. The expert siting of this home on a hillside lot overlooking the water captures endless views from almost every room. A complete renovation in 2016 has transformed this property into a haven of luxury and comfort. Step into the foyer to be immediately greeted by the framed water views through the wall of windows in the sunken living room and marvel at the abundance of natural light beaming in. Adorned with a floor-to-ceiling stone fireplace, vaulted ceilings, and recessed lighting, the living space exudes warmth and sophistication. The adjacent dining area, with French doors leading to a sprawling Trex deck, promises unforgettable sunrise and sunset views and provides a perfect place for entertaining or relaxing. The gourmet kitchen boasts Quartz countertops, custom cabinets with pull-out shelves and soft close feature, and top-of-the-line GE Monogram stainless steel appliances; all the extras that are sure to satisfy even the most accomplished chef. Work from home in the main-level corner office, offering inspiring water views. The upper level hosts a lavish Primary bedroom suite with a private balcony, walk-in closet, and spa-like en suite bath. The serene, peaceful views from the balcony are unsurpassed and an ideal backdrop for your morning and evening routine. Two additional bedrooms, a laundry room, and a full bath complete the upper level. The lower level is an entertainer's paradise, featuring a second fireplace, and a magnificent bar fully equipped with dishwasher drawers, ice machine and kegerator. Enjoy hosting gatherings large and small! The additional bedroom with full bath provides a convenient space for overnight guests. Open the patio doors and let the party spill out onto the stone patio overlooking the landscaped yard and the sparkling water of the river. Head on down to the water's edge to appreciate the deep water pier, 2 coveted and recently reconstructed boathouses with lifts and additional 60-foot boat slip. The perfect trifecta for an avid boater. The prime location on the Severn River makes it easy to cruise to Annapolis, the Chesapeake Bay and beyond. Experience the ultimate waterfront lifestyle in this meticulously crafted retreat.
Sold for $1,998,000
$1,998,000
1162 Oak View Dr, Crownsville, MD 21032
4beds
3,754sqft
Single Family Residence
Built in 2016
0.37 Acres Lot
$1,896,000 Zestimate®
$532/sqft
$3,837 Estimated rent
Home value
$1,896,000
$1.80M - $1.99M
$3,837/mo
Zestimate® history
Owner options
List your home for rent
$3,837/mo
Rent Zestimate®
Find your next renter with Zillow Rental Manager. Plus, with online applications, you can quickly screen prospective tenants – for free.
$3,837/mo
Rent Zestimate®
Refinance and save
$9,862/mo
Est. payment
Refinancing to a lower rate could help reduce your monthly payments and save thousands over the life of the loan.
$9,862/mo
Est. payment
Explore your selling options
Work with a Zillow partner agent
Leverage their expertise and Zillow's premium Showcase listings to get your home seen by more buyers.
Get startedList with your own agent
Get your home in front of millions of buyers by listing it on Zillow.
Learn how to do itSell it yourself
Take full control of how buyers see your home on Zillow by listing For Sale by Owner (FSBO).
List your homeWhat's special
Chesapeake bayWaterfront sanctuaryMagnificent barCustom cabinetsFrench doorsStone patioVaulted ceilings
Zillow last checked:
Listing updated:
Listed by:
Brad Kappel 410-279-9476,
TTR Sotheby's International Realty
Bought with:
David Orso, 631291
Berkshire Hathaway HomeServices PenFed Realty
Source: Bright MLS,MLS#: MDAA2081510
Facts & features
Interior
Bedrooms & bathrooms
- Bedrooms: 4
- Bathrooms: 4
- Full bathrooms: 3
- 1/2 bathrooms: 1
- Main level bathrooms: 1
Heating
- Forced Air, Propane
Cooling
- Ceiling Fan(s), Central Air, Programmable Thermostat, Zoned, Electric
Appliances
- Included: Microwave, Cooktop, Dishwasher, Ice Maker, Extra Refrigerator/Freezer, Exhaust Fan, Double Oven, Oven, Refrigerator, Range Hood, Tankless Water Heater, Dryer, Washer, Water Heater
- Laundry: Upper Level
Features
- 2nd Kitchen, Bar, Breakfast Area, Ceiling Fan(s), Combination Dining/Living, Combination Kitchen/Dining, Combination Kitchen/Living, Dining Area, Family Room Off Kitchen, Open Floorplan, Kitchen - Gourmet, Kitchen Island, Pantry, Primary Bath(s), Recessed Lighting, Upgraded Countertops, Walk-In Closet(s), Wine Storage, Wainscotting, 9'+ Ceilings
- Flooring: Hardwood, Ceramic Tile, Carpet, Luxury Vinyl, Wood
- Windows: Window Treatments
- Basement: Connecting Stairway,Finished,Full,Exterior Entry,Walk-Out Access,Windows,Heated,Improved,Interior Entry
- Number of fireplaces: 2
- Fireplace features: Gas/Propane, Mantel(s)
Interior area
- Total structure area: 3,754
- Total interior livable area: 3,754 sqft
- Finished area above ground: 3,754
Property
Parking
- Total spaces: 6
- Parking features: Garage Faces Front, Garage Door Opener, Inside Entrance, Attached, Driveway
- Attached garage spaces: 2
- Uncovered spaces: 4
Accessibility
- Accessibility features: None
Features
- Levels: Three
- Stories: 3
- Patio & porch: Patio, Deck
- Exterior features: Extensive Hardscape, Stone Retaining Walls, Balcony
- Pool features: None
- Has view: Yes
- View description: River, Water, Garden, Panoramic, Scenic Vista
- Has water view: Yes
- Water view: River,Water
- Waterfront features: Private Dock Site, River, Boat - Powered, Private Access, Canoe/Kayak, Fishing Allowed, Personal Watercraft (PWC), Sail, Swimming Allowed, Waterski/Wakeboard
- Body of water: Severn River
- Frontage length: Water Frontage Ft: 50
Lot
- Size: 0.37 Acres
- Features: Landscaped, Premium, Rear Yard, Front Yard
Details
- Additional structures: Above Grade
- Parcel number: 020274806569536
- Zoning: R2
- Special conditions: Standard
Construction
Type & style
- Home type: SingleFamily
- Architectural style: Colonial,Coastal
- Property subtype: Single Family Residence
Materials
- Vinyl Siding, Stone
- Foundation: Other
Condition
- Excellent
- New construction: No
- Year built: 2016
Details
- Builder model: Severn River Waterfront
Utilities & green energy
- Sewer: On Site Septic, Private Septic Tank
- Water: Well
Community & HOA
Community
- Security: Carbon Monoxide Detector(s), Smoke Detector(s), Fire Sprinkler System
- Subdivision: Sunrise Beach
HOA
- Has HOA: No
- Amenities included: Beach Access, Boat Ramp
Location
- Region: Crownsville
Financial & listing details
- Price per square foot: $532/sqft
- Tax assessed value: $643,133
- Annual tax amount: $6,864
- Date on market: 4/17/2024
- Listing agreement: Exclusive Right To Sell
- Listing terms: Cash,Conventional
- Inclusions: See Documents For Inclusions / Exclusions
- Ownership: Fee Simple
Price history
| Date | Event | Price |
|---|---|---|
| 5/29/2024 | Sold | $1,998,000$532/sqft |
Source:  Bright MLS #MDAA2081510 Report a problem Bright MLS #MDAA2081510 Report a problem | ||
| 5/16/2024 | Pending sale | $1,998,000$532/sqft |
Source: Bright MLS #MDAA2081510 Report a problem | ||
| 4/26/2024 | Contingent | $1,998,000$532/sqft |
Source: Bright MLS #MDAA2081510 Report a problem | ||
| 4/17/2024 | Listed for sale | $1,998,000+8%$532/sqft |
Source: Bright MLS #MDAA2081510 Report a problem | ||
| 8/30/2021 | Sold | $1,850,000$493/sqft |
Source: Bright MLS #MDAA467522 Report a problem | ||
| 6/13/2021 | Pending sale | $1,850,000$493/sqft |
Source: Bright MLS #MDAA467522 Report a problem | ||
| 5/21/2021 | Listed for sale | $1,850,000+174.1%$493/sqft |
Source: Bright MLS #MDAA467522 Report a problem | ||
| 6/30/2008 | Sold | $675,000+58.8%$180/sqft |
Source: Public Record Report a problem | ||
| 10/11/2000 | Sold | $425,000$113/sqft |
Source: Public Record Report a problem | ||
Public tax history
| Year | Property taxes | Tax assessment |
|---|---|---|
| 2025 | $12,870 +43.3% | $1,128,200 +37.6% |
| 2024 | $8,979 +11.2% | $819,967 +10.9% |
| 2023 | $8,072 +17.3% | $739,233 +12.3% |
| 2022 | $6,881 +2.4% | $658,500 +2.4% |
| 2021 | $6,721 +2.3% | $643,133 +2.4% |
| 2020 | $6,566 +2.4% | $627,767 +2.5% |
| 2019 | $6,412 +4.6% | $612,400 +1.3% |
| 2018 | $6,131 +0.8% | $604,667 +1.3% |
| 2017 | $6,085 | $596,933 +1.3% |
| 2016 | -- | $589,200 +1.1% |
| 2015 | -- | $582,733 +1.1% |
| 2014 | -- | $576,267 +1.1% |
| 2013 | -- | $569,800 |
| 2012 | -- | $569,800 |
| 2011 | -- | $569,800 -18.7% |
| 2010 | -- | $700,960 -9.7% |
| 2009 | -- | $776,642 +6.8% |
| 2008 | -- | $727,326 +7.3% |
| 2007 | -- | $678,010 +14% |
| 2006 | -- | $594,672 +16.3% |
| 2005 | -- | $511,336 +19.5% |
| 2004 | -- | $428,000 +12.4% |
| 2003 | -- | $380,772 +14.2% |
| 2002 | -- | $333,546 +16.5% |
| 2001 | -- | $286,320 |
Find assessor info on the county website
Neighborhood: 21032
Nearby homes
- $1,379,0004 bd2 ba2.4k sqft1164 Oak View Dr, Crownsville, MD 21032For Sale
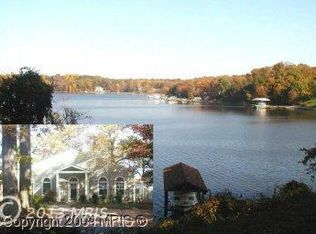
- $1,459,1005 bd3 ba2.5k sqft1160 Oak View Dr, Crownsville, MD 21032Off Market
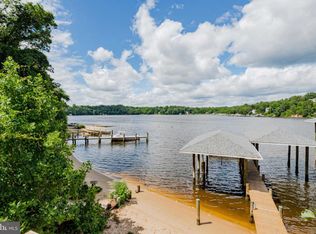
- $1,489,6004 bd5 ba2.6k sqft1166 Oak View Dr, Crownsville, MD 21032Off Market
- $896,2002 bd1 ba1k sqft1158 Oak View Dr, Crownsville, MD 21032Off Market
- $972,800-- bd2 ba2.2k sqft1168 Oak View Dr, Crownsville, MD 21032Off Market
- $381,7002 bd1 ba1k sqft1159 Oak View Dr, Crownsville, MD 21032Off Market
- $404,2003 bd1 ba961 sqft1163 Oak View Dr, Crownsville, MD 21032Off Market
- $593,400-- bd2 ba2k sqft1154 Oak View Dr, Crownsville, MD 21032Off Market
Nearby schools
GreatSchools rating
- 6/10Millersville Elementary SchoolGrades: K-5Distance: 2.5 mi
- 4/10Old Mill Middle NorthGrades: 6-8Distance: 3.7 mi
- 9/10Severna Park High SchoolGrades: 9-12Distance: 2.3 mi
Schools provided by the listing agent
- Elementary: Millersville
- Middle: Old Mill Middle South
- High: Old Mill
- District: Anne Arundel County Public Schools
Source: Bright MLS. This data may not be complete. We recommend contacting the local school district to confirm school assignments for this home.
Get a cash offer in 3 minutes
Find out how much your home could sell for in as little as 3 minutes with a no-obligation cash offer.
Estimated market value
$1,896,000
Get a cash offer in 3 minutes
Find out how much your home could sell for in as little as 3 minutes with a no-obligation cash offer.
Estimated market value
$1,896,000
- Maryland
- Anne Arundel County
- Crownsville
- 21032
- 1162 Oak View Dr
Nearby cities
Nearby zip codes
Other Crownsville Topics
