OPEN HOUSE Sunday July 12 from 10 - 12n!!! A boater's dream on the Severn River! Welcome to waterfront living at its finest! This stunning 4-bedroom, 2-bath raised rancher is perfectly positioned on a wide stretch of the Severn River, offering breathtaking water views from both the main living areas and the lower-level recreation room. Soaring vaulted ceilings in the living and dining rooms create an open, airy ambiance, while the rec room — complete with a wet bar — is the perfect place to unwind after a day on the water. The pier is a true showpiece, featuring a large landing and two covered boat slips with brand-new roofs — one accommodating vessels 40+ feet and a second equipped with a boat lift for smaller crafts. Additional pier upgrades include updated dock lighting, added electrical outlets, and water service directly to the dock, plus 60 feet of new rip-rap rocks protecting the waterline. Inside, no detail has been overlooked. The fully renovated kitchen and bathrooms shine alongside new hardwood floors in the kitchen, dining, and living areas. All-new windows, exterior and sliding glass doors with electric blinds, and updated interior and exterior lighting complete the transformation. The new roof, fresh siding, gutters, and downspouts ensure worry-free ownership for years to come. Outdoor living is equally impressive — enjoy the new custom paver walkway leading to your firepit overlooking the highly desirable Severn River. Spacious two car garage is heated with 240v electric car charging hook-up. Multiple outbuildings provide excellent storage for all your tools and boating equipment. Ideally located in close proximity to Historic Annapolis while also offering an easy commute to both Baltimore and Washington, DC — this is the waterfront lifestyle you've been waiting for.
For sale
Price cut: $71K (6/29)
$1,379,000
1164 Oak View Dr, Crownsville, MD 21032
4beds
2,484sqft
:
Get pre-qualified$9,146/mo
Single Family Residence
Built in 1981
0.34 Acres Lot
$1,348,400 Zestimate®
$555/sqft
$-- HOA
What's special
Updated dock lighting
- 58 days |
- 2,146 |
- 107 |
Likely to sell faster than
Zillow last checked:
Listing updated:
Listed by:
Richard Curtis 410-320-5227,
Curtis Real Estate Company 410-268-8696,
Co-Listing Agent: Gretchen Saval 410-263-5366,
Curtis Real Estate Company
Source: Bright MLS,MLS#: MDAA2143000
Facts & features
Interior
Bedrooms & bathrooms
- Bedrooms: 4
- Bathrooms: 2
- Full bathrooms: 2
- Main level bathrooms: 1
- Main level bedrooms: 2
Rooms
- Room types: Basement
Basement
- Level: Lower
Heating
- Heat Pump, Electric
Cooling
- Central Air, Electric
Appliances
- Included: Electric Water Heater
Features
- Bathroom - Walk-In Shower, Soaking Tub, Open Floorplan, Kitchen - Gourmet, Kitchen Island, Upgraded Countertops, Bar, Vaulted Ceiling(s)
- Basement: Finished
- Number of fireplaces: 2
Interior area
- Total structure area: 2,640
- Total interior livable area: 2,484 sqft
- Finished area above ground: 1,320
- Finished area below ground: 1,164
Property
Parking
- Total spaces: 2
- Parking features: Garage Door Opener, Storage, Garage Faces Front, Oversized, Attached
- Attached garage spaces: 2
Accessibility
- Accessibility features: None
Features
- Levels: Two
- Stories: 2
- Exterior features: Private Beach
- Pool features: None
- Has view: Yes
- View description: River, Scenic Vista, Water
- Has water view: Yes
- Water view: River,Water
- Waterfront features: Sandy Beach, Private Dock Site, River, Boat - Powered, Canoe/Kayak, Fishing Allowed, Private Access
- Body of water: Severn River
- Frontage length: Water Frontage Ft: 60
Lot
- Size: 0.34 Acres
- Features: Landscaped, Rear Yard
Details
- Additional structures: Above Grade, Below Grade
- Parcel number: 020274808238205
- Zoning: R2
- Special conditions: Standard
Construction
Type & style
- Home type: SingleFamily
- Architectural style: Raised Ranch/Rambler
- Property subtype: Single Family Residence
Materials
- Brick, Combination
- Foundation: Block
- Roof: Asphalt
Condition
- Excellent
- New construction: No
- Year built: 1981
Details
- Builder model: DEEPWATERFRONT &PANORAMIC VIEW
Utilities & green energy
- Sewer: Septic Exists
- Water: Well
Community & HOA
Community
- Subdivision: Arden On The Severn
HOA
- Has HOA: No
- Amenities included: Beach Access, Boat Ramp
Location
- Region: Crownsville
Financial & listing details
- Price per square foot: $555/sqft
- Tax assessed value: $1,122,667
- Annual tax amount: $11,392
- Date on market: 5/27/2026
- Listing agreement: Exclusive Right To Sell
- Ownership: Fee Simple
Estimated market value
$1,348,400
$1.28M - $1.42M
$3,152/mo
Price history
| Date | Event | Price |
|---|---|---|
| 6/29/2026 | Price change | $1,379,000-4.9%$555/sqft |
Source:  Bright MLS #MDAA2143000 Report a problem Bright MLS #MDAA2143000 Report a problem | ||
| 5/27/2026 | Listed for sale | $1,450,000+92.1%$584/sqft |
Source: Bright MLS #MDAA2143000 Report a problem | ||
| 7/24/2014 | Sold | $755,000+0.7%$304/sqft |
Source: Public Record Report a problem | ||
| 6/24/2014 | Pending sale | $750,000$302/sqft |
Source: Long & Foster Real Estate #AA8324899 Report a problem | ||
| 6/18/2014 | Price change | $750,000-6.3%$302/sqft |
Source: Long & Foster Real Estate #AA8324899 Report a problem | ||
| 4/22/2014 | Listed for sale | $800,000+3.2%$322/sqft |
Source: Long & Foster Real Estate #AA8324899 Report a problem | ||
| 9/18/2013 | Listing removed | $775,000$312/sqft |
Source: Long & Foster Real Estate #AA8043145 Report a problem | ||
| 8/5/2013 | Pending sale | $775,000$312/sqft |
Source: Long & Foster Real Estate #AA8043145 Report a problem | ||
| 8/3/2013 | Price change | $775,000+3.3%$312/sqft |
Source: Long & Foster Real Estate #AA8043145 Report a problem | ||
| 7/28/2013 | Price change | $750,000-6.2%$302/sqft |
Source: Long & Foster Real Estate #AA8043145 Report a problem | ||
| 6/15/2013 | Price change | $799,900-1.9%$322/sqft |
Source: Long & Foster Real Estate #AA8043145 Report a problem | ||
| 4/2/2013 | Listed for sale | $815,000-9.3%$328/sqft |
Source: Long & Foster Real Estate #AA8043145 Report a problem | ||
| 7/2/2011 | Listing removed | $899,000$362/sqft |
Source: Long & Foster Real Estate #AA7590999 Report a problem | ||
| 5/3/2011 | Listed for sale | $899,000$362/sqft |
Source: Long & Foster Real Estate #AA7590999 Report a problem | ||
| 3/24/2011 | Listing removed | $899,000$362/sqft |
Source: Long & Foster Real Estate #AA7286796 Report a problem | ||
| 2/28/2011 | Price change | $899,000-2.8%$362/sqft |
Source: Long & Foster Real Estate #AA7286796 Report a problem | ||
| 8/29/2010 | Listed for sale | $925,000$372/sqft |
Source: Long & Foster Real Estate #AA7286796 Report a problem | ||
| 7/21/2010 | Listing removed | $925,000$372/sqft |
Source: Long & Foster Real Estate #AA7286796 Report a problem | ||
| 3/24/2010 | Listed for sale | $925,000-5.1%$372/sqft |
Source: Long & Foster Real Estate, Inc. #AA7286796 Report a problem | ||
| 10/10/2009 | Listing removed | $975,000$393/sqft |
Source: Long and Foster Real Estate #AA6749154 Report a problem | ||
| 5/27/2008 | Listed for sale | $975,000+63.2%$393/sqft |
Source: Long and Foster Real Estate #AA6749154 Report a problem | ||
| 11/28/2000 | Sold | $597,500+40.6%$241/sqft |
Source: Public Record Report a problem | ||
| 9/5/1995 | Sold | $425,000$171/sqft |
Source: Public Record Report a problem | ||
Public tax history
| Year | Property taxes | Tax assessment |
|---|---|---|
| 2025 | $9,889 -4.2% | $1,007,000 +6.9% |
| 2024 | $10,318 +7.7% | $942,267 +7.4% |
| 2023 | $9,583 +12.8% | $877,533 +8% |
| 2022 | $8,494 +2.9% | $812,800 +2.9% |
| 2021 | $8,251 +2.9% | $789,600 +3% |
| 2020 | $8,017 +3% | $766,400 +3.1% |
| 2019 | $7,781 +3.8% | $743,200 +0.6% |
| 2018 | $7,494 +0% | $739,033 +0.6% |
| 2017 | $7,491 | $734,867 +0.6% |
| 2016 | -- | $730,700 +3.2% |
| 2015 | -- | $708,233 +3.3% |
| 2014 | -- | $685,767 +3.4% |
| 2013 | -- | $663,300 |
| 2012 | -- | $663,300 |
| 2011 | -- | $663,300 -25.5% |
| 2010 | -- | $890,310 +6.5% |
| 2009 | -- | $836,050 +6.9% |
| 2008 | -- | $781,790 +7.5% |
| 2007 | -- | $727,530 +13.1% |
| 2006 | -- | $643,050 +15.1% |
| 2005 | -- | $558,570 +17.8% |
| 2004 | -- | $474,090 +10.9% |
| 2003 | -- | $427,412 +12.3% |
| 2002 | -- | $380,736 +14% |
| 2001 | -- | $334,060 |
Find assessor info on the county website
Monthly payment
Est. payment
Payment breakdown
Explore the cost of this home by adjusting the details. Changes won't be saved.Climate risks
Neighborhood: 21032
Nearby schools
GreatSchools rating
- 6/10Millersville Elementary SchoolGrades: K-5Distance: 2.5 mi
- 4/10Old Mill Middle NorthGrades: 6-8Distance: 3.6 mi
- 9/10Severna Park High SchoolGrades: 9-12Distance: 2.3 mi
Schools provided by the listing agent
- District: Anne Arundel County Public Schools
Source: Bright MLS. This data may not be complete. We recommend contacting the local school district to confirm school assignments for this home.
- $1,998,0004 bd4 ba3.7k sqft1162 Oak View Dr, Crownsville, MD 21032Sold

- $1,489,6004 bd5 ba2.6k sqft1166 Oak View Dr, Crownsville, MD 21032Off Market
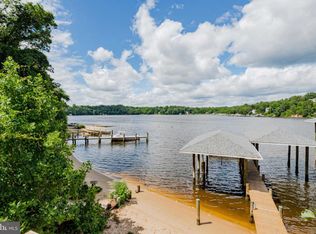
- $972,800-- bd2 ba2.2k sqft1168 Oak View Dr, Crownsville, MD 21032Off Market
- $1,459,1005 bd3 ba2.5k sqft1160 Oak View Dr, Crownsville, MD 21032Off Market
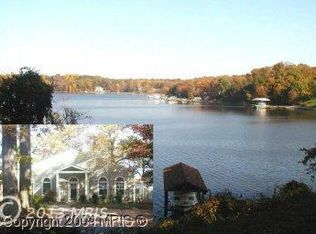
- $896,2002 bd1 ba1k sqft1158 Oak View Dr, Crownsville, MD 21032Off Market
- $404,2003 bd1 ba961 sqft1163 Oak View Dr, Crownsville, MD 21032Off Market
- $381,7002 bd1 ba1k sqft1159 Oak View Dr, Crownsville, MD 21032Off Market
- $593,400-- bd2 ba2k sqft1154 Oak View Dr, Crownsville, MD 21032Off Market
A local agent can set up tours, give advice and negotiate with sellers.
Similar homes
- $700,0003 bd3 ba2.4k sqft1157 Severnview Dr, Crownsville, MD 21032For Sale

 MLS ID #MDAA2150054, Stacy Henderson, Coldwell Banker Realty. Bright MLS
 - $775,0004 bd3 ba2.7k sqft840 Valentine Vw, Crownsville, MD 21032For Sale
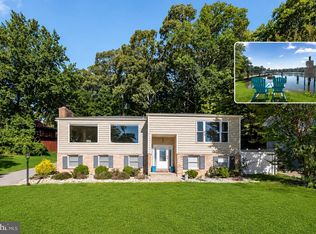 MLS ID #MDAA2142320, Missy Aldave, Northrop Realty. Bright MLS
 - $1,375,0003 bd4 ba2.6k sqft718 Dill Rd, Severna Park, MD 21146For Sale
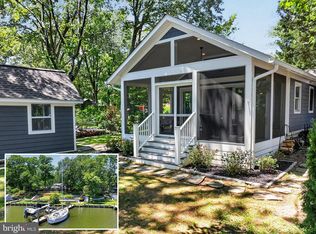 MLS ID #MDAA2148716, Reid Buckley, Long & Foster Real Estate, Inc.. Bright MLS
 - $1,475,0005 bd5 ba3.3k sqft927 Heatherfield Ln, Millersville, MD 21108New Construction
 MLS ID #MDAA2119164, Christina Palmer, Keller Williams Flagship. Bright MLS
 - $1,200,0005 bd4 ba3.1k sqft698 Discovery Rd, Davidsonville, MD 21035For SaleMLS ID #MDAA2147536, Emily Marsh, Engel & Volkers Annapolis. Bright MLS
- $1,350,0002 bd2 ba1.7k sqft2915 South Ct, Annapolis, MD 21401For SaleMLS ID #MDAA2145626, Amanda Callahan, Long & Foster Real Estate, Inc.. Bright MLS
- $749,0004 bd3 ba2.1k sqft1410 Knightsbridge Turn, Crofton, MD 21114For SaleMLS ID #MDAA2151318, Bob Chew, Samson Properties. Bright MLS
- $697,9004 bd3 ba2.3k sqft3 Belhaven Ct, Severna Park, MD 21146For SaleMLS ID #MDAA2146552, Scarlett Bowman, RE/MAX Realty Plus. Bright MLS
- $949,9003 bd2 ba2k sqft766 Cypress Rd, Severna Park, MD 21146For SaleMLS ID #MDAA2151482, Amy Sadacca, Cummings & Co. Realtors. Bright MLS
- $1,795,0005 bd5 ba2.9k sqft300 Magothy Bridge Rd, Pasadena, MD 21122For SaleMLS ID #MDAA2150494, Mike Herndon, Engel & Volkers Annapolis. Bright MLS
- $715,0004 bd4 ba2.4k sqft1507 Farlow Ave, Crofton, MD 21114For SaleMLS ID #MDAA2149530, Heather Giovingo, Coldwell Banker Realty. Bright MLS
- $1,350,0005 bd2 ba2.7k sqft2513 Cecil Dr, Chester, MD 21619For SaleMLS ID #MDQA2017588, Mr. David J Moore, Real Broker, LLC. Bright MLS
- $1,800,0004 bd4 ba3.6k sqft1018 Magothy Ave, Arnold, MD 21012For SaleMLS ID #MDAA2150028, Nicole Callender, Keller Williams Realty Delmarva. Bright MLS
- $1,175,0005 bd3 ba2.9k sqft844 Harbor View Ter, Annapolis, MD 21409For SaleMLS ID #MDAA2149710, Brooke Austin-McAdam, TTR Sotheby's International Realty. Bright MLS
- $1,250,0005 bd3 ba3.6k sqft3689 1st Ave, Edgewater, MD 21037For SaleMLS ID #MDAA2149438, Jim Bim, Winning Edge. Bright MLS
- $1,289,9004 bd2 ba2.2k sqft12 Union St, Annapolis, MD 21401For SaleMLS ID #MDAA2149666, Santiago Navarro-Monzo, Coldwell Banker Realty. Bright MLS
- $1,500,0005 bd4 ba3.6k sqft621 Harbor Dr, Annapolis, MD 21403For SaleMLS ID #MDAA2149706, Sandra K Libby, Long & Foster Real Estate, Inc.. Bright MLS
- $959,0004 bd3 ba3k sqft1724 Robinhood Rd, Annapolis, MD 21401For SaleMLS ID #MDAA2150174, David Crider, Berkshire Hathaway HomeServices PenFed Realty. Bright MLS
- $1,599,0004 bd4 ba2.4k sqft1862 Cedar Rd, Pasadena, MD 21122For SaleMLS ID #MDAA2141144, Doris Williams, Douglas Realty, LLC. Bright MLS
- $1,075,0004 bd3 ba2k sqft700 N Holly Dr, Annapolis, MD 21409For SaleMLS ID #MDAA2141328, Sheena Saydam, Keller Williams Capital Properties. Bright MLS
