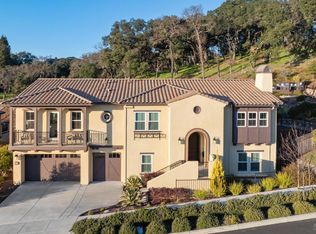
Gorgeous newer home with views of SF Bay & Mt Tam located in City of Napa walking distance to downtown! Gorgeous modern farmhouse style 3872 sq ft 5 BR 3.5 BA home built in 2019 on .43-acre lot. Resort-like backyard featuring expansive outdoor entertaining area with gas fireplace, flatscreen TV, recessed lighting, ceiling fan, ceiling mounted patio heaters, 2 pergola covered seating areas with bistro lighting, faux grass, view deck with built-in seating and lighted water feature! Open floor plan offers gourmet kitchen with beautiful quartz countertops, spacious center island with pendant lighting & counter seating for 6, KitchenAid stainless appliances including: built-in refrigerator, 6 burner gas cooktop with hood, double ovens, 46 bottle wine cooler, micro & DW with walk-in pantry opens to expansive great room with coffered ceiling, gas fireplace, flat screen TV, ceiling fan, spacious seating area, dining alcove & French doors that open to resort-like backyard. Additional rooms include formal dining with access to kitchen featuring designer chandelier & French doors and bonus room located on upper level currently used as media/2nd family room. Spacious main ensuite offers view balcony, seating area, flat screen TV, 2 walk-in closets with built-ins, luxurious bath with soaking tub, glass surround shower & 2 separate vanities. 2 additional bedrooms on upper level both feature walk-in closets and one with a view deck. 2 Bedrooms are located on lower level perfect for extended family, guests or office. Additional features include upstairs laundry, wide plank wood floors throughout (with exception of bathrooms), recessed lighting, surround sound, upgraded lighting, louvered shutters, crown molding, ceiling fans in all bedrooms, water softener, security system, central air & heat, spacious understairs storage & storage closet in garage & fully fenced in backyard! Fantastic location with access to all Napa has to offer!
Closed
$2,345,000
1162 Pennyroyal Street, Napa, CA 94559
5beds
3,872sqft
Single Family Residence
Built in 2019
0.43 Acres Lot
$2,344,700 Zestimate®
$606/sqft
$7,420 Estimated rent
Home value
$2,344,700
$2.04M - $2.70M
$7,420/mo
Zestimate® history
Owner options
List your home for rent
$7,420/mo
Rent Zestimate®
Find your next renter with Zillow Rental Manager. Plus, with online applications, you can quickly screen prospective tenants – for free.
$7,420/mo
Rent Zestimate®
Refinance and save
$14,966/mo
Est. payment
Refinancing to a lower rate could help reduce your monthly payments and save thousands over the life of the loan.
$14,966/mo
Est. payment
Explore your selling options
Work with a Zillow partner agent
Leverage their expertise and Zillow's premium Showcase listings to get your home seen by more buyers.
Get startedList with your own agent
Get your home in front of millions of buyers by listing it on Zillow.
Learn how to do itSell it yourself
Take full control of how buyers see your home on Zillow by listing For Sale by Owner (FSBO).
List your homeWhat's special
View balconyResort-like backyardLighted water featureGourmet kitchenSurround soundUpstairs laundryFaux grass
Zillow last checked:
Listing updated:
Listed by:
Jill Levy DRE #01230055 707-479-9612,
Golden Gate Sotheby's 707-255-0845
Bought with:
Joe Brasil, DRE #01470511
Coldwell Banker Brokers of the
Source: BAREIS,MLS#: 326024184 Originating MLS: Napa
Originating MLS: NapaFacts & features
Interior
Bedrooms & bathrooms
- Bedrooms: 5
- Bathrooms: 4
- Full bathrooms: 3
- 1/2 bathrooms: 1
Rooms
- Room types: Bonus Room, Dining Room, Family Room, Great Room, Kitchen, Laundry, Master Bedroom, Media Room, Possible Guest
Primary bedroom
- Features: Balcony, Sitting Area, Walk-In Closet 2+
- Level: Upper
Bedroom
- Level: Main,Upper
Primary bathroom
- Features: Double Vanity, Quartz, Shower Stall(s), Soaking Tub, Tile, Walk-In Closet 2+
Bathroom
- Features: Double Vanity, Tile, Tub w/Shower Over
- Level: Main,Upper
Dining room
- Features: Dining Bar, Dining/Family Combo, Formal Room
- Level: Main
Family room
- Features: Great Room
- Level: Main
Kitchen
- Features: Breakfast Area, Kitchen Island, Island w/Sink, Kitchen/Family Combo, Pantry Closet, Quartz Counter, Space in Kitchen
- Level: Main
Heating
- Central
Cooling
- Central Air
Appliances
- Included: Built-In Gas Range, Built-In Refrigerator, Dishwasher, Double Oven, Range Hood, Tankless Water Heater, Wine Refrigerator, Dryer, Washer
- Laundry: Cabinets, Inside Room, Sink, Upper Level
Features
- Formal Entry, Storage
- Flooring: Tile, Wood
- Windows: Dual Pane Full, Window Coverings
- Basement: None
- Number of fireplaces: 2
- Fireplace features: Family Room, Gas Starter, Outside
Interior area
- Total structure area: 3,872
- Total interior livable area: 3,872 sqft
Property
Parking
- Total spaces: 4
- Parking features: Attached, Garage Door Opener, Garage Faces Front, Inside Entrance, Paved
- Attached garage spaces: 2
- Has uncovered spaces: Yes
Features
- Stories: 2
- Patio & porch: Rear Porch, Patio, Front Porch
- Exterior features: Balcony
- Fencing: Full
- Has view: Yes
- View description: City, Mountain(s), Valley
Lot
- Size: 0.43 Acres
- Features: Auto Sprinkler F&R, Grass Artificial, Landscaped, Landscape Front
Details
- Additional structures: Gazebo, Pergola
- Parcel number: 046083045000
- Special conditions: Standard
Construction
Type & style
- Home type: SingleFamily
- Architectural style: Contemporary,Farmhouse
- Property subtype: Single Family Residence
Materials
- Roof: Tile
Condition
- Year built: 2019
Utilities & green energy
- Sewer: Public Sewer
- Water: Public
- Utilities for property: Internet Available, Natural Gas Connected, Public
Community & HOA
Community
- Security: Carbon Monoxide Detector(s), Fire Suppression System, Security System Owned, Smoke Detector(s)
HOA
- Has HOA: Yes
- Amenities included: Greenbelt, None
- Services included: Common Areas, Management
- HOA fee: $230 monthly
- HOA name: Common Interest Management Services
- HOA phone: 415-321-8283
Location
- Region: Napa
Financial & listing details
- Price per square foot: $606/sqft
- Tax assessed value: $2,193,000
- Annual tax amount: $25,507
- Date on market: 3/30/2026
Price history
| Date | Event | Price |
|---|---|---|
| 5/6/2026 | Sold | $2,345,000-6%$606/sqft |
Source:  BAREIS #326024184 Report a problem BAREIS #326024184 Report a problem | ||
| 4/11/2026 | Pending sale | $2,495,000$644/sqft |
Source: BAREIS #326024184 Report a problem | ||
| 3/31/2026 | Listed for sale | $2,495,000+16%$644/sqft |
Source: BAREIS #326024184 Report a problem | ||
| 12/20/2023 | Sold | $2,150,000$555/sqft |
Source: Public Record Report a problem | ||
| 11/17/2023 | Pending sale | $2,150,000$555/sqft |
Source: BAREIS #323916968 Report a problem | ||
| 11/1/2023 | Contingent | $2,150,000$555/sqft |
Source: BAREIS #323916968 Report a problem | ||
| 10/9/2023 | Listed for sale | $2,150,000+31.5%$555/sqft |
Source: BAREIS #323916968 Report a problem | ||
| 6/13/2019 | Sold | $1,634,500$422/sqft |
Source: Public Record Report a problem | ||
Public tax history
| Year | Property taxes | Tax assessment |
|---|---|---|
| 2025 | $25,507 +3.5% | $2,193,000 +2% |
| 2024 | $24,634 +21.4% | $2,150,000 +21.9% |
| 2023 | $20,295 +1.4% | $1,763,222 +2% |
| 2022 | $20,006 +2.1% | $1,728,650 +2.6% |
| 2021 | $19,600 +0.8% | $1,684,462 +1% |
| 2020 | $19,454 +133.1% | $1,667,190 +147.4% |
| 2019 | $8,345 +265.8% | $673,878 +238.8% |
| 2018 | $2,281 | $198,900 |
Find assessor info on the county website
Neighborhood: 94559
Nearby homes
- $2,135,7004 bd3 ba3.1k sqft1156 Pennyroyal St, Napa, CA 94559Off Market
- $2,450,0004 bd3 ba3.6k sqft1168 Pennyroyal St, Napa, CA 94559Sold
- $202,63910.549 Acres1060 Wyatt Ave, Napa, CA 94559Off Market
- $2,161,0003 bd2 ba3.2k sqft1150 Pennyroyal St, Napa, CA 94559Off Market
- $2,476,6003 bd4 ba2.9k sqft1144 Pennyroyal St, Napa, CA 94559Off Market
- $1,585,0004 bd4 ba3.3k sqft1043 La Quinta Ct, Napa, CA 94559Sold
- $1,369,1003 bd3 ba2.6k sqft1063 Oakmont Ct, Napa, CA 94559Off Market
- $2,163,0005 bd4 ba3.7k sqft1138 Pennyroyal St, Napa, CA 94559Off Market
Nearby schools
GreatSchools rating
- 3/10Phillips Elementary SchoolGrades: K-5Distance: 0.6 mi
- 4/10Silverado Middle SchoolGrades: 6-8Distance: 0.3 mi
- 6/10Napa High SchoolGrades: 9-12Distance: 2.2 mi
Schools provided by the listing agent
- District: Napa Valley Unified
Source: BAREIS. This data may not be complete. We recommend contacting the local school district to confirm school assignments for this home.
Get a cash offer in 3 minutes
Find out how much your home could sell for in as little as 3 minutes with a no-obligation cash offer.
Estimated market value
$2,344,700
Get a cash offer in 3 minutes
Find out how much your home could sell for in as little as 3 minutes with a no-obligation cash offer.
Estimated market value
$2,344,700
- California
- Napa County
- Napa
- 94559
- 1162 Pennyroyal Street
Nearby cities
Nearby neighborhoods
Nearby zip codes
Other Napa Topics
