Gorgeous newer home w/ views of SF Bay & Mt Tam located in City of Napa walking distance to downtown! Sited on 1 acre 3633 sq ft 4 BDR 3 BA home built in 2019 & lived in less than 115 days. Resort-like backyard featuring expansive outdoor entertaining area w/ commercial grade gas fireplace, putting green, lighted bocce court, view deck w/ built-in seating & gas firepit, bistro lit pergola covered patio, Lynx BBQ, hot tub pad & fruit trees! Almost $200K of Restoration Hardware furnishings included: some furniture, chandeliers, mirrors & more. Additional upgrades: French Oak hardwood floors, Hunter Douglas blinds, 5 TVs & Sonos surround sound. Open floor plan featuring gourmet kitchen w/ beautiful quartz countertops, spacious center island with built-in seating area, KitchenAid stainless appliances w/ built-in refrigerator, 6 burner gas cooktop w/ hood, double convection ovens, 46 bottle wine cooler, micro, DW & pantry opens to family room w/ RH chandelier & gas fireplace. Formal dining area features RH chandelier & French doors that open to resort-like backyard. Spacious main ensuite offers view balcony, seating area, 2 custom closets & luxurious bath w/ heated floors, soaking tub, glass surround shower & 2 separate vanities. Fantastic location w/ access to all Napa has to offer!
Closed
$2,450,000
1168 Pennyroyal Street, Napa, CA 94559
4beds
3,633sqft
Single Family Residence
Built in 2019
1.02 Acres Lot
$2,547,000 Zestimate®
$674/sqft
$7,598 Estimated rent
Home value
$2,547,000
$2.34M - $2.78M
$7,598/mo
Zestimate® history
Owner options
List your home for rent
$7,598/mo
Rent Zestimate®
Find your next renter with Zillow Rental Manager. Plus, with online applications, you can quickly screen prospective tenants – for free.
$7,598/mo
Rent Zestimate®
Refinance and save
$15,532/mo
Est. payment
Refinancing to a lower rate could help reduce your monthly payments and save thousands over the life of the loan.
$15,532/mo
Est. payment
Explore your selling options
Work with a Zillow partner agent
Leverage their expertise and Zillow's premium Showcase listings to get your home seen by more buyers.
Get startedList with your own agent
Get your home in front of millions of buyers by listing it on Zillow.
Learn how to do itSell it yourself
Take full control of how buyers see your home on Zillow by listing For Sale by Owner (FSBO).
List your homeWhat's special
Fruit treesGas fireplaceCommercial grade gas fireplaceView balconyResort-like backyardLighted bocce courtGourmet kitchen
Zillow last checked:
Listing updated:
Listed by:
Jill Levy DRE #01230055 707-479-9612,
Golden Gate Sotheby's 707-255-0845
Bought with:
Damian Archbold, DRE #00984748
Golden Gate Sotheby's
Source: BAREIS,MLS#: 325006419 Originating MLS: Napa
Originating MLS: NapaFacts & features
Interior
Bedrooms & bathrooms
- Bedrooms: 4
- Bathrooms: 3
- Full bathrooms: 3
Rooms
- Room types: Bonus Room, Family Room, Great Room, Kitchen, Laundry, Master Bedroom, Office, Storage, Wine Storage Area
Primary bedroom
- Features: Balcony, Sitting Area, Sound System, Walk-In Closet 2+
Bedroom
- Level: Lower,Main
Primary bathroom
- Features: Double Vanity, Radiant Heat, Shower Stall(s), Soaking Tub, Tile, Tub, Window
Bathroom
- Features: Double Vanity, Shower Stall(s), Tile, Tub w/Shower Over, Other
- Level: Lower,Main
Dining room
- Features: Dining Bar, Dining/Family Combo, Formal Area
- Level: Main
Family room
- Features: Great Room, View
- Level: Main
Kitchen
- Features: Breakfast Area, Kitchen Island, Island w/Sink, Kitchen/Family Combo, Pantry Cabinet, Pantry Closet, Quartz Counter, Slab Counter
- Level: Main
Heating
- Central, Fireplace(s), Radiant Floor
Cooling
- Ceiling Fan(s), Central Air
Appliances
- Included: Built-In Gas Oven, Built-In Gas Range, Built-In Refrigerator, Dishwasher, Disposal, Double Oven, Range Hood, Microwave, Tankless Water Heater, Wine Refrigerator, Dryer, Washer
- Laundry: Cabinets, Inside Room, Sink
Features
- Formal Entry, Storage
- Flooring: Carpet, Tile, Wood
- Windows: Bay Window(s), Dual Pane Full, Window Coverings
- Has basement: No
- Number of fireplaces: 2
- Fireplace features: Outside, Family Room, Free Standing, Gas Log, Raised Hearth
Interior area
- Total structure area: 3,633
- Total interior livable area: 3,633 sqft
Property
Parking
- Total spaces: 6
- Parking features: Garage Door Opener, Garage Faces Front, Inside Entrance, Paved
- Garage spaces: 3
- Has uncovered spaces: Yes
Features
- Levels: Two
- Stories: 2
- Patio & porch: Patio, Front Porch, Deck
- Exterior features: Balcony, Covered Courtyard, Fire Pit, Uncovered Courtyard
- Fencing: Full
- Has view: Yes
- View description: Bay, Bridge(s), Mountain(s), Valley
- Has water view: Yes
- Water view: Bay
Lot
- Size: 1.02 Acres
- Features: Landscaped, Landscape Front, Private
Details
- Additional structures: Pergola, Other
- Parcel number: 046083046000
- Special conditions: Standard
Construction
Type & style
- Home type: SingleFamily
- Architectural style: Contemporary,Mediterranean
- Property subtype: Single Family Residence
Materials
- Stucco
- Roof: Tile
Condition
- Year built: 2019
Details
- Builder name: Davidon Homes
Utilities & green energy
- Sewer: Public Sewer
- Water: Public
- Utilities for property: Natural Gas Connected, Public
Community & HOA
Community
- Security: Carbon Monoxide Detector(s), Fire Alarm, Security System Owned, Smoke Detector(s), Video System
HOA
- Has HOA: Yes
- Amenities included: Greenbelt, None
- Services included: Common Areas, Management
- HOA fee: $230 monthly
- HOA name: Common Interest Management Services
- HOA phone: 415-321-8283
Location
- Region: Napa
Financial & listing details
- Price per square foot: $674/sqft
- Tax assessed value: $1,578,674
- Annual tax amount: $18,586
- Date on market: 1/26/2025
- Road surface type: Paved
Price history
| Date | Event | Price |
|---|---|---|
| 3/13/2025 | Sold | $2,450,000-9.1%$674/sqft |
Source:  BAREIS #325006419 Report a problem BAREIS #325006419 Report a problem | ||
| 2/25/2025 | Pending sale | $2,695,000$742/sqft |
Source: BAREIS #325006419 Report a problem | ||
| 1/27/2025 | Listed for sale | $2,695,000+86.7%$742/sqft |
Source: BAREIS #325006419 Report a problem | ||
| 12/5/2019 | Sold | $1,443,500$397/sqft |
Source: Public Record Report a problem | ||
Public tax history
| Year | Property taxes | Tax assessment |
|---|---|---|
| 2025 | $18,586 +3.5% | $1,578,674 +2% |
| 2024 | $17,957 +1.8% | $1,547,720 +2% |
| 2023 | $17,643 +1.4% | $1,517,373 +2% |
| 2022 | $17,395 +1.5% | $1,487,622 +2% |
| 2021 | $17,145 +0.7% | $1,458,454 +1% |
| 2020 | $17,018 +443.6% | $1,443,500 +576.8% |
| 2019 | $3,131 +30.6% | $213,282 +2% |
| 2018 | $2,397 | $209,100 |
Find assessor info on the county website
Neighborhood: 94559
Nearby homes
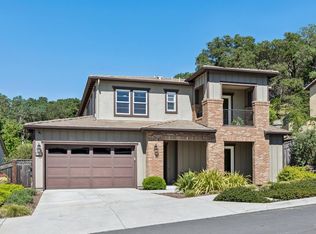
- $2,345,0005 bd4 ba3.8k sqft1162 Pennyroyal St, Napa, CA 94559Sold
- $2,125,9004 bd3 ba3.1k sqft1156 Pennyroyal St, Napa, CA 94559Off Market
- $202,63910.549 Acres1060 Wyatt Ave, Napa, CA 94559Off Market
- $711,140-- bd-- ba-- sqft1180 Pennyroyal St, Napa, CA 94559Off Market
- $2,186,0004 bd4 ba3.1k sqft1174 Pennyroyal St, Napa, CA 94559Off Market
- $1,374,6003 bd3 ba2.6k sqft1063 Oakmont Ct, Napa, CA 94559Off Market
- $2,140,2003 bd2 ba3.2k sqft1150 Pennyroyal St, Napa, CA 94559Off Market
- $1,894,2004 bd5 ba3.2k sqft1065 Oakmont Ct, Napa, CA 94559Off Market
Nearby schools
GreatSchools rating
- 3/10Phillips Elementary SchoolGrades: K-5Distance: 0.6 mi
- 4/10Silverado Middle SchoolGrades: 6-8Distance: 0.3 mi
- 6/10Napa High SchoolGrades: 9-12Distance: 2.2 mi
Get a cash offer in 3 minutes
Find out how much your home could sell for in as little as 3 minutes with a no-obligation cash offer.
Estimated market value
$2,547,000
Get a cash offer in 3 minutes
Find out how much your home could sell for in as little as 3 minutes with a no-obligation cash offer.
Estimated market value
$2,547,000
- California
- Napa County
- Napa
- 94559
- 1168 Pennyroyal Street
Nearby cities
Nearby neighborhoods
Nearby zip codes
Other Napa Topics
