Skip main navigation
Sold for $436,000
  • $436,000

    1162 Serotina Drive SE, Bolivia, NC 28422

    4beds
    2,069sqft
    Single Family Residence
    Built in 2019
    0.25 Acres Lot
    $-- Zestimate®
    $211/sqft
    $2,432 Estimated rent

    Home value

    Not available

    Estimated sales range

    Not available

    $2,432/mo

    Zestimate® history
    Loading
    Loading...

    Owner options

    List your home for rent

    $2,432/mo

    Rent Zestimate®

    Find your next renter with Zillow Rental Manager. Plus, with online applications, you can quickly screen prospective tenants – for free.

    Learn more

    $2,432/mo

    Rent Zestimate®

    Refinance and save

    $3,892/mo

    Est. payment

    Refinancing to a lower rate could help reduce your monthly payments and save thousands over the life of the loan.

    See today's rates

    $3,892/mo

    Est. payment

    Explore your selling options

    Work with a Zillow partner agent

    Leverage their expertise and Zillow's premium Showcase listings to get your home seen by more buyers.

    Get started

    List with your own agent

    Get your home in front of millions of buyers by listing it on Zillow.

    Learn how to do it

    Sell it yourself

    Take full control of how buyers see your home on Zillow by listing For Sale by Owner (FSBO).

    List your home

    What's special

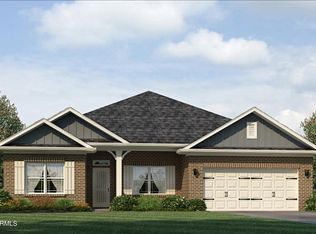
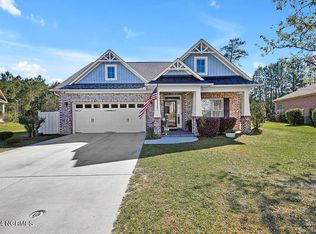
    This well maintained, brick 3BR/3BA home sits in a peaceful setting overlooking a fenced yard and pond. You will love the open floor plan this home offers with formal dining room (currently used as a sitting area), great room, breakfast nook, kitchen with over-sized island, granite countertops, and walk-in pantry. All appliances convey including the washer/dryer and upgraded refrigerator. The refrigerator in the garage is also included. You will be amazed by the large master suite. The ensuite includes double sink vanity, tiled shower and a transom window for natural light. There is also a huge walk-in closet. There are two more bedrooms (one has a walk-in closet), full bath and laundry room on the first floor. Upstairs is a Bonus Room with full bath that can be used as a 4th bedroom, rec room or office. Textured wave glass was added to the front door for privacy and blind to back door. Enjoy sitting on your screened porch with a cold drink and letting the stresses of the day melt away as you enjoy the view of the pond and the grove of trees at the end of your lot. Enjoy all the amenities Palmetto Creek has to offer: Gated community, clubhouse, pool, tennis, playground, fitness center, putting green, kayak pond and nature walk area. Also enjoy being just a short drive to Oak Island and Holden Beaches and Historic Southport's shops and restaurants. Wilmington, NC is about 30 minutes away and N. Myrtle Beach, SC about 40 minutes. Don't miss your chance to own this lovely home. Make an appointment today!

    Zillow last checked:

    Listing updated:

    Listed by:

    Krueger Team 910-279-0989,

    Coldwell Banker Sea Coast Advantage

    Bought with:

    Ashley Garland, 327696

    Coldwell Banker Sea Coast Advantage

    Source: Hive MLS,MLS#: 100536777MLS LogoOriginating MLS: Brunswick County Association of Realtors

    Facts & features

    Interior

    Bedrooms & bathrooms
    • Bedrooms: 4
    • Bathrooms: 3
    • Full bathrooms: 3
    Rooms
    • Room types: Great Room, Dining Room, Breakfast Nook, Master Bedroom, Bedroom 2, Bedroom 3, Bonus Room
    Primary bedroom
    • Level: Main
    • Dimensions: 16.11 x 12.5
    Bedroom 2
    • Level: Main
    • Dimensions: 15.3 x 11
    Bedroom 3
    • Level: Main
    • Dimensions: 16.6 x 11
    Bonus room
    • Level: Main
    • Dimensions: 13.1 x 12.11
    Breakfast nook
    • Level: Main
    • Dimensions: 9.11 x 7.5
    Dining room
    • Level: Main
    • Dimensions: 10.7 x 10.4
    Great room
    • Level: Main
    • Dimensions: 17.2 x 12.11
    Kitchen
    • Level: Main
    • Dimensions: 12.95 x 10
    Heating
    • Electric, Heat Pump
    Cooling
    • Central Air
    Appliances
    • Included: Built-In Microwave, Washer, Refrigerator, Range, Dryer, Disposal, Dishwasher
    • Laundry: Dryer Hookup, Washer Hookup, Laundry Room
    Features
    • Master Downstairs, High Ceilings, Kitchen Island, Ceiling Fan(s), Pantry, Walk-in Shower, Blinds/Shades
    • Flooring: LVT/LVP, Carpet, Tile
    • Doors: Storm Door(s)
    • Basement: None
    • Attic: Pull Down Stairs
    • Has fireplace: No
    • Fireplace features: None
    Interior area
    • Total structure area: 2,069
    • Total interior livable area: 2,069 sqft

    Property

    Parking
    • Total spaces: 4
    • Parking features: Garage Faces Front, Concrete, Garage Door Opener, Off Street
    • Garage spaces: 2
    • Uncovered spaces: 2
    Accessibility
    • Accessibility features: Accessible Entrance
    Features
    • Levels: One and One Half
    • Stories: 1
    • Patio & porch: Covered, Patio, Porch, Screened
    • Exterior features: Irrigation System, Cluster Mailboxes, Storm Doors
    • Fencing: Metal/Ornamental,Partial,Back Yard
    • Has view: Yes
    • View description: Pond
    • Has water view: Yes
    • Water view: Pond
    • Waterfront features: None
    • Frontage type: See Remarks
    Lot
    • Size: 0.25 Acres
    • Dimensions: 60 x 120 x 107 x 153
    • Features: See Remarks
    Details
    • Parcel number: 185cb030
    • Zoning: Co-R-6000
    • Special conditions: Standard

    Construction

    Type & style
    • Home type: SingleFamily
    • Property subtype: Single Family Residence
    Materials
    • Brick
    • Foundation: Slab
    • Roof: Shingle
    Condition
    • New construction: No
    • Year built: 2019

    Utilities & green energy

    • Sewer: Public Sewer
    • Water: Public
    • Utilities for property: Sewer Connected, Water Connected
    Green energy
    • Green verification: HERS Index Score

    Community & HOA

    Community
    • Security: Smoke Detector(s)
    • Subdivision: Palmetto Creek
    HOA
    • Has HOA: Yes
    • Amenities included: Billiard Room, Clubhouse, Pool, Fitness Center, Gated, Jogging Path, Maintenance Common Areas, Maintenance Roads, Management, Meeting Room, Pickleball, Street Lights, Tennis Court(s), Trail(s)
    • HOA fee: $1,320 annually
    • HOA name: Palmetto Creek POA
    • HOA phone: 910-553-1455
    Location
    • Region: Bolivia

    Financial & listing details

    • Price per square foot: $211/sqft
    • Tax assessed value: $443,590
    • Annual tax amount: $1,917
    • Date on market: 11/19/2025
    • Cumulative days on market: 2 days
    • Listing agreement: Exclusive Right To Sell
    • Listing terms: Cash,Conventional
    • Road surface type: Paved

    Price history

    DateEventPrice
    11/21/2025Sold$436,000-0.9%$211/sqft
    Source: Hive MLS #100536777 Report a problem
    10/18/2025Pending sale$440,000$213/sqft
    Source: Hive MLS #100536777 Report a problem
    10/17/2025Listed for sale$440,000+42%$213/sqft
    Source: Hive MLS #100536777 Report a problem
    11/18/2020Sold$309,900$150/sqft
    Source: Hive MLS #100143157 Report a problem
    10/6/2020Pending sale$309,900$150/sqft
    Source: Pointe South Realty, LLC #100143157 Report a problem
    8/12/2020Price change$309,900-3.1%$150/sqft
    Source: Pointe South Realty, LLC #100143157 Report a problem
    7/20/2020Listed for sale$319,900$155/sqft
    Source: Pointe South Realty, LLC #100143157 Report a problem
    7/18/2020Pending sale$319,900$155/sqft
    Source: Pointe South Realty, LLC #100143157 Report a problem
    7/1/2020Price change$319,900-2.7%$155/sqft
    Source: Pointe South Realty, LLC #100143157 Report a problem
    10/3/2019Price change$328,900-3%$159/sqft
    Source: Pointe South Realty, LLC #100143157 Report a problem
    12/14/2018Listed for sale$338,900+690%$164/sqft
    Source: Pointe South Realty, LLC #100143157 Report a problem
    6/13/2017Listing removed$42,900$21/sqft
    Source: Pointe South Realty, LLC #100015124 Report a problem
    6/2/2016Listed for sale$42,900$21/sqft
    Source: Pointe South Realty, LLC #100015124 Report a problem

    Public tax history

    YearProperty taxesTax assessment
    2025$1,917 $443,590
    2024$1,917 $443,590
    2023$1,917 +6.3%$443,590 +53.3%
    2022$1,804 +0%$289,430
    2021$1,804 +216.6%$289,430
    2020$570 +15.2%$289,430 +78.3%
    2019$495 +171.5%$162,290 +363.7%
    2018$182 +1.4%$35,000
    2017$180 $35,000
    2016$180 $35,000
    2015$180 $35,000
    2010-- --
    2009-- --
    2008-- --
    2007-- --
    Find assessor info on the county website

    Neighborhood: 28422

    Nearby schools

    GreatSchools rating
    Schools provided by the listing agent
    • Elementary: Virginia Williamson
    • Middle: South Brunswick
    • High: South Brunswick

    Source: Hive MLS. This data may not be complete. We recommend contacting the local school district to confirm school assignments for this home.

    Get pre-qualified for a loan
    At Zillow Home Loans, we can pre-qualify you in as little as 5 minutes with no impact to your credit score.

    An equal housing lender. NMLS #10287.