Skip main navigation
Sold for $426,200
  • $426,200

    1164 Serotina Drive SE, Bolivia, NC 28422

    4beds
    2,100sqft
    Single Family Residence
    Built in 2024
    0.25 Acres Lot
    $427,500 Zestimate®
    $203/sqft
    $2,442 Estimated rent

    Home value

    $427,500

    $393,000 - $462,000

    $2,442/mo

    Zestimate® history
    Loading
    Loading...

    Owner options

    List your home for rent

    $2,442/mo

    Rent Zestimate®

    Find your next renter with Zillow Rental Manager. Plus, with online applications, you can quickly screen prospective tenants – for free.

    Learn more

    $2,442/mo

    Rent Zestimate®

    Refinance and save

    $2,531/mo

    Est. payment

    Refinancing to a lower rate could help reduce your monthly payments and save thousands over the life of the loan.

    See today's rates

    $2,531/mo

    Est. payment

    Explore your selling options

    Work with a Zillow partner agent

    Leverage their expertise and Zillow's premium Showcase listings to get your home seen by more buyers.

    Get started

    List with your own agent

    Get your home in front of millions of buyers by listing it on Zillow.

    Learn how to do it

    Sell it yourself

    Take full control of how buyers see your home on Zillow by listing For Sale by Owner (FSBO).

    List your home

    What's special

    Tray ceilingsElegant vaulted ceilingsTiled walk in showerMaster suiteHobby spaceAmple roomOpen kitchen
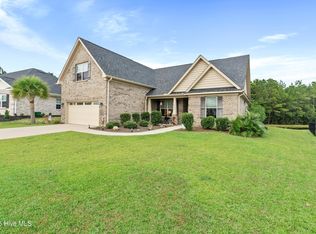
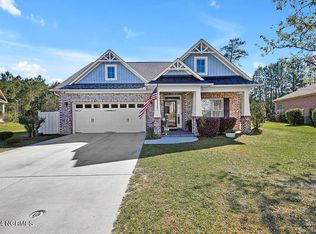
    Photos are of a similar home! With its 4 bedrooms and 2 baths, this home provides ample room for families to comfortably live. The wainscoting and crown moulding seamlessly lines the foyer, dining room and kitchen bringing elegance to the floor plan. The well-appointed kitchen features a lovely white quartz, smudge proof touch screen appliances, a center island, and plenty of counter and storage space. The open kitchen and living room space has elegant vaulted ceilings and recessed lighting with a wonderful view of the covered patio and fireplace. The master suite is located in the back of the home and features tray ceilings and recessed LED lighting. The ensuite bathroom floor is tiled and includes a large walk-in closet, a marble double vanity, and a tiled walk in shower. The additional 3 bedrooms are generously sized and are well appointed to be fit for living or be a designated home office or hobby space. Additionally, the 2100 floorplan includes a tiled laundry room next to our roomy two car garage. Palmetto Creek's alluring location puts you only a few miles from Oak Island and Holden Beach. The gated community includes a clubhouse, a resort-style pool, tennis courts, puting greens, a fitness center, and walking trails. To top it off, Palmetto Creek offers a canoe and kayak launch. Coastal living at its most convenient!

    Zillow last checked:

    Listing updated:

    Listed by:

    Alex Furstenberg 910-512-1118,

    ADAMS HOMES REALTY NC INC,

    Joanna Lopez 910-800-1913,

    ADAMS HOMES REALTY NC INC

    Bought with:

    Alex Furstenberg, 327904

    ADAMS HOMES REALTY NC INC

    Source: Hive MLS,MLS#: 100432347MLS LogoOriginating MLS: Jacksonville Board of Realtors

    Facts & features

    Interior

    Bedrooms & bathrooms
    • Bedrooms: 4
    • Bathrooms: 2
    • Full bathrooms: 2
    Rooms
    • Room types: Master Bedroom, Dining Room
    Primary bedroom
    • Level: First
    • Dimensions: 14 x 16
    Heating
    • Forced Air, Electric
    Cooling
    • Central Air
    Features
    • Master Downstairs, Walk-in Closet(s), Vaulted Ceiling(s), Tray Ceiling(s), High Ceilings, Entrance Foyer, Solid Surface, Kitchen Island, Ceiling Fan(s), Pantry, Walk-in Shower, Walk-In Closet(s)
    Interior area
    • Total structure area: 2,100
    • Total interior livable area: 2,100 sqft

    Property

    Parking
    • Total spaces: 2
    • Parking features: Off Street, Paved
    Features
    • Levels: One
    • Stories: 1
    • Patio & porch: Covered, Patio, Porch
    • Fencing: None
    Lot
    • Size: 0.25 Acres
    • Dimensions: 103 x 153 x 58 x 131
    Details
    • Parcel number: 185cb029
    • Zoning: R60
    • Special conditions: Standard

    Construction

    Type & style
    • Home type: SingleFamily
    • Property subtype: Single Family Residence
    Materials
    • Brick
    • Foundation: Slab
    • Roof: Architectural Shingle
    Condition
    • New construction: Yes
    • Year built: 2024

    Utilities & green energy

    • Sewer: Public Sewer
    • Water: Public
    • Utilities for property: Sewer Available, Water Available

    Community & HOA

    Community
    • Security: Fire Sprinkler System, Smoke Detector(s)
    • Subdivision: Palmetto Creek
    HOA
    • Has HOA: Yes
    • Amenities included: Cabana, Clubhouse, Pool, Fitness Center, Gated, Jogging Path, Maintenance Common Areas, Maintenance Roads, Pickleball, Playground, Sidewalks, Tennis Court(s), Trail(s), Water
    • HOA fee: $1,260 monthly
    • HOA name: Palmetto Creek POA
    • HOA phone: 910-239-1230
    Location
    • Region: Bolivia

    Financial & listing details

    • Price per square foot: $203/sqft
    • Tax assessed value: $30,500
    • Annual tax amount: $124
    • Date on market: 9/7/2025
    • Cumulative days on market: 40 days
    • Listing agreement: Blanket Listing Agreement
    • Listing terms: Cash,Conventional,FHA,USDA Loan,VA Loan
    • Road surface type: Paved

    Price history

    DateEventPrice
    2/25/2025Sold$426,200+0%$203/sqft
    Source: Hive MLS #100432347 Report a problem
    6/3/2024Contingent$426,000$203/sqft
    Source: Hive MLS #100432347 Report a problem
    3/30/2024Pending sale$426,000$203/sqft
    Source: Hive MLS #100432347 Report a problem
    3/30/2024Contingent$426,000$203/sqft
    Source: Hive MLS #100432347 Report a problem
    3/12/2024Listed for sale$426,000+1320%$203/sqft
    Source: Hive MLS #100432347 Report a problem
    9/8/2022Sold$30,000$14/sqft
    Source: Public Record Report a problem
    6/17/2012Listing removed$30,000$14/sqft
    Source: Coldwell Banker Sea Coast Advantage-Shal #666329 Report a problem
    6/12/2012Listed for sale$30,000$14/sqft
    Source: Coldwell Banker Sea Coast Advantage-Shal #666329 Report a problem

    Public tax history

    YearProperty taxesTax assessment
    2025$1,579 +1170.2%$344,730 +1030.3%
    2024$124 $30,500
    2023$124 -34.6%$30,500 -12.9%
    2022$190 +0.1%$35,000
    2021$190 $35,000
    2020$190 $35,000
    2019-- $35,000 +9.4%
    2018-- $32,000
    2017$165 $32,000
    2016$165 $32,000
    2015$165 $32,000
    2010-- --
    2009-- --
    2008-- --
    2007-- --
    Find assessor info on the county website

    Neighborhood: 28422

    Nearby schools

    GreatSchools rating
    Schools provided by the listing agent
    • Elementary: Virginia Williamson
    • Middle: Cedar Grove
    • High: South Brunswick

    Source: Hive MLS. This data may not be complete. We recommend contacting the local school district to confirm school assignments for this home.

    Get a cash offer in 3 minutes
    Find out how much your home could sell for in as little as 3 minutes with a no-obligation cash offer.
    Estimated market value
    $427,500
    Get a cash offer in 3 minutes
    Find out how much your home could sell for in as little as 3 minutes with a no-obligation cash offer.
    Estimated market value
    $427,500