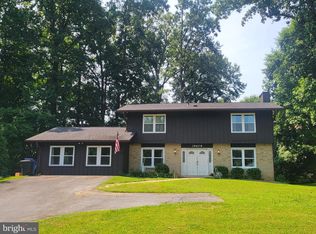
BRIGHT AND AIRY 3 BR CONTEMPORARY IN DUFIEF! Welcome home to this light-filled, upgraded 3 BR, 2.5 BA contemporary on a fully fenced .27 acre lot in amenity-rich Dufief with newer roof (2019) and gas hot water heater (2020). Step into a home with soaring vaulted ceilings in this modern split level layout, with living room to the left, formal dining room with sliding glass doors to the fully fenced backyard planted for year round color, and bright and airy kitchen in neutral tones with white appliances to the right. Kitchen features include gas cooking, recessed lighting, Wilsonart countertops, undermounted cabinet lights, and eat in breakfast bar. The family room is a cozy spot with modern white brick accent wall, adjacent den with bonus closet space, and additional sliding glass door to fairytale backyard haven. Step out onto the deck to enjoy this beautifully landscaped space with gas hookup for outdoor grilling and spacious shed (conveys). Mudroom/first floor laundry combo with additional shelving and storage space, stackable washer/dryer, and access to the spacious two-car garage with high speed EV charger and bonus storage cabinetry. A first floor half bath completes this floor. Upstairs, you’ll find three spacious bedrooms, bedrooms one and two sharing an updated hallway bathroom with jetted jacuzzi bathtub/shower combo, and primary bedroom suite with spacious walk-in closet and ensuite bathroom with walk-in shower. All of this is situated in a prime Wootton HS-cluster home with community trails, neighborhood pond with walking path, picnic areas, basketball courts and soccer fields, playgrounds and just minutes from the shopping and dining of the Kentlands, Fallsgrove, Rio, and 270/495. Don’t miss your chance to own this special corner of North Potomac today!
For sale
$675,000
11620 Happy Choice Ln, Gaithersburg, MD 20878
3beds
1,752sqft
Single Family Residence
Built in 1973
0.28 Acres Lot
$667,700 Zestimate®
$385/sqft
$20/mo HOA
What's special
Soaring vaulted ceilingsFirst floor half bathRecessed lightingWilsonart countertopsEat in breakfast barUndermounted cabinet lights
- 11 days
- 1,069
- 82
Likely to sell faster than
Zillow last checked:
Listing updated:
Listed by:
Michelle Yu 240-888-5076,
Long & Foster Real Estate, Inc. 301-299-6000,
Listing Team: Michelle Yu Team
Source: Bright MLS,MLS#: MDMC2253524
Facts & features
Interior
Bedrooms & bathrooms
- Bedrooms: 3
- Bathrooms: 3
- Full bathrooms: 2
- 1/2 bathrooms: 1
- Main level bathrooms: 1
Basement
- Area: 0
Heating
- Central, Natural Gas
Cooling
- Other, Electric
Appliances
- Included: Microwave, Dishwasher, Dryer, Oven/Range - Gas, Refrigerator, Washer, Gas Water Heater
- Laundry: Main Level
Features
- Bar, Bathroom - Walk-In Shower, Built-in Features, Dining Area, Family Room Off Kitchen, Open Floorplan, Eat-in Kitchen, Primary Bath(s), Recessed Lighting
- Flooring: Carpet, Hardwood, Wood
- Has basement: No
- Number of fireplaces: 1
- Fireplace features: Gas/Propane, Decorative
Interior area
- Total structure area: 1,752
- Total interior livable area: 1,752 sqft
- Finished area above ground: 1,752
- Finished area below ground: 0
Property
Parking
- Total spaces: 2
- Parking features: Garage Faces Front, Attached
- Attached garage spaces: 2
Accessibility
- Accessibility features: None
Features
- Levels: Multi/Split,Two
- Stories: 2
- Exterior features: Barbecue
- Pool features: None
- Spa features: Bath
- Fencing: Full
Lot
- Size: 0.28 Acres
Details
- Additional structures: Above Grade, Below Grade
- Parcel number: 160601471710
- Zoning: R200
- Special conditions: Standard
Construction
Type & style
- Home type: SingleFamily
- Architectural style: Contemporary
- Property subtype: Single Family Residence
Materials
- Frame
- Foundation: Concrete Perimeter
- Roof: Shingle
Condition
- New construction: No
- Year built: 1973
Utilities & green energy
- Sewer: Public Sewer
- Water: Public
Community & HOA
Community
- Subdivision: Dufief
HOA
- Has HOA: Yes
- Services included: Common Area Maintenance
- HOA fee: $245 annually
- HOA name: DUFIEF HOA
Location
- Region: Gaithersburg
Financial & listing details
- Price per square foot: $385/sqft
- Tax assessed value: $631,100
- Annual tax amount: $7,488
- Date on market: 9/10/2026
- Listing agreement: Exclusive Right To Sell
- Ownership: Fee Simple
Estimated market value
$667,700
$634,000 - $701,000
$2,971/mo
Price history
| Date | Event | Price |
|---|---|---|
| 9/10/2026 | Listed for sale | $675,000+204.1%$385/sqft |
Source:  Bright MLS #MDMC2253524 Report a problem Bright MLS #MDMC2253524 Report a problem | ||
| 12/2/1999 | Sold | $222,000$127/sqft |
Source: Public Record Report a problem | ||
Public tax history
| Year | Property taxes | Tax assessment |
|---|---|---|
| 2025 | $6,796 +7.5% | $590,100 +7.5% |
| 2024 | $6,321 +3.1% | $549,100 +3.2% |
| 2023 | $6,129 +7.9% | $531,900 +3.3% |
| 2022 | $5,680 +3.6% | $514,700 +3.5% |
| 2021 | $5,485 +2.5% | $497,500 +2.5% |
| 2020 | $5,353 +5.4% | $485,267 +5.3% |
| 2019 | $5,081 -0.2% | $460,800 |
| 2018 | $5,090 -2.6% | $460,800 +0.3% |
| 2017 | $5,226 +24.6% | $459,267 +0.3% |
| 2016 | $4,194 | $457,733 +0.3% |
| 2015 | $4,194 | $456,200 +2.5% |
| 2014 | $4,194 | $445,167 +2.5% |
| 2013 | -- | $434,133 +2.6% |
| 2012 | -- | $423,100 |
| 2011 | -- | $423,100 |
| 2010 | -- | $423,100 -25.7% |
| 2009 | -- | $569,240 +12.1% |
| 2008 | -- | $507,776 +13.8% |
| 2007 | -- | $446,313 +16% |
| 2006 | -- | $384,850 +15% |
| 2005 | -- | $334,670 +17.6% |
| 2004 | -- | $284,490 +21.4% |
| 2003 | -- | $234,310 +6.5% |
| 2002 | -- | $220,092 |
| 2001 | -- | $220,092 |
Find assessor info on the county website
Monthly payment
Est. payment
Payment breakdown
Explore the cost of this home by adjusting the details. Changes won't be saved.Climate risks
Neighborhood: 20878
Nearby schools
Schools provided by the listing agent
- Elementary: Dufief
- Middle: Robert Frost
- High: Thomas S. Wootton
- District: Montgomery County Public Schools
Source: Bright MLS. This data may not be complete. We recommend contacting the local school district to confirm school assignments for this home.
- $632,100-- bd2 ba1.5k sqft11616 Happy Choice Ln, Gaithersburg, MD 20878Off Market
- $875,6005 bd3 ba2.2k sqft11624 Happy Choice Ln, Gaithersburg, MD 20878Off Market
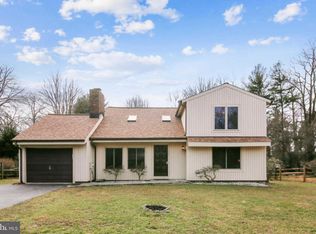
- $719,900-- bd3 ba1.2k sqft11625 Silent Valley Ln, Gaithersburg, MD 20878Off Market
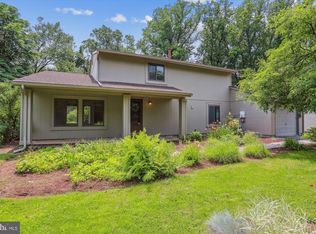
- $745,0004 bd3 ba1.7k sqft11628 Happy Choice Ln, Gaithersburg, MD 20878Sold
Similar homes
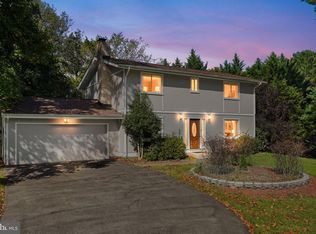
- $799,0004 bd4 ba2.4k sqft11501 Piney Lodge Rd, Gaithersburg, MD 20878For Sale
 MLS ID #MDMC2252028, Kevin Jill, Realty of America LLC. Bright MLS
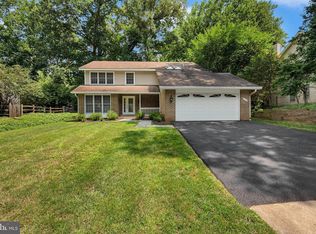
 - $924,9004 bd4 ba2.5k sqft11533 Flints Grove Ln, Gaithersburg, MD 20878For Sale
 MLS ID #MDMC2247762, Matthew Klein, Compass. Bright MLS
 - $639,9004 bd3 ba2.5k sqft19108 Barksdale Ct, Germantown, MD 20874For Sale
 MLS ID #MDMC2253634, Mahavir Patel, HomeSmart. Bright MLS
 - $659,0004 bd3 ba2k sqft18608 Tanterra Way, Brookeville, MD 20833For Sale
 MLS ID #MDMC2245830, Carolyn Simpkins, Weichert, REALTORS. Bright MLS
 - $674,9902 bd3 ba2.3k sqftRyan Homes, Swedesboro, NJ 08085For SaleMLS ID #NJGL2078014, Gina Romano, Romano Realty. Bright MLS
- $800,0005 bd3 ba2.2k sqft9 Watchwater Way, Rockville, MD 20850For SaleMLS ID #MDMC2253950, Jared Russell, Real Broker, LLC. Bright MLS
- $735,0004 bd3 ba2.5k sqft9817 Mainsail Dr, Gaithersburg, MD 20879For SaleMLS ID #MDMC2253682, Sophia Ferderer, Keller Williams Capital Properties. Bright MLS
- $678,8764 bd3 ba1.8k sqft115 Coffee Tree Ct, Sterling, VA 20164For SaleMLS ID #VALO2136072, Bob Caines, RE/MAX Distinctive Real Estate, Inc.. Bright MLS
- $559,9004 bd3 ba2.2k sqft10425 Sweepstakes Rd, Damascus, MD 20872For SaleMLS ID #MDMC2255788, Alex Goumilevski, RE/MAX Realty Services. Bright MLS
- $739,9004 bd3 ba2.1k sqftSaybrooke, Gaithersburg, MD 20877For SaleMLS ID #MDMC2249700, Kristina Thomas, Better Homes and Gardens Real Estate Reserve. Bright MLS
- $649,9003 bd2 ba1.4k sqft11441 Schuylkill Rd, Rockville, MD 20852For SaleMLS ID #MDMC2252862, Sonia Foronda, Argent Realty, LLC. Bright MLS
- $965,0004 bd4 ba2.2k sqft11902 Enid Dr, Rockville, MD 20854For SaleMLS ID #MDMC2256280, Joseph Obeid, Samson Properties. Bright MLS
- $650,0004 bd3 ba1.5k sqft18610 Jerusalem Church Rd, Poolesville, MD 20837For SaleMLS ID #MDMC2250428, Stefanie Ventura-Benitez, HomeSmart. Bright MLS
- $639,9004 bd3 ba2.6k sqft1205 Spotswood Dr, Silver Spring, MD 20905For SaleMLS ID #MDMC2244952, Miguel Ruiz, RE/MAX Realty Services. Bright MLS
- $525,0004 bd3 ba1.7k sqft19148 Saint Johnsbury Ln, Germantown, MD 20876For SaleMLS ID #MDMC2241956, Oneyda Carvajal, Smart Realty, LLC. Bright MLS
- $709,0004 bd4 ba2.6k sqft14616 Sturtevant Rd, Silver Spring, MD 20905For SaleMLS ID #MDMC2242908, Ailene Cabalida, EXP Realty, LLC. Bright MLS
- $735,9004 bd3 ba2.3k sqft10948 Bellehaven Blvd, Damascus, MD 20872AuctionMLS ID #MDMC2239856, Dana Rowell, RealHome Services and Solutions, Inc.. Bright MLS
