SPECIAL FINANCING AVAILABLE FOR THIS HOME! Don’t miss this unbeatable home in the highly desirable Dufief neighborhood – 11628 Happy Choice Lane has been updated throughout and is ready for the fussiest buyer. You’ll be impressed with its contemporary design and modern comfort…filled with natural light, dramatic cathedral ceiling and large windows, the living room showcases breathtaking views of the backyard. Adjacent to the living room is the formal dining room with a sliding glass door to the deck - perfect for a cozy dinner or large dinner party. On to the brand-new thoughtfully designed kitchen with 42” white cabinets, quartz counters, GE stainless steel appliances, and large pantry. The kitchen is open to an inviting eating area and family room with wood burning fireplace. A sliding glass door opens to a huge deck and lushly landscaped yard. Al fresco dining will surely be utilized in this home. Also on this level is a newly carpeted 4th bedroom, powder room, and a laundry/utility room with LG washer & dryer (2022). The entire house has been freshly painted and the main level features LVP flooring throughout. Upstairs boasts a spacious primary bedroom suite with brand new upgraded carpet, ceiling fan, versatile dressing area with vanity, walk-in closet, and updated bath with glass enclosed shower. Two additional bedrooms with new carpet, ceiling fans and large wall closet complete this level along with a beautifully upgraded full bath with white vanity, coordinating wall cabinet and tub/shower. No detail has been overlooked in this exceptional home. Improvements worth mentioning…WSSC replaced water line to the house (2025), Gas Hot Water Heater (2024), CAC (2021), roof replaced in 2015 (50 year transferable warranty), Hardie Siding replaced on entire house (2012). Just imagine sitting in your private, lushly landscaped fenced yard this summer entertaining friends and family, having a cookout, or just relaxing! Superb location…walk to Dufief Elementary School and Dufief Park and you are also close to Kentlands with its shopping and dining amenities. Don’t miss this wonderful opportunity to call this home YOURS!
Sold for $745,000
$745,000
11628 Happy Choice Ln, Gaithersburg, MD 20878
4beds
1,752sqft
Single Family Residence
Built in 1973
0.3 Acres Lot
$739,300 Zestimate®
$425/sqft
$3,147 Estimated rent
Home value
$739,300
$673,000 - $806,000
$3,147/mo
Zestimate® history
Owner options
List your home for rent
$3,147/mo
Rent Zestimate®
Find your next renter with Zillow Rental Manager. Plus, with online applications, you can quickly screen prospective tenants – for free.
$3,147/mo
Rent Zestimate®
Refinance and save
$4,977/mo
Est. payment
Refinancing to a lower rate could help reduce your monthly payments and save thousands over the life of the loan.
$4,977/mo
Est. payment
Explore your selling options
Work with a Zillow partner agent
Leverage their expertise and Zillow's premium Showcase listings to get your home seen by more buyers.
Get startedList with your own agent
Get your home in front of millions of buyers by listing it on Zillow.
Learn how to do itSell it yourself
Take full control of how buyers see your home on Zillow by listing For Sale by Owner (FSBO).
List your homeWhat's special
Lushly landscaped yardWalk-in closetContemporary designHuge deckBrand-new thoughtfully designed kitchenPowder roomWhite vanity
Zillow last checked:
Listing updated:
Listed by:
Philip Kelley 301-983-2428,
Compass
Bought with:
Daniel Najafi
Long & Foster Real Estate, Inc.
Source: Bright MLS,MLS#: MDMC2181718
Facts & features
Interior
Bedrooms & bathrooms
- Bedrooms: 4
- Bathrooms: 3
- Full bathrooms: 2
- 1/2 bathrooms: 1
- Main level bathrooms: 1
- Main level bedrooms: 1
Rooms
- Room types: Living Room, Dining Room, Primary Bedroom, Bedroom 2, Bedroom 3, Bedroom 4, Kitchen, Family Room, Foyer, Laundry, Primary Bathroom, Half Bath
Primary bedroom
- Features: Flooring - Carpet, Ceiling Fan(s), Attached Bathroom, Attic - Access Panel, Walk-In Closet(s), Primary Bedroom - Dressing Area
- Level: Upper
Bedroom 2
- Features: Ceiling Fan(s), Flooring - Carpet
- Level: Upper
Bedroom 3
- Features: Flooring - Carpet, Ceiling Fan(s)
- Level: Upper
Bedroom 4
- Features: Flooring - Carpet
- Level: Main
Primary bathroom
- Features: Bathroom - Walk-In Shower
- Level: Upper
Dining room
- Features: Flooring - Luxury Vinyl Plank
- Level: Main
Family room
- Features: Flooring - Luxury Vinyl Plank
- Level: Main
Foyer
- Features: Flooring - Luxury Vinyl Plank
- Level: Main
Half bath
- Features: Countertop(s) - Ceramic, Flooring - Ceramic Tile
- Level: Main
Kitchen
- Features: Flooring - Luxury Vinyl Plank, Eat-in Kitchen, Pantry, Kitchen - Electric Cooking
- Level: Main
Laundry
- Level: Main
Living room
- Features: Cathedral/Vaulted Ceiling, Flooring - Luxury Vinyl Plank
- Level: Main
Heating
- Forced Air, Natural Gas
Cooling
- Central Air, Ceiling Fan(s), Electric
Appliances
- Included: Microwave, Dishwasher, Disposal, Dryer, Exhaust Fan, Ice Maker, Self Cleaning Oven, Refrigerator, Stainless Steel Appliance(s), Cooktop, Washer, Water Heater, Oven/Range - Electric, Gas Water Heater
- Laundry: Has Laundry, Main Level, Washer In Unit, Dryer In Unit, Laundry Room
Features
- Family Room Off Kitchen, Formal/Separate Dining Room, Eat-in Kitchen, Kitchen - Table Space, Pantry, Primary Bath(s), Upgraded Countertops, Walk-In Closet(s), Cathedral Ceiling(s)
- Flooring: Carpet, Luxury Vinyl
- Doors: Storm Door(s)
- Has basement: No
- Number of fireplaces: 1
- Fireplace features: Brick, Wood Burning, Glass Doors
Interior area
- Total structure area: 1,752
- Total interior livable area: 1,752 sqft
- Finished area above ground: 1,752
- Finished area below ground: 0
Property
Parking
- Total spaces: 3
- Parking features: Garage Faces Front, Asphalt, Attached, Driveway, On Street
- Attached garage spaces: 1
- Uncovered spaces: 2
Accessibility
- Accessibility features: None
Features
- Levels: Two
- Stories: 2
- Patio & porch: Deck, Porch
- Exterior features: Awning(s), Sidewalks
- Pool features: None
- Has view: Yes
- View description: Garden, Trees/Woods
Lot
- Size: 0.3 Acres
- Features: Backs to Trees, Cul-De-Sac, Landscaped, Level, Premium, Rear Yard, Wooded
Details
- Additional structures: Above Grade, Below Grade
- Parcel number: 160601471696
- Zoning: R200
- Special conditions: Standard
Construction
Type & style
- Home type: SingleFamily
- Architectural style: Contemporary
- Property subtype: Single Family Residence
Materials
- Frame, HardiPlank Type, Fiber Cement
- Foundation: Slab
- Roof: Shingle
Condition
- Excellent
- New construction: No
- Year built: 1973
Utilities & green energy
- Sewer: Public Sewer
- Water: Public
- Utilities for property: Fiber Optic
Community & HOA
Community
- Security: Carbon Monoxide Detector(s), Smoke Detector(s)
- Subdivision: Dufief
HOA
- Has HOA: Yes
- Services included: Common Area Maintenance
- HOA fee: $245 annually
- HOA name: DUFIEF HOMEOWNERS ASSOCIATION
Location
- Region: Gaithersburg
Financial & listing details
- Price per square foot: $425/sqft
- Tax assessed value: $585,000
- Annual tax amount: $6,885
- Date on market: 6/6/2025
- Listing agreement: Exclusive Right To Sell
- Listing terms: Cash,Conventional,FHA,VA Loan
- Ownership: Fee Simple
Price history
| Date | Event | Price |
|---|---|---|
| 7/16/2025 | Sold | $745,000-0.7%$425/sqft |
Source:  Bright MLS #MDMC2181718 Report a problem Bright MLS #MDMC2181718 Report a problem | ||
| 6/22/2025 | Pending sale | $750,000$428/sqft |
Source: Bright MLS #MDMC2181718 Report a problem | ||
| 6/6/2025 | Listed for sale | $750,000$428/sqft |
Source: Bright MLS #MDMC2181718 Report a problem | ||
Public tax history
| Year | Property taxes | Tax assessment |
|---|---|---|
| 2025 | $6,737 +7.3% | $585,000 +7.3% |
| 2024 | $6,277 +3.1% | $545,300 +3.2% |
| 2023 | $6,089 +7.8% | $528,500 +3.3% |
| 2022 | $5,647 +3.5% | $511,700 +3.4% |
| 2021 | $5,456 +2.4% | $494,900 +2.4% |
| 2020 | $5,330 +5.2% | $483,100 +5.1% |
| 2019 | $5,067 -0.2% | $459,500 |
| 2018 | $5,076 -2.5% | $459,500 +0.5% |
| 2017 | $5,205 +24.9% | $457,400 +0.5% |
| 2016 | $4,169 | $455,300 +0.5% |
| 2015 | $4,169 | $453,200 +2.4% |
| 2014 | $4,169 | $442,400 +2.5% |
| 2013 | -- | $431,600 +2.6% |
| 2012 | -- | $420,800 |
| 2011 | -- | $420,800 |
| 2010 | -- | $420,800 -25.6% |
| 2009 | -- | $565,450 +12.3% |
| 2008 | -- | $503,440 +14% |
| 2007 | -- | $441,430 +16.3% |
| 2006 | -- | $379,420 +15.3% |
| 2005 | -- | $329,160 +18% |
| 2004 | -- | $278,900 +22% |
| 2003 | -- | $228,640 +6% |
| 2002 | -- | $215,736 |
| 2001 | -- | $215,736 |
Find assessor info on the county website
Neighborhood: 20878
Nearby homes
- $875,6005 bd3 ba2.2k sqft11624 Happy Choice Ln, Gaithersburg, MD 20878Off Market
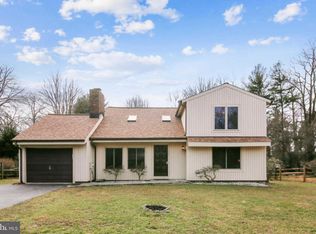
- $642,000-- bd2 ba1.4k sqft11700 Happy Choice Ln, Gaithersburg, MD 20878Off Market
- $640,500-- bd2 ba1.5k sqft11704 Happy Choice Ln, Gaithersburg, MD 20878Off Market
- $675,0003 bd3 ba1.7k sqft11620 Happy Choice Ln, Gaithersburg, MD 20878For Sale

- $667,100-- bd2 ba1.5k sqft11701 Silent Valley Ln, Gaithersburg, MD 20878Off Market
- $681,800-- bd2 ba1.8k sqft11629 Happy Choice Ln, Gaithersburg, MD 20878Off Market
- $1,019,9005 bd4 ba3.1k sqft11629 Silent Valley Ln, Gaithersburg, MD 20878Off Market
- $756,800-- bd2 ba2.4k sqft11701 Happy Choice Ln, Gaithersburg, MD 20878Off Market
Nearby schools
GreatSchools rating
- 8/10Dufief Elementary SchoolGrades: K-5Distance: 0.2 mi
- 9/10Robert Frost Middle SchoolGrades: 6-8Distance: 3.4 mi
- 10/10Thomas S. Wootton High SchoolGrades: 9-12Distance: 3.6 mi
Schools provided by the listing agent
- Elementary: Dufief
- Middle: Robert Frost
- High: Thomas S. Wootton
- District: Montgomery County Public Schools
Source: Bright MLS. This data may not be complete. We recommend contacting the local school district to confirm school assignments for this home.
Get a cash offer in 3 minutes
Find out how much your home could sell for in as little as 3 minutes with a no-obligation cash offer.
Estimated market value
$739,300
Get a cash offer in 3 minutes
Find out how much your home could sell for in as little as 3 minutes with a no-obligation cash offer.
Estimated market value
$739,300
- Maryland
- Montgomery County
- North Potomac
- 20878
- 11628 Happy Choice Ln
