Skip main navigation
Sold for $1,190,000
  • $1,190,000

    11620 Sally Ann Drive, Palm Beach Gardens, FL 33412

    3beds
    2,534sqft
    Single Family Residence
    Built in 2021
    0.31 Acres Lot
    $1,208,700 Zestimate®
    $470/sqft
    $6,052 Estimated rent

    Home value

    $1,208,700

    $1.08M - $1.35M

    $6,052/mo

    Zestimate® history
    Loading
    Loading...

    Owner options

    List your home for rent

    $6,052/mo

    Rent Zestimate®

    Find your next renter with Zillow Rental Manager. Plus, with online applications, you can quickly screen prospective tenants – for free.

    Learn more

    $6,052/mo

    Rent Zestimate®

    Refinance and save

    $8,819/mo

    Est. payment

    Refinancing to a lower rate could help reduce your monthly payments and save thousands over the life of the loan.

    See today's rates

    $8,819/mo

    Est. payment

    Explore your selling options

    Work with a Zillow partner agent

    Leverage their expertise and Zillow's premium Showcase listings to get your home seen by more buyers.

    Get started

    List with your own agent

    Get your home in front of millions of buyers by listing it on Zillow.

    Learn how to do it

    Sell it yourself

    Take full control of how buyers see your home on Zillow by listing For Sale by Owner (FSBO).

    List your home

    What's special

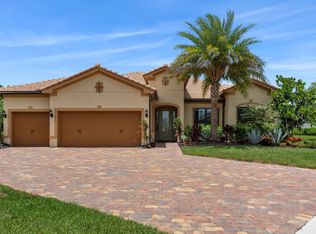
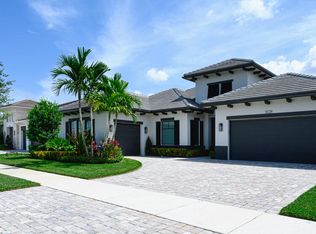
    In The Highly Sought After Gated Boutique Community of Ancient Tree.This Stunning Luxury Estate Features Over $100K in Builder Upgrades in Pristine Condition. The Ultimate in Sophisticated Elegance is an Impeccably Designed 3 Bed/3 Bath plus Office/4th Bedroom Home. Complete with a Striking Open Floor Plan, It Features a Spectacular Great Room & Gourmet Kitchen Anchored by a Dramatic Fireplace/Tiled Wall with Breathtaking Lake Views. The Gourmet Kitchen is a Chef's Culinary Haven with Top-of-the-Line Cabinetry Finishes, High-End SS Appliance Package, and a Natural Gas Range. Vaulted Coffer Ceilings with Wood Accents, Porcelain Floors and Custom Closets Can Be Found Throughout. Impressive Landscaped Grounds, Unequalled Designer Touches & Construction Quality. Must See to Truly Appreciate. 11620 SALLY ANN UPGRADES HOME " CROWN MOLDING ALL NON-COFFER CEILING AREAS THROUGHOUT " ELECTRONIC WINDOW SHADES ENTIRE HOUSE " LOREX SECURITY SYSTEM " LUTRON SMART HOME LIGHT SWITCHES " COFFER CEILINGS WITH WOOD ACCENTS THROUGHOUT " CUSTOM CLOSETS THROUGHOUT " FRONT DOOR IMPACT/DECORATIVE GLASS " FRONT PAVERS SEALED " TANKLESS HOT WATER HEATER " LED LIGHTING (39) THROUGHOUT EXTERIOR " PROFESSIONALLY LANDSCAPED " CUSTOM DOORBELL PATIO " PATIO EXTENTION " PATIO PAVERS SEALED " PATIO TILE ACCENT WALL " PATIO SINK " PLUMB FOR OUTDOOR KITCHEN (GAS LINE, ELECTRIC, PLUMBING) GARAGE " GARAGE EXTENSION (4 FEET) " FLOORS SEALED EPOXY VINYL CHIP SYSTEM " TELSA CHARGING STATION " ATTIC PULLDOWN STAIRS WITH STORAGE GREAT ROOM " CUSTOM ELECTRIC FIREPLACE " LIGHT FIXTURE (ACROPOLIS ALABASTERPENDA -46 IN) " FLOOR OUTLET " ZERO CORNER IMPACT SLIDER " TILE ACCENT WALL & MOUNTED FLAT SCREEN TV KITCHEN " UPGRADED (KITCHEN AID) STAINLESS STEEL APPLIANCE PACKAGE " ENTERTAINMENT PACKAGE (WINE RACK, WINE GLASS HOLDER, & WINE COOLER) " UNDER CABINET LIGHTING " CUSTOM PANTRY SHELVING " QUARTZ COUNTERTOP " GAS RANGE " PENDANT LIGHTING (3) " TILE ACCENT WALL ON ISLAND DINING ROOM " BUFFET CABINET " BUFFET QUARTZ COUNTERTOP " CUSTOM LIGHT FIXTURE PRIMARY BEDROOM /BATHROOM " CUSTOM HIS/HER WALKIN CLOSET " CUSTOM LINEN CLOSET " LIGHT FIXTURE (LED CHANDELIER) " SIMPLE HUMAN MIRROR " SEPARATE TUB LAUNDRY " FINISHED WITH CABINETS & UTILITY SINK

    Zillow last checked:

    Listing updated:

    Listed by:

    Robert G Graeve 561-758-8571,

    Illustrated Properties LLC (Co,

    Robert A Richards 609-405-0491,

    Illustrated Properties LLC (Co

    Bought with:

    Jennifer B Burke, 673388

    Coldwell Banker Realty

    Source: BeachesMLS,MLS#: R11095901MLS LogoOriginating MLS: BeachesMLS

    Facts & features

    Interior

    Bedrooms & bathrooms
    • Bedrooms: 3
    • Bathrooms: 3
    • Full bathrooms: 3
    • Main level bathrooms: 3
    • Main level bedrooms: 3
    Primary bedroom
    • Level: Main
    • Area: 259
    • Dimensions: 14 X 18.5
    Bedroom 2
    • Level: Main
    • Area: 1755
    • Dimensions: 13 X 135
    Bedroom 3
    • Level: Main
    • Area: 118.65
    • Dimensions: 11.3 X 10.5
    Den
    • Level: Main
    • Area: 150
    • Dimensions: 12 X 12.5
    Dining room
    • Level: Main
    • Area: 195
    • Dimensions: 15 X 13
    Kitchen
    • Level: Main
    • Area: 182
    • Dimensions: 13 X 14
    Living room
    • Level: Main
    • Area: 480
    • Dimensions: 24 X 20
    Heating
    • Central, Electric
    Cooling
    • Central Air, Electric
    Appliances
    • Included: Dryer, Dishwasher, Gas Range, Gas Water Heater, Microwave, Water Heater, Washer
    • Laundry: Inside, Laundry Tub
    Features
    • Attic, Breakfast Bar, Built-in Features, Closet Cabinetry, Dual Sinks, High Ceilings, Kitchen Island, Kitchen/Dining Combo, Living/Dining Room, Main Level Primary, Pantry, Pull Down Attic Stairs, Split Bedrooms, Storage, Walk-In Closet(s)
    • Flooring: Ceramic Tile
    • Windows: Metal, Single Hung, Sliding
    • Attic: Pull Down Stairs
    Interior area
    • Total structure area: 3,519
    • Total interior livable area: 2,534 sqft

    Property

    Parking
    • Total spaces: 3
    • Parking features: Attached, Driveway, Garage, Garage Door Opener
    • Attached garage spaces: 3
    • Has uncovered spaces: Yes
    Features
    • Levels: One
    • Stories: 1
    • Patio & porch: Patio, Porch, Screened
    • Exterior features: Outdoor Living Area, Porch
    • Pool features: Association
    • Has view: Yes
    • View description: Lake
    • Has water view: Yes
    • Water view: Lake
    • Waterfront features: Lake Front
    Lot
    • Size: 0.31 Acres
    • Dimensions: Appro x . 90 x 150 .31 of an acre
    • Features: Cul-De-Sac, 1/4 to 1/2 Acre Lot, Sprinklers Automatic, Sprinkler System
    Details
    • Parcel number: 52414214100000600
    • Zoning: RL2

    Construction

    Type & style
    • Home type: SingleFamily
    • Architectural style: Colonial
    • Property subtype: Single Family Residence
    Materials
    • Block, Concrete
    • Roof: Concrete,Tile
    Condition
    • Resale
    • New construction: No
    • Year built: 2021
    Details
    • Builder model: Pinnacle
    • Builder name: DiVosta Homes
    • Warranty included: Yes

    Utilities & green energy

    • Sewer: Public Sewer
    • Water: Public
    • Utilities for property: Cable Available, Natural Gas Available, Sewer Available, Water Available

    Community & HOA

    Community
    • Features: Home Owners Association, Gated, Street Lights, Sidewalks
    • Security: Gated Community, Key Card Entry, Smoke Detector(s)
    • Subdivision: ANCIENT TREE
    HOA
    • Has HOA: Yes
    • Amenities included: Clubhouse, Playground, Pickleball, Pool, Sidewalks, Tennis Court(s), Trail(s)
    • Services included: Common Areas, Recreation Facilities, Security
    • HOA fee: $616 monthly
    • HOA phone: 561-625-0030
    Location
    • Region: Palm Beach Gardens

    Financial & listing details

    • Price per square foot: $470/sqft
    • Tax assessed value: $959,230
    • Annual tax amount: $8,399
    • Date on market: 6/2/2025
    • Cumulative days on market: 162 days
    • Listing terms: Cash,Conventional,FHA,VA Loan
    • Road surface type: Paved

    Price history

    DateEventPrice
    12/22/2025Sold$1,190,000-0.8%$470/sqft
    Source: BeachesMLS #R11095901 Report a problem
    11/12/2025Contingent$1,200,000$474/sqft
    Source: Illustrated Properties #R11095901 Report a problem
    11/3/2025Price change$1,200,000-4.7%$474/sqft
    Source: BeachesMLS #RX-11095901 Report a problem
    6/2/2025Price change$1,259,000-1%$497/sqft
    Source: BeachesMLS #RX-11095901 Report a problem
    4/26/2025Price change$1,272,000-1.9%$502/sqft
    Source: BeachesMLS #F10473079 Report a problem
    3/22/2025Price change$1,297,000-5.7%$512/sqft
    Source: BeachesMLS #F10473079 Report a problem
    2/19/2025Price change$1,374,999-1.8%$543/sqft
    Source: BeachesMLS #F10473079 Report a problem
    11/23/2024Listed for sale$1,399,999+61.6%$552/sqft
    Source: BeachesMLS #F10473079 Report a problem
    10/25/2021Sold$866,135$342/sqft
    Source: Public Record Report a problem

    Public tax history

    YearProperty taxesTax assessment
    2025$8,656 +3.1%$514,799 +2.9%
    2024$8,399 +1.8%$500,291 +3%
    2023$8,249 +0.2%$485,719 +3%
    2022$8,230 +228.4%$471,572 +271.2%
    2021$2,506 +5.2%$127,050 +10%
    2020$2,383 +14.4%$115,500 +10%
    2019$2,084 $105,000
    2018$2,084 $105,000
    Find assessor info on the county website

    Neighborhood: 33412

    Nearby schools

    GreatSchools rating
    Schools provided by the listing agent
    • Elementary: Pierce Hammock
    • Middle: Osceola Creek
    • High: Palm Beach Gardens

    Source: BeachesMLS. This data may not be complete. We recommend contacting the local school district to confirm school assignments for this home.

    Get a cash offer in 3 minutes
    Find out how much your home could sell for in as little as 3 minutes with a no-obligation cash offer.
    Estimated market value
    $1,208,700
    Get a cash offer in 3 minutes
    Find out how much your home could sell for in as little as 3 minutes with a no-obligation cash offer.
    Estimated market value
    $1,208,700