
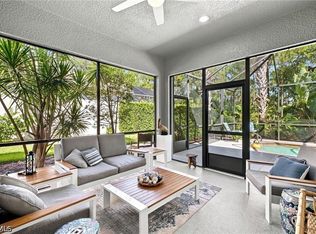
Located in the gated community - Mahogany Run/Gateway Greens - this home is situated on an OVERSIZED corner lot, tile roof replaced in 2018, water heater in 2021, A/C in 2024, gorgeous real wood flooring, custom built entertainment wall in living room w/ shelving & an electric fireplace, renovated kitchen w/ designer cabinetry & stainless-steel appliances, outdoor kitchen and all pavers sealed 1 year ago. Garage has epoxy flooring and attached shelving for great storage and organization. You will love the estate home layout w/ large foyer, formal dining room & breakfast nook, kitchen w/ breakfast bar, great room w/ large panel slider system to pool lanai, split bedroom floor plan, French door front entry, plantation shutters, LED lighting, custom closet systems, Murphy bed system in guest room, and pavers on entire lanai. Egg swing inside lanai. There is an exterior brick fire pit as well. In addition to all that Gateway has to offer-bike/jog paths, basketball, pool, volleyball, playground, you can choose to be a member at The Club @ Gateway giving you access to golf, state of the art fitness center, dining room w/ gourmet chef, tennis, resort style pool, & more! This home is located very close to The Club @ Gateway which offers social & golf memberships. Highly desired SWFL location- just short drive to RSW Airport, minutes away from Daniels Crossing (w/ Tropical Smoothie, Publix, Dunkin' Donuts, & MORE), easy access to I-75, and right around the corner from the Spring Training fields of the Red Sox and the Twins.
Active
Price cut: $24K (10/12)
$575,000
11620 Spoonbill Ln, Fort Myers, FL 33913
3beds
2,153sqft
Single Family Residence
Built in 2003
0.33 Acres Lot
$-- Zestimate®
$267/sqft
$195/mo HOA
What's special
Pavers on entire lanaiEgg swing inside lanaiOutdoor kitchenFrench door front entryExterior brick fire pitOversized corner lotSplit bedroom floor plan
- 83 days
- 825
- 67
Zillow last checked:
Listing updated:
Listed by:
Denny Grimes 239-689-7600,
Keller Williams Realty Naples,
Morgan Grimes 239-851-0880,
Keller Williams Realty Naples
Source: Florida Gulf Coast MLS,MLS#: 2026031375 Originating MLS: Florida Gulf Coast
Originating MLS: Florida Gulf CoastFacts & features
Interior
Bedrooms & bathrooms
- Bedrooms: 3
- Bathrooms: 3
- Full bathrooms: 2
- 1/2 bathrooms: 1
Rooms
- Room types: Bathroom, Guest Quarters, Screened Porch, Great Room
Primary bedroom
- Description: Master Bedroom
- Dimensions: 14.00 x 22.00
Bedroom
- Description: Bedroom
- Dimensions: 11.00 x 16.00
Bedroom
- Description: Bedroom
- Dimensions: 11.00 x 16.00
Dining room
- Description: Dining Room
- Dimensions: 10.00 x 15.00
Garage
- Description: Garage
- Dimensions: 21.00 x 26.00
Great room
- Description: Great Room
- Dimensions: 16.00 x 23.00
Kitchen
- Description: Kitchen
- Dimensions: 21.00 x 17.00
Utility room
- Description: Utility Room
- Dimensions: 10.00 x 8.00
Heating
- Central, Electric
Cooling
- Central Air, Ceiling Fan(s), Electric
Appliances
- Included: Cooktop, Dishwasher, Freezer, Disposal, Microwave, Refrigerator, Self Cleaning Oven
- Laundry: Inside, Laundry Tub
Features
- Breakfast Bar, Bathtub, Tray Ceiling(s), Closet Cabinetry, Separate/Formal Dining Room, Dual Sinks, Entrance Foyer, French Door(s)/Atrium Door(s), Fireplace, High Ceilings, Pantry, Separate Shower, Cable TV, Walk-In Closet(s), Window Treatments, High Speed Internet, Split Bedrooms, Bathroom, Guest Quarters, Screened Porch, Great Room
- Flooring: Tile, Wood
- Doors: French Doors
- Windows: Single Hung, Sliding, Window Coverings
- Has fireplace: Yes
- Fireplace features: Outside
Interior area
- Total structure area: 2,644
- Total interior livable area: 2,153 sqft
Video & virtual tour
Property
Parking
- Total spaces: 2
- Parking features: Attached, Deeded, Driveway, Garage, Paved, Two Spaces, Garage Door Opener
- Attached garage spaces: 2
- Has uncovered spaces: Yes
Features
- Stories: 1
- Patio & porch: Lanai, Patio, Porch, Screened
- Exterior features: Irrigation Sprinklers, Outdoor Kitchen, Patio, Shutters Manual
- Has private pool: Yes
- Pool features: Concrete, In Ground, Outside Bath Access, Pool Equipment, Screen Enclosure, Community
- Has view: Yes
- View description: Landscaped
- Waterfront features: None
Lot
- Size: 0.33 Acres
- Dimensions: 114 x 113 x 125 x 120
- Features: Corner Lot, Oversized Lot, Sprinklers Automatic
Details
- Parcel number: 074526010000C.0120
- Lease amount: $0
- Zoning description: PUD
Construction
Type & style
- Home type: SingleFamily
- Architectural style: Ranch,One Story
- Property subtype: Single Family Residence
Materials
- Block, Concrete, Stone, Stucco
- Roof: Tile
Condition
- Resale
- Year built: 2003
Utilities & green energy
- Sewer: Public Sewer
- Water: Public
- Utilities for property: Cable Available, High Speed Internet Available, Underground Utilities
Community & HOA
Community
- Features: Gated, Street Lights
- Security: Security Gate, Gated with Guard, Gated Community, Security Guard, Smoke Detector(s)
- Condo and coop fee: $0
- Membership fee: $0
- Subdivision: MAHOGANY RUN
HOA
- Has HOA: Yes
- Amenities included: Clubhouse, Playground, Park, Pool, Restaurant, See Remarks, Sidewalks, Tennis Court(s), Trail(s), Management
- Services included: Cable TV, Internet, Road Maintenance, Street Lights, Security, Trash
- HOA phone: 239-454-1101
- Second HOA fee: $585 quarterly
Location
- Region: Fort Myers
Financial & listing details
- Price per square foot: $267/sqft
- Tax assessed value: $422,969
- Annual tax amount: $6,781
- Date on market: 7/27/2026
- Cumulative days on market: 84 days
- Listing terms: All Financing Considered,Cash
- Ownership: Single Family
Estimated market value
Not available
Estimated sales range
Not available
Not available
Price history
| Date | Event | Price |
|---|---|---|
| 10/12/2026 | Price change | $575,000-4%$267/sqft |
Source:  Florida Gulf Coast MLS #2026031375 Report a problem Florida Gulf Coast MLS #2026031375 Report a problem | ||
| 8/23/2026 | Price change | $599,000-6.2%$278/sqft |
Source: Florida Gulf Coast MLS #2026031375 Report a problem | ||
| 7/27/2026 | Listed for sale | $638,900+16.2%$297/sqft |
Source: Florida Gulf Coast MLS #2026031375 Report a problem | ||
| 8/23/2021 | Sold | $550,000+49.5%$255/sqft |
Source: Public Record Report a problem | ||
| 5/27/2016 | Sold | $368,000+2.2%$171/sqft |
Source: Florida Gulf Coast MLS #216019818 Report a problem | ||
| 12/5/2007 | Sold | $360,000+20.4%$167/sqft |
Source: Public Record Report a problem | ||
| 3/25/2004 | Sold | $299,000+443.6%$139/sqft |
Source: Public Record Report a problem | ||
| 1/24/2003 | Sold | $55,000$26/sqft |
Source: Public Record Report a problem | ||
Public tax history
| Year | Property taxes | Tax assessment |
|---|---|---|
| 2025 | $6,782 -1.2% | $422,969 -3.7% |
| 2024 | $6,866 +5.4% | $439,160 +3% |
| 2023 | $6,512 +2.1% | $426,369 +3% |
| 2022 | $6,379 +36.5% | $413,957 +43.2% |
| 2021 | $4,672 +0.8% | $288,983 +1.4% |
| 2020 | $4,635 +2.6% | $284,993 +2.3% |
| 2019 | $4,516 | $278,586 -1.4% |
| 2018 | $4,516 -2.2% | $282,626 -2.8% |
| 2017 | $4,617 -2.8% | $290,718 +4.6% |
| 2016 | $4,752 | $277,845 |
Find assessor info on the county website
Monthly payment
Est. payment
Payment breakdown
Explore the cost of this home by adjusting the details. Changes won't be saved.Climate risks
Neighborhood: Gateway
Similar homes
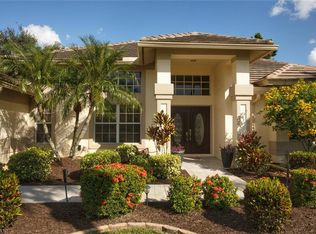
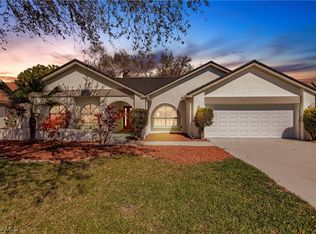
- $578,0004 bd3 ba2.3k sqft12803 Vista Pine Cir, Fort Myers, FL 33913For Sale

 MLS ID #2026037495, Margaret Kyle Petraits, KLEVR360 Realty. Florida Gulf Coast MLS
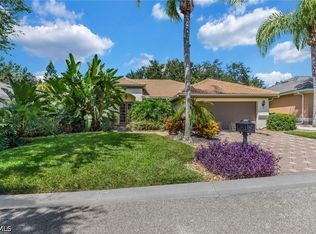
 - $459,0003 bd2 ba1.7k sqft11176 Callaway Greens Dr, Fort Myers, FL 33913For Sale
 MLS ID #2026031537, Denny Grimes, Keller Williams Realty Naples. Florida Gulf Coast MLS
 - $625,0003 bd2 ba1.9k sqft10396 Materita Dr, Fort Myers, FL 33913For Sale
 MLS ID #2026031677, Sara Swanson, Premiere Plus Realty Company. Florida Gulf Coast MLS
 - $539,0002 bd2 ba1.8k sqft10694 Camarelle Cir, Fort Myers, FL 33913For Sale
 MLS ID #2026036462, Linda Lamb, Linda Lamb & Company LLC. Florida Gulf Coast MLS
 - $799,0003 bd3 ba2.5k sqft11012 Castlereagh St, Fort Myers, FL 33913For SaleMLS ID #2026042207, Kelby Rendeiro, Caretta Blue LLC. Florida Gulf Coast MLS
- $464,0003 bd2 ba1.6k sqft11107 Laughton Cir, Fort Myers, FL 33913For SaleMLS ID #2026041233, Shane Crawford, Coldwell Banker Realty. Florida Gulf Coast MLS
- $720,0003 bd3 ba2.6k sqft10100 Belcrest Blvd, Fort Myers, FL 33913For SaleMLS ID #2026026646, Dave Alewine, Cabalo's Realty. Florida Gulf Coast MLS
- $499,0002 bd2 ba1.8k sqft12855 Epping Way, Fort Myers, FL 33913For SaleMLS ID #2026022958, Lindsay Riggenbach, Cornerstone Coastal Properties. Florida Gulf Coast MLS
- $439,0003 bd2 ba1.8k sqft12533 Stone Tower LOOP, FORT MYERS, FL 33913For Sale
 MLS ID #226032110, Jarrett C Simpson, Premiere Plus Realty Company. SWFLMLS
 - $550,0004 bd3 ba2.6k sqft6857 Idlewild St, Fort Myers, FL 33966For SaleMLS ID #2026033017, Stacey Bohannon, KW Florida Living. Florida Gulf Coast MLS
- $595,0003 bd3 ba2.8k sqft15661 Fiddlesticks Blvd, Fort Myers, FL 33912For SaleMLS ID #2025019467, Ernie Horvath, RE/MAX Realty Group. Florida Gulf Coast MLS
- $570,0004 bd2 ba2.2k sqft6861 Cadet Ave, Fort Myers, FL 33905For SaleMLS ID #2026012258, Bonnie Chase, KW Florida Living. Florida Gulf Coast MLS
- $459,9003 bd3 ba2.2k sqft10251 Glastonbury Cir #201, Fort Myers, FL 33913For SaleMLS ID #2026036612, Candyce Beck, Keller Williams Elite Realty. Florida Gulf Coast MLS
- $725,0003 bd2 ba1.8k sqft8930 Penzance Blvd, Fort Myers, FL 33912For SaleMLS ID #2026014036, Rene Younger, Premiere Plus Realty Company. Florida Gulf Coast MLS
- $437,0003 bd3 ba2.1k sqft12894 New Market St APT 202, Fort Myers, FL 33913For SaleMLS ID #2026034425, Heidi Hasenfratz, Keller Williams Elite Realty. Florida Gulf Coast MLS
- $399,9002 bd2 ba1.5k sqft11265 Suffield St, Fort Myers, FL 33913For SaleMLS ID #2026023934, Nancy Verre, VIP Realty Group Inc. Florida Gulf Coast MLS
- $498,0003 bd2 ba1.8k sqft4630 Mystic Blue Way, Fort Myers, FL 33966For SaleMLS ID #2026039657, Marcus Larrea, Palm Paradise Realty Group. Florida Gulf Coast MLS
- $595,0003 bd2 ba2.4k sqft1207 Canterbury Dr, Fort Myers, FL 33901For SaleMLS ID #2026037758, Todd Guttery, Caloosa Realty Group LLC. Florida Gulf Coast MLS
- $575,0003 bd2 ba2.2k sqft2526 Miracle Pkwy, Cape Coral, FL 33914For SaleMLS ID #2026033645, Diana Rodriguez, Realty One Group MVP. Florida Gulf Coast MLS
- $415,0003 bd2 ba1.8k sqft14060 Chancellor St, Fort Myers, FL 33905For SaleMLS ID #2026043800, Christopher Cioffi, No Nonsense Real Estate PA. Florida Gulf Coast MLS
