Under contract-accepting backup offers. Step into this stunning waterfront pool home featuring the highly sought-after Edison 3-bedroom, 2-bath floor plan, where elegance meets comfort. Upon entry, you’re welcomed by a formal foyer with tray ceilings, sophisticated lighting, and crown molding throughout, creating a warm and inviting introduction to the home’s design. The open-concept great room flows seamlessly into the beautifully appointed kitchen, complete with stainless steel appliances, granite countertops, elegant wood cabinetry, and a spacious corner pantry. An inviting eat-in dining area provides the perfect space for gathering and entertaining. The primary suite offers a peaceful retreat with tray ceilings, ambient lighting, dual walk-in closets, and a luxurious ensuite featuring dual vanities, a soaking tub, and a walk-in shower. Additional interior highlights include a dedicated laundry room and a versatile office or flex space with beautiful 8- foot French doors—ideal for a home office, guest room, or creative studio. Enjoy true indoor-outdoor living with a resort-style pool and spa, featuring a custom natural rock water feature, enhancing your oasis style living (2021). All this surrounded by lush tropical landscaping. A beautiful black aluminum fence encloses the backyard—perfect for pets to enjoy their own space too! The home also features a two-car garage with custom wood shelving, offering ample storage and workspace. Includes a custom rolling workbench for the craftsman enthusiast. Safety and protection haven’t been ignored either with the addition of custom accordion-style hurricane shutters in 2025’ for added peace of mind and a manual transfer switch for a portable generator. Roof and HVAC are 2017. Conveniently located less than 5 minutes from I-75 with easy access to downtown Wellen Park and The Brave's Stadium, and a new Benderson shopping center featuring Publix (coming soon). Don’t miss the opportunity to make this exceptional home your own!
Pending
Price cut: $10K (6/1)
$565,000
11622 Parrotfish St, Venice, FL 34292
3beds
1,984sqft
Single Family Residence
Built in 2017
6,500 Square Feet Lot
$546,600 Zestimate®
$285/sqft
$292/mo HOA
What's special
Waterfront pool homeGranite countertopsCustom rolling workbenchResort-style pool and spaSophisticated lightingLush tropical landscapingSoaking tub
- 81 days |
- 443 |
- 15 |
Zillow last checked:
Listing updated:
Listed by:
Amy Drumgool 941-928-6961,
REALTY SOLUTIONS SRQ 941-492-0784
Source: Stellar MLS,MLS#: A4689688 Originating MLS: Sarasota - Manatee
Originating MLS: Sarasota - Manatee
Facts & features
Interior
Bedrooms & bathrooms
- Bedrooms: 3
- Bathrooms: 2
- Full bathrooms: 2
Primary bedroom
- Features: Walk-In Closet(s)
- Level: First
- Area: 210 Square Feet
- Dimensions: 14x15
Bedroom 2
- Features: Built-in Closet
- Level: First
- Area: 132 Square Feet
- Dimensions: 12x11
Bedroom 3
- Features: Built-in Closet
- Level: First
- Area: 132 Square Feet
- Dimensions: 12x11
Primary bathroom
- Features: En Suite Bathroom
- Level: First
Dining room
- Level: First
- Area: 120 Square Feet
- Dimensions: 10x12
Great room
- Level: First
- Area: 368 Square Feet
- Dimensions: 16x23
Kitchen
- Level: First
Office
- Level: First
- Area: 132 Square Feet
- Dimensions: 12x11
Heating
- Heat Pump
Cooling
- Central Air
Appliances
- Included: Dishwasher, Disposal, Ice Maker, Microwave, Range, Refrigerator
- Laundry: Inside, Laundry Room, Washer Hookup
Features
- Ceiling Fan(s), Crown Molding, High Ceilings, Kitchen/Family Room Combo, Open Floorplan, Primary Bedroom Main Floor, Stone Counters, Tray Ceiling(s), Walk-In Closet(s)
- Flooring: Carpet, Ceramic Tile
- Doors: Sliding Doors
- Windows: Hurricane Shutters
- Has fireplace: No
Interior area
- Total structure area: 2,752
- Total interior livable area: 1,984 sqft
Video & virtual tour
Property
Parking
- Total spaces: 2
- Parking features: Garage - Attached
- Attached garage spaces: 2
Features
- Levels: One
- Stories: 1
- Exterior features: Irrigation System, Lighting, Rain Gutters, Sidewalk
- Has private pool: Yes
- Pool features: Chlorine Free, Gunite, Heated
- Has spa: Yes
- Spa features: Heated, In Ground
- Has view: Yes
- View description: Lake, Pond
- Has water view: Yes
- Water view: Lake,Pond
- Waterfront features: Lake, Lake Front
Lot
- Size: 6,500 Square Feet
Details
- Parcel number: 0733120049
- Zoning: RSF3
- Special conditions: None
Construction
Type & style
- Home type: SingleFamily
- Property subtype: Single Family Residence
Materials
- Block, Stucco
- Foundation: Slab
- Roof: Tile
Condition
- New construction: No
- Year built: 2017
Utilities & green energy
- Sewer: Public Sewer
- Water: Public
- Utilities for property: Public, Street Lights
Community & HOA
Community
- Features: Lake, Clubhouse, Deed Restrictions, Fitness Center, Gated Community - No Guard, Irrigation-Reclaimed Water, Pool, Sidewalks, Special Community Restrictions
- Pet fee: $0 monthly
- Subdivision: CARIBBEAN VILLAGE
HOA
- Has HOA: Yes
- Amenities included: Clubhouse, Fitness Center
- Services included: Community Pool, Pool Maintenance, Private Road, Recreational Facilities
- HOA fee: $292 monthly
- HOA name: Jim Hilker
- HOA phone: 607-227-1367
Location
- Region: Venice
Financial & listing details
- Price per square foot: $285/sqft
- Tax assessed value: $482,300
- Annual tax amount: $4,579
- Date on market: 4/15/2026
- Cumulative days on market: 81 days
- Listing terms: Cash,Conventional,FHA,VA Loan
- Ownership: Fee Simple
- Total actual rent: 0
- Road surface type: Paved
Estimated market value
$546,600
$519,000 - $574,000
$3,625/mo
Price history
| Date | Event | Price |
|---|---|---|
| 6/30/2026 | Pending sale | $565,000$285/sqft |
Source:  Stellar MLS #A4689688 Report a problem Stellar MLS #A4689688 Report a problem | ||
| 6/1/2026 | Price change | $565,000-1.7%$285/sqft |
Source: Stellar MLS #A4689688 Report a problem | ||
| 4/16/2026 | Listed for sale | $575,000+76.9%$290/sqft |
Source: Stellar MLS #A4689688 Report a problem | ||
| 5/15/2017 | Sold | $325,125$164/sqft |
Source: Public Record Report a problem | ||
Public tax history
| Year | Property taxes | Tax assessment |
|---|---|---|
| 2025 | $4,579 +4.1% | $372,369 +2.9% |
| 2024 | $4,398 +4% | $361,875 +3% |
| 2023 | $4,229 +3.1% | $351,335 +3% |
| 2022 | $4,101 +23.6% | $341,102 +25.9% |
| 2021 | $3,317 -0.1% | $270,917 +1.4% |
| 2020 | $3,320 +3.8% | $267,177 +2.3% |
| 2019 | $3,200 | $261,170 +1.9% |
| 2018 | $3,200 +2.6% | $256,300 +533.2% |
| 2017 | $3,119 | $40,480 +10% |
| 2016 | -- | $36,800 |
Find assessor info on the county website
Monthly payment
Est. payment$--/mo
Payment breakdown
Explore the cost of this home by adjusting the details. Changes won't be saved.All calculations are estimates and provided by Zillow, Inc. for informational purposes only. Actual amounts may vary.
HOA fees may include property taxes on listings classified as Co-Ops. Contact the listing agent and/or owner for fee details.
Mortgage interest rates are dependent on a number of factors, including credit score, down payment, and repayment length. Interest rate data provided by Zillow Group Marketplace, Inc. as of 1/1/1970 from various mortgage lenders with which we have lead or other similar arrangements; the Estimated Payment is an average of those rates.
See how much you could borrow to make a competitive offer.
Climate risks
Neighborhood: 34292
Nearby schools
GreatSchools rating
- 9/10Taylor Ranch Elementary SchoolGrades: PK-5Distance: 4.1 mi
- 7/10Venice Middle SchoolGrades: 6-8Distance: 1.9 mi
- 7/10Venice Senior High SchoolGrades: 9-12Distance: 5.7 mi
Schools provided by the listing agent
- Elementary: Taylor Ranch Elementary
- Middle: Venice Area Middle
- High: Venice Senior High
Source: Stellar MLS. This data may not be complete. We recommend contacting the local school district to confirm school assignments for this home.
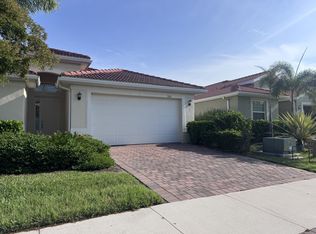
A local agent can set up tours, give advice and negotiate with sellers.



- Florida
- Sarasota County
- Venice
- 34292
- 11622 Parrotfish St
Nearby cities
Nearby neighborhoods
Nearby zip codes
Other Venice Topics
