Skip main navigation
Sold for $440,000
  • $440,000

    11626 PARROTFISH STREET, VENICE, FL 34292

    3beds
    1,984sqft
    Single Family Residence
    Built in 2018
    6,500 Square Feet Lot
    $436,200 Zestimate®
    $222/sqft
    $3,599 Estimated rent

    Home value

    $436,200

    $397,000 - $480,000

    $3,599/mo

    Zestimate® history
    Loading
    Loading...

    Owner options

    List your home for rent

    $3,599/mo

    Rent Zestimate®

    Find your next renter with Zillow Rental Manager. Plus, with online applications, you can quickly screen prospective tenants – for free.

    Learn more

    $3,599/mo

    Rent Zestimate®

    Refinance and save

    $3,260/mo

    Est. payment

    Refinancing to a lower rate could help reduce your monthly payments and save thousands over the life of the loan.

    See today's rates

    $3,260/mo

    Est. payment

    Explore your selling options

    Work with a Zillow partner agent

    Leverage their expertise and Zillow's premium Showcase listings to get your home seen by more buyers.

    Get started

    List with your own agent

    Get your home in front of millions of buyers by listing it on Zillow.

    Learn how to do it

    Sell it yourself

    Take full control of how buyers see your home on Zillow by listing For Sale by Owner (FSBO).

    List your home

    What's special

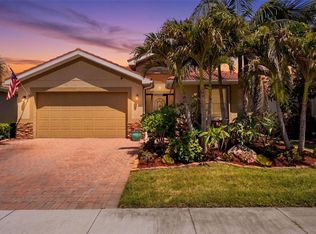
    "One or more photo(s) was virtually staged" Move-in ready in the gated community of Caribbean Village, this residence delivers a relaxed Florida lifestyle with no CDD fees and a low HOA fee that includes a clubhouse, fitness center, resort-style pool and grounds maintenance. Designed for everyday living and entertaining, the open-concept floor plan features high ceilings and seamless flow throughout. The kitchen overlooks the main living area and offers a large island, pantry, abundant cabinetry, new stainless-steel appliances, and generous counter space. Recent updates include all-new LVT flooring, and interior paint. The home is also accessible, featuring two wheelchair ramps and multiple grab bars for added convenience and functionality. The primary suite serves as a comfortable retreat with dual walk-in closets and a private bath featuring a double vanity, soaking tub and separate walk-in shower with shower seat. Two additional bedrooms, a second full bath, and a den/office with French doors provide flexibility for guests or work-from-home needs. Hurricane shutters, a tile roof and a two-car garage complete the home. A standout feature is the extended 28-by-34-foot clear-panel screened lanai, offering tranquil pond views and ample space to add a pool, creating a setting for outdoor living and entertaining. Ideally with easy access to Interstate 75, this home is just minutes from downtown Venice, Gulf beaches, and Wellen Park, home to dining, shopping, community events and the Atlanta Braves spring training ballpark. A well-positioned opportunity combining comfort, accessibility and best of Florida living.

    Zillow last checked:

    Listing updated:

    Listed by:

    Lori Carey, LLC 941-780-3427,

    PREMIER SOTHEBY'S INTERNATIONAL REALTY 941-364-4000

    Bought with:

    Lori Carey, LLC, 3036161

    PREMIER SOTHEBY'S INTERNATIONAL REALTY

    Source: Stellar MLS,MLS#: A4688587MLS LogoOriginating MLS: Sarasota - Manatee

    Facts & features

    Interior

    Bedrooms & bathrooms
    • Bedrooms: 3
    • Bathrooms: 2
    • Full bathrooms: 2
    Rooms
    • Room types: Attic, Den/Library/Office, Great Room, Utility Room
    Primary bedroom
    • Features: Ceiling Fan(s), Walk-In Closet(s)
    • Level: First
    • Area: 210 Square Feet
    • Dimensions: 14x15
    Bedroom 2
    • Features: Ceiling Fan(s), Built-in Closet
    • Level: First
    • Area: 132 Square Feet
    • Dimensions: 12x11
    Bedroom 3
    • Features: Ceiling Fan(s), Built-in Closet
    • Level: First
    • Area: 132 Square Feet
    • Dimensions: 12x11
    Primary bathroom
    • Features: Garden Bath, Shower No Tub, Stone Counters
    • Level: First
    • Area: 100 Square Feet
    • Dimensions: 10x10
    Balcony porch lanai
    • Level: First
    • Area: 952 Square Feet
    • Dimensions: 28x34
    Den
    • Level: First
    • Area: 120 Square Feet
    • Dimensions: 10x12
    Dining room
    • Level: First
    • Area: 120 Square Feet
    • Dimensions: 10x12
    Great room
    • Level: First
    • Area: 368 Square Feet
    • Dimensions: 16x23
    Kitchen
    • Features: Breakfast Bar, Kitchen Island, Steam Shower, Pantry
    • Level: First
    • Area: 154 Square Feet
    • Dimensions: 11x14
    Heating
    • Central, Electric
    Cooling
    • Central Air
    Appliances
    • Included: Dishwasher, Disposal, Dryer, Microwave, Range, Refrigerator, Washer
    • Laundry: Inside, Laundry Room
    Features
    • Attic Fan, Ceiling Fan(s), Eating Space In Kitchen, High Ceilings, Kitchen/Family Room Combo, Open Floorplan, Other, Primary Bedroom Main Floor, Split Bedroom, Stone Counters, Thermostat, Tray Ceiling(s), Vaulted Ceiling(s), Walk-In Closet(s)
    • Flooring: Brick/Stone, Tile, Vinyl
    • Doors: Sliding Doors
    • Windows: Hurricane Shutters, Hurricane Shutters/Windows
    • Has fireplace: No
    Interior area
    • Total structure area: 2,752
    • Total interior livable area: 1,984 sqft

    Property

    Parking
    • Total spaces: 2
    • Parking features: Driveway
    • Attached garage spaces: 2
    • Has uncovered spaces: Yes
    Accessibility
    • Accessibility features: Accessible Bedroom, Customized Wheelchair Accessible
    Features
    • Levels: One
    • Stories: 1
    • Patio & porch: Covered, Patio, Screened
    • Exterior features: Irrigation System, Rain Gutters, Sidewalk
    • Has view: Yes
    • View description: Trees/Woods, Water, Pond
    • Has water view: Yes
    • Water view: Water,Pond
    Lot
    • Size: 6,500 Square Feet
    • Features: Landscaped, Sidewalk, Above Flood Plain
    • Residential vegetation: Mature Landscaping, Trees/Landscaped
    Details
    • Parcel number: 0733120050
    • Zoning: RSF3
    • Special conditions: None

    Construction

    Type & style
    • Home type: SingleFamily
    • Architectural style: Florida
    • Property subtype: Single Family Residence
    Materials
    • Concrete, Stucco
    • Foundation: Slab
    • Roof: Tile
    Condition
    • New construction: No
    • Year built: 2018
    Details
    • Builder model: THE EDISON
    • Builder name: DR HORTON

    Utilities & green energy

    • Sewer: Public Sewer
    • Water: Public
    • Utilities for property: BB/HS Internet Available, Cable Available, Electricity Connected, Sewer Connected, Sprinkler Recycled, Street Lights, Underground Utilities, Water Connected
    Green energy
    • Water conservation: Irrig. System-Rainwater from Ponds, Fl. Friendly/Native Landscape

    Community & HOA

    Community
    • Features: Clubhouse, Deed Restrictions, Fitness Center, Gated Community - No Guard, Irrigation-Reclaimed Water, Pool, Sidewalks, Special Community Restrictions
    • Security: Gated Community, Smoke Detector(s)
    • Pet fee: $0 monthly
    • Subdivision: CARIBBEAN VILLAGE
    HOA
    • Has HOA: Yes
    • Amenities included: Clubhouse, Fitness Center, Pool, Recreation Facilities, Shuffleboard Court
    • Services included: Community Pool, Pool Maintenance, Private Road, Recreational Facilities
    • HOA fee: $292 monthly
    • HOA name: Caribbean Village - Jim Hilker
    • HOA phone: 607-227-1367
    Location
    • Region: Venice

    Financial & listing details

    • Price per square foot: $222/sqft
    • Tax assessed value: $437,900
    • Annual tax amount: $5,750
    • Date on market: 4/2/2026
    • Cumulative days on market: 7 days
    • Listing terms: Cash,Conventional,FHA,VA Loan
    • Ownership: Fee Simple
    • Total actual rent: 0
    • Electric utility on property: Yes
    • Road surface type: Paved, Asphalt

    Price history

    DateEventPrice
    9/21/2026Listing removed$3,000$2/sqft
    Source: Zillow Rentals Report a problem
    9/12/2026Listed for rent$3,000+7.1%$2/sqft
    Source: Zillow Rentals Report a problem
    7/31/2026Listing removed$2,800$1/sqft
    Source: Zillow Rentals Report a problem
    7/16/2026Price change$2,800-6.7%$1/sqft
    Source: Zillow Rentals Report a problem
    5/18/2026Listed for rent$3,000$2/sqft
    Source: Zillow Rentals Report a problem
    5/7/2026Sold$440,000-6.2%$222/sqft
    Source: Stellar MLS #A4688587 Report a problem
    4/9/2026Pending sale$469,000$236/sqft
    Source: Stellar MLS #A4688587 Report a problem
    4/2/2026Listed for sale$469,000$236/sqft
    Source: Stellar MLS #A4688587 Report a problem

    Public tax history

    YearProperty taxesTax assessment
    2025$5,750 +1.6%$437,900 +8.8%
    2024$5,660 -1.5%$402,494 +10%
    2023$5,747 +10.4%$365,904 +10%
    2022$5,204 +25.8%$332,640 +10%
    2021$4,138 +5.9%$302,400 +8.5%
    2020$3,909 +4.5%$278,700 +3.6%
    2019$3,742 $269,100 +364.8%
    2018$3,742 +457.3%$57,900 +43%
    2017$671 $40,480 +10%
    2016-- $36,800
    Find assessor info on the county website

    Neighborhood: 34292

    Nearby schools

    GreatSchools rating
    Schools provided by the listing agent
    • Elementary: Taylor Ranch Elementary
    • Middle: Venice Area Middle
    • High: Venice Senior High

    Source: Stellar MLS. This data may not be complete. We recommend contacting the local school district to confirm school assignments for this home.

    Get a cash offer in 3 minutes
    Find out how much your home could sell for in as little as 3 minutes with a no-obligation cash offer.
    Estimated market value

    $436,200

    Get a cash offer in 3 minutes
    Find out how much your home could sell for in as little as 3 minutes with a no-obligation cash offer.
    Estimated market value

    $436,200