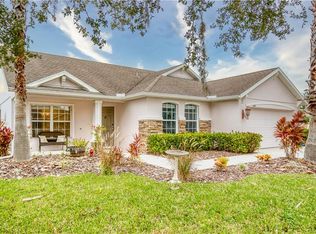
Sellers Are Ready to Sell! This move-in-ready cul-de-sac home in Kingsfield Lakes is primed for its next chapter—bring your offer! Situated on one of the largest lots in the neighborhood (.39 acres), the property offers ample space to design your very own private outdoor oasis. Plus, the 3-car garage provides exceptional storage and flexibility, the AC & Exterior paint done 2023, Roof is 2016 . Once inside you'll discover a welcoming formal living and dining area, perfect for entertaining or hosting holiday gatherings. Continue into the heart of the home, where the open-concept kitchen and family room shine with eat-in space and bar seating. It’s a layout designed for both everyday living and effortless entertaining. While tax records list this as a 3-bedroom home, a flexible bonus room (currently staged as an office, previously used as a 4th bedroom) adds valuable versatility. Thoughtful storage is found throughout, including multiple well-placed closets. The guest bathroom features a privacy door separating the vanity area from the shower/toilet— making it great for shared use. Living in Kingsfield Lakes means enjoying low HOA fees, no CDD, a community pool, and two playgrounds. Just one mile away, the Shops at Silver Leaf Plaza offer dining and retail options, while the newly developed Creekside Commons—home to HomeGoods, ALDI, Lowe’s, Marshalls, Ulta, and more—is only 3 miles away. Commuters will love the easy access to I-75 and US 301, just 5 miles from your doorstep, making travel to Tampa, St. Pete, Bradenton, and Lakewood Ranch a breeze. You’re also close to the Ft. Hamer Bridge and public boat ramp for weekend recreation.
Sold for $415,000
Zillow last checked:
Listing updated:
Bought with:
Cesare Caldarelli, 3505199
MARCUS & COMPANY REALTY
Source: Stellar MLS,MLS#: A4617371 Originating MLS: Sarasota - Manatee
Originating MLS: Sarasota - Manatee
Price history
| Date | Event | Price |
|---|---|---|
| 9/29/2025 | Sold | $415,000-4.4%$172/sqft |
Source:  Stellar MLS #A4617371 Report a problem Stellar MLS #A4617371 Report a problem | ||
| 8/28/2025 | Pending sale | $434,000$180/sqft |
Source: Stellar MLS #A4617371 Report a problem | ||
| 7/29/2025 | Price change | $434,000-3.3%$180/sqft |
Source: Stellar MLS #A4617371 Report a problem | ||
| 5/21/2025 | Price change | $449,000-5.3%$186/sqft |
Source: Stellar MLS #A4617371 Report a problem | ||
| 11/25/2024 | Price change | $474,000-0.8%$197/sqft |
Source: Stellar MLS #A4617371 Report a problem | ||
| 9/8/2024 | Price change | $478,000-1%$199/sqft |
Source: Stellar MLS #A4617371 Report a problem | ||
| 8/22/2024 | Price change | $482,625-2.5%$200/sqft |
Source: Stellar MLS #A4617371 Report a problem | ||
| 7/22/2024 | Listed for sale | $495,000+102%$206/sqft |
Source: Stellar MLS #A4617371 Report a problem | ||
| 8/12/2016 | Sold | $245,000-3.9%$102/sqft |
Source: Public Record Report a problem | ||
| 6/21/2016 | Pending sale | $254,900$106/sqft |
Source: Coldwell Banker Residential Real Estate - Southwest Orlando #O5414705 Report a problem | ||
| 6/7/2016 | Listed for sale | $254,900$106/sqft |
Source: Coldwell Banker Residential Real Estate - Southwest Orlando #O5414705 Report a problem | ||
| 5/13/2016 | Pending sale | $254,900$106/sqft |
Source: Coldwell Banker Residential Real Estate - Southwest Orlando #O5414705 Report a problem | ||
| 4/3/2016 | Price change | $254,900-1.9%$106/sqft |
Source: Coldwell Banker Residential Real Estate - Southwest Orlando #O5414705 Report a problem | ||
| 3/30/2016 | Listed for sale | $259,900$108/sqft |
Source: Coldwell Banker Residential Real Estate - Southwest Orlando #O5414705 Report a problem | ||
| 3/25/2016 | Pending sale | $259,900$108/sqft |
Source: Coldwell Banker Residential Real Estate - Southwest Orlando #O5414705 Report a problem | ||
| 1/16/2016 | Listed for sale | $259,900+40.5%$108/sqft |
Source: Coldwell Banker Residential Real Estate - Southwest Orlando #O5414705 Report a problem | ||
| 8/19/2013 | Listing removed | $1,600$1/sqft |
Source: Beazer Pre Owned Homes Report a problem | ||
| 7/18/2013 | Listed for rent | $1,600$1/sqft |
Source: Beazer Pre Owned Homes Report a problem | ||
| 7/10/2013 | Sold | $185,000+5.7%$77/sqft |
Source: Public Record Report a problem | ||
| 3/26/2013 | Listing removed | $175,000$73/sqft |
Source: Keller Williams Realty of Manatee #M5836303 Report a problem | ||
| 3/23/2013 | Listed for sale | $175,000-37.9%$73/sqft |
Source: Keller Williams Realty of Manatee #M5836303 Report a problem | ||
| 5/21/2007 | Sold | $282,000+37%$117/sqft |
Source: Public Record Report a problem | ||
| 12/2/2003 | Sold | $205,800$85/sqft |
Source: Public Record Report a problem | ||
Nearby homes

Get a cash offer in 3 minutes
Find out how much your home could sell for in as little as 3 minutes with a no-obligation cash offer.
Estimated market value
$413,600
